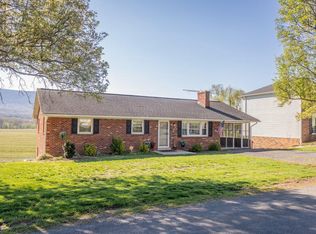
***HIGHLY MOTIVATED SELLER*** ALL OFFERS CONSIDERED. Classic brick charm. Fresh updates. Room to make yourself at home. This inviting three-bedroom, two-and-a-half-bath Mount Jackson residence brings together the ease of single-level living and the space to enjoy life indoors and out. Wood flooring, abundant natural light, and a fireplace create a warm welcome, while the upgraded kitchen and beautifully updated bathrooms add everyday comfort to the home’s timeless appeal. Recent roof and HVAC replacements make this offering even more attractive. Downstairs, a full, unfinished basement provides more than 1,400 square feet of additional space. Create your workshop, organize your hobbies, or explore the possibilities for future use. Step onto the covered back porch and picture morning coffee overlooking your generous, level yard. There’s room to garden, gather with friends, or simply unwind outdoors. Off-street parking adds convenience, and the quiet neighborhood setting puts town within walking distance. From its classic exterior to its thoughtful improvements, this home offers a welcoming place to settle in and enjoy Mount Jackson living.
For sale
$375,000
150 Shannon Ave, Mount Jackson, VA 22842
3beds
1,690sqft
Single Family Residence
Built in 1954
0.35 Acres Lot
$-- Zestimate®
$222/sqft
$-- HOA
What's special
Classic exteriorOff-street parkingRoom to gardenClassic brick charmGenerous level yardBeautifully updated bathroomsCovered back porch
- 29 days
- 459
- 26
Zillow last checked:
Listing updated:
Listed by:
Mike Cain 540-718-5349,
Cain Valley Realty 5407185349
Source: Bright MLS,MLS#: VASH2015772
Facts & features
Interior
Bedrooms & bathrooms
- Bedrooms: 3
- Bathrooms: 3
- Full bathrooms: 2
- 1/2 bathrooms: 1
- Main level bathrooms: 3
- Main level bedrooms: 3
Basement
- Area: 1473
Heating
- Heat Pump, Electric
Cooling
- Central Air, Electric
Appliances
- Included: Microwave, Dishwasher, Dryer, Oven/Range - Electric, Washer, Electric Water Heater
- Laundry: Has Laundry, Main Level
Features
- Bathroom - Walk-In Shower, Family Room Off Kitchen, Dining Area, Ceiling Fan(s), Eat-in Kitchen, Upgraded Countertops
- Flooring: Hardwood, Luxury Vinyl, Wood
- Windows: Window Treatments
- Basement: Other
- Number of fireplaces: 1
- Fireplace features: Brick
Interior area
- Total structure area: 3,163
- Total interior livable area: 1,690 sqft
- Finished area above ground: 1,690
- Finished area below ground: 0
Property
Parking
- Parking features: Driveway, On Street
- Has uncovered spaces: Yes
Accessibility
- Accessibility features: None
Features
- Levels: One
- Stories: 1
- Exterior features: Other
- Pool features: Community
Lot
- Size: 0.35 Acres
Details
- Additional structures: Above Grade, Below Grade, Outbuilding
- Parcel number: 091A1A248
- Zoning: RES
- Special conditions: Standard
Construction
Type & style
- Home type: SingleFamily
- Architectural style: Ranch/Rambler
- Property subtype: Single Family Residence
Materials
- Brick
- Foundation: Concrete Perimeter
Condition
- Excellent,Good
- New construction: No
- Year built: 1954
Utilities & green energy
- Electric: 200+ Amp Service
- Sewer: Public Sewer
- Water: Public
- Utilities for property: Cable Connected, Propane, Water Available, Sewer Available, Cable
Community & HOA
Community
- Subdivision: Town Of Mount Jackson
HOA
- Has HOA: No
Location
- Region: Mount Jackson
Financial & listing details
- Price per square foot: $222/sqft
- Tax assessed value: $259,700
- Annual tax amount: $2,078
- Date on market: 10/15/2026
- Listing agreement: Exclusive Right To Sell
- Listing terms: Cash,Conventional,FHA,Negotiable
- Inclusions: Garden Shed
- Ownership: Fee Simple
Estimated market value
Not available
Estimated sales range
Not available
Not available
Price history
| Date | Event | Price |
|---|---|---|
| 10/15/2026 | Listed for sale | $375,000+42.7%$222/sqft |
Source:  Bright MLS #VASH2015772 Report a problem | ||
| 4/10/2023 | Listing removed | -- |
Source: Bright MLS #VASH121632 Report a problem | ||
| 4/9/2021 | Sold | $262,750+5.1%$155/sqft |
Source: Public Record Report a problem | ||
| 3/12/2021 | Contingent | $249,990$148/sqft |
Source: Bright MLS #VASH121632 Report a problem | ||
| 3/8/2021 | Listed for sale | $249,990+78.6%$148/sqft |
Source: Bright MLS #VASH121632 Report a problem | ||
| 1/11/2021 | Sold | $139,990+0.1%$83/sqft |
Source: Public Record Report a problem | ||
| 12/17/2020 | Pending sale | $139,900$83/sqft |
Source: Bill Dudley & Associates Real Estate, Inc #VASH121116 Report a problem | ||
| 12/11/2020 | Listed for sale | $139,900+2.7%$83/sqft |
Source: Bill Dudley & Associates Real Estate, Inc #VASH121116 Report a problem | ||
| 4/1/2019 | Sold | $136,161$81/sqft |
Source: Public Record Report a problem | ||
Public tax history
| Year | Property taxes | Tax assessment |
|---|---|---|
| 2025 | $1,662 | $259,700 |
| 2024 | $1,662 | $259,700 |
| 2023 | -- | $259,700 |
| 2022 | -- | $259,700 +86.2% |
| 2021 | -- | $139,500 |
| 2020 | -- | $139,500 |
| 2018 | $893 | $139,500 |
| 2017 | -- | $139,500 |
| 2016 | -- | $139,500 -12.8% |
| 2015 | -- | $159,900 |
| 2014 | -- | $159,900 |
| 2013 | -- | $159,900 |
| 2012 | -- | $159,900 |
| 2011 | -- | $159,900 |
| 2010 | -- | $159,900 -8.4% |
| 2009 | -- | $174,500 |
| 2007 | $890 +9.2% | $174,500 +45.5% |
| 2005 | $815 | $119,900 |
| 2004 | -- | $119,900 |
| 2003 | $408 -46.9% | -- |
| 2002 | $767 | -- |
| 2001 | -- | $104,300 |
Find assessor info on the county website
Monthly payment
Est. payment
Payment breakdown
Explore the cost of this home by adjusting the details. Changes won't be saved.Climate risks
Neighborhood: 22842
Nearby schools
Schools provided by the listing agent
- District: Shenandoah County Public Schools
Source: Bright MLS. This data may not be complete. We recommend contacting the local school district to confirm school assignments for this home.

Similar homes
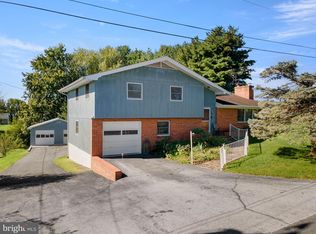
- $364,9003 bd3 ba1.7k sqft5092 Dogwood Dr, Mount Jackson, VA 22842For Sale
 MLS ID #VASH2013990, Mrs. Grace Elizabeth Eberly Hitt, Realty ONE Group Old Towne. Bright MLS
- $325,0003 bd2 ba1.6k sqft245 Hopewell Ave, Mount Jackson, VA 22842For Sale
 MLS ID #VASH2015860, Robin Gochenour, Skyline Team Real Estate. Bright MLS
- $315,0002 bd3 ba1.3k sqft6161 Randall St, Mount Jackson, VA 22842For Sale
 MLS ID #VASH2015838, Yvonne Proctor, Proctor and Company Realty, LLC. Bright MLS
- $339,0003 bd2 ba1.2k sqft6127 Moore Ave, Mount Jackson, VA 22842For Sale
 MLS ID #VASH2015020, Alisa Eberly, Realty ONE Group Old Towne. Bright MLS
- $399,9993 bd3 ba2.2k sqft566 Ironwood Rd, Mount Jackson, VA 22842For SaleMLS ID #VASH2015288, Sarena Baker, Realty FC, LLC. Bright MLS
- $309,0003 bd2 ba1.2k sqft567 Basswood Ln, Mount Jackson, VA 22842For SaleMLS ID #VASH2014884, Anita Rhodes, Johnston and Rhodes Real Estate. Bright MLS
- $359,0003 bd2 ba2.2k sqft13265 Old Valley Pike, Edinburg, VA 22824For SaleMLS ID #VASH2015310, KAREN ALCANTARA, Spring Hill Real Estate, LLC.. Bright MLS
- $374,9003 bd2 ba1.8k sqft1975 Mauzy Ln, Broadway, VA 22815For Sale
 MLS ID #683695, Gordon Weirich, Funkhouser: East Rockingham. CAAR
- $380,0003 bd2 ba1.5k sqft131 Sara Ann Ave, Edinburg, VA 22824For SaleMLS ID #VASH2015974, Alisa Eberly, Realty ONE Group Old Towne. Bright MLS
- $375,0004 bd3 ba1.3k sqft1272 Shipwreck Rd, Shenandoah, VA 22849For SaleMLS ID #VAPA2007030, Chad Pangle, Whitetail Properties Real Estate, LLC. Bright MLS
- $364,9003 bd2 ba2k sqft703 10th St, Shenandoah, VA 22849For SaleMLS ID #VAPA2006956, Cameron Senseney, Burch Real Estate Group, LLC. Bright MLS
- $389,0003 bd2 ba1.1k sqft3376 Us Highway 211 W, Luray, VA 22835For SaleMLS ID #VAPA2006998, Lauren Reed, Funkhouser Real Estate Group. Bright MLS
- $349,5002 bd1 ba1.3k sqft8879 Us Highway 211 W, Luray, VA 22835For SaleMLS ID #680776, Cassindy Baker-Sours, Heritage Real Estate Co. CAAR
- $374,9003 bd2 ba1.5k sqft158 T Bird Ln, Stanley, VA 22851For SaleMLS ID #VAPA2007078, Jennifer Young, Keller Williams Realty. Bright MLS
- $385,0004 bd2 ba2k sqft981 Leaksville Rd, Luray, VA 22835For SaleMLS ID #VAPA2006978, Amber Clem, Samson Properties. Bright MLS
- $365,0003 bd2 ba1.9k sqft401 6th St, Shenandoah, VA 22849For SaleMLS ID #VAPA2006800, Kate Short, Funkhouser Real Estate Group. Bright MLS
- $359,9003 bd2 ba1.5k sqft3 Amiss Ave, Luray, VA 22835For SaleMLS ID #VAPA2007136, Will Dudley, Bill Dudley & Associates Real Estate, Inc. Bright MLS
- $339,9003 bd2 ba1.6k sqft1200 Wahnona Ave, Shenandoah, VA 22849For SaleMLS ID #679272, Ronald Flores, Funkhouser Real Estate Group. CAAR
- $399,0003 bd2 ba1.7k sqft17747 Senedo Rd, Edinburg, VA 22824For SaleMLS ID #VASH2015176, Sara Anderson, ERA Valley Realty. Bright MLS
