Welcome to 703 10th Street in charming Shenandoah, VA—a home that blends modern comforts with the relaxed, small-town lifestyle of the Shenandoah Valley. Step inside to find beautiful wood floors, stylish recessed lighting, and a cozy gas fireplace that sets the perfect tone for gatherings or quiet evenings. The main level features convenient entry-level bedrooms, ideal for guests or single-level living, along with two full bathrooms for everyday ease. Brand-new HVAC installed in 2026 means you’ll enjoy reliable, efficient comfort year-round. Outside, the fun continues. Enjoy the large deck for outdoor dining and entertaining, a fire pit for starry nights, and a screened gazebo with an operational hot tub that invites you to relax in any season. Whether you’re hosting friends or simply unwinding after a day exploring the area, this outdoor space delivers. Shenandoah itself is a welcoming mountain town along the South Fork of the Shenandoah River, offering a peaceful pace with easy access to outdoor adventure. Nearby Shenandoah National Park, scenic river activities, local parks, and the beauty of the Blue Ridge Mountains are all within easy reach. This home is ready for its next chapter—whether you’re looking for a primary residence, weekend retreat, or simply a place to enjoy the best of Valley living. Come experience the comfort, character, and outdoor charm of 703 10th Street.
For sale
$374,900
703 10th St, Shenandoah, VA 22849
3beds
2,097sqft
Single Family Residence
Built in 1953
0.51 Acres Lot
$-- Zestimate®
$179/sqft
$-- HOA
What's special
Cozy gas fireplaceConvenient entry-level bedroomsBeautiful wood floorsStylish recessed lighting
- 17 days
- 480
- 56
Likely to sell faster than
Zillow last checked:
Listing updated:
Listed by:
Cameron Senseney 540-335-1277,
Burch Real Estate Group, LLC (681) 252-3002
Source: Bright MLS,MLS#: VAPA2006956
Facts & features
Interior
Bedrooms & bathrooms
- Bedrooms: 3
- Bathrooms: 2
- Full bathrooms: 2
- Main level bathrooms: 2
- Main level bedrooms: 3
Basement
- Area: 400
Heating
- Central, Electric
Cooling
- Central Air, Electric
Appliances
- Included: Cooktop, Dishwasher, Dryer, Ice Maker, Refrigerator, Oven/Range - Electric, Microwave, Electric Water Heater
- Laundry: Dryer In Unit, Washer In Unit
Features
- Walk-In Closet(s), Recessed Lighting, Kitchen - Galley, Floor Plan - Traditional, Entry Level Bedroom, Dining Area, Combination Kitchen/Dining, Bathroom - Walk-In Shower, 9'+ Ceilings, Dry Wall
- Flooring: Vinyl, Wood, Ceramic Tile
- Windows: Double Pane Windows
- Basement: Partial,Interior Entry,Exterior Entry,Unfinished
- Number of fireplaces: 1
- Fireplace features: Gas/Propane
Interior area
- Total structure area: 2,497
- Total interior livable area: 2,097 sqft
- Finished area above ground: 2,097
- Finished area below ground: 0
Property
Parking
- Total spaces: 4
- Parking features: Gravel, Off Street, On Street, Driveway
- Uncovered spaces: 4
Accessibility
- Accessibility features: 2+ Access Exits
Features
- Levels: One
- Stories: 1
- Patio & porch: Deck
- Pool features: None
- Spa features: Bath
- Has view: Yes
- View description: Garden, Trees/Woods
Lot
- Size: 0.51 Acres
- Features: Additional Lot(s), Landscaped, Middle Of Block
Details
- Additional structures: Above Grade, Below Grade
- Additional parcels included: (102A411213, 102A411214, 102A411215) All 3 lots included
- Parcel number: 102A4 1 12 14
- Zoning: R2
- Special conditions: Standard
- Other equipment: Negotiable
Construction
Type & style
- Home type: SingleFamily
- Architectural style: Ranch/Rambler
- Property subtype: Single Family Residence
Materials
- Mixed, Vinyl Siding, Brick Front
- Foundation: Block
- Roof: Shingle
Condition
- Very Good
- New construction: No
- Year built: 1953
Utilities & green energy
- Electric: 200+ Amp Service
- Sewer: On Site Septic
- Water: Public
- Utilities for property: Cable Available, Electricity Available, Phone Available, Water Available, Fiber Optic, Cable, Satellite Internet Service
Community & HOA
Community
- Security: Carbon Monoxide Detector(s), Smoke Detector(s)
- Subdivision: Shenandoah
HOA
- Has HOA: No
Location
- Region: Shenandoah
Financial & listing details
- Price per square foot: $179/sqft
- Tax assessed value: $293,276
- Annual tax amount: $3,138
- Date on market: 9/19/2026
- Listing agreement: Exclusive Agency
- Listing terms: Cash,Conventional,FHA,Negotiable,USDA Loan,VA Loan
- Inclusions: Washer & Dryer, Leaning Ladder Bookcase, Dining Room Table And Chairs, Sodastream, Tv, Circular Sofa, Brown Dresser, Light Brown Dresser, White Cabinet, And Outdoor Storage Chest, Mirrors, Breakfast Nook Table And Bench, Electric Fireplace.
- Exclusions: None
- Ownership: Fee Simple
- Road surface type: Paved
Estimated market value
Not available
Estimated sales range
Not available
Not available
Price history
| Date | Event | Price |
|---|---|---|
| 9/19/2026 | Listed for sale | $374,900+17.2%$179/sqft |
Source:  Bright MLS #VAPA2006956 Report a problem Bright MLS #VAPA2006956 Report a problem | ||
| 10/20/2021 | Sold | $320,000$153/sqft |
Source: Bright MLS #VAPA2000380 Report a problem | ||
Public tax history
| Year | Property taxes | Tax assessment |
|---|---|---|
| 2025 | $1,422 | $194,800 |
| 2024 | $1,422 | $194,800 |
| 2023 | $1,422 | $194,800 |
| 2022 | $1,422 | $194,800 |
| 2021 | $1,422 | $194,800 |
| 2020 | $1,422 +10.3% | $194,800 +10.3% |
| 2019 | $1,289 | $176,600 |
| 2018 | $1,289 +10.6% | $176,600 |
| 2017 | $1,166 | $176,600 |
| 2016 | $1,166 | $176,600 -5.8% |
| 2015 | $1,166 -2.8% | $187,400 |
| 2014 | $1,199 | $187,400 |
| 2013 | -- | $187,400 |
| 2012 | -- | $187,400 |
| 2011 | -- | $187,400 -1.3% |
| 2010 | -- | $189,900 |
| 2009 | -- | $189,900 |
| 2007 | -- | $189,900 +15.8% |
| 2006 | -- | $164,000 +41.1% |
| 2005 | -- | $116,200 |
| 2004 | -- | $116,200 |
| 2003 | -- | $116,200 +39% |
| 2002 | -- | $83,600 |
| 2001 | -- | $83,600 |
Find assessor info on the county website
Monthly payment
Est. payment
Payment breakdown
Explore the cost of this home by adjusting the details. Changes won't be saved.Climate risks
Neighborhood: 22849
Nearby schools
Schools provided by the listing agent
- Elementary: Shenandoah
- Middle: Page County
- High: Page County
- District: Page County Public Schools
Source: Bright MLS. This data may not be complete. We recommend contacting the local school district to confirm school assignments for this home.

Similar homes
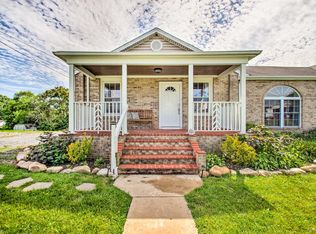
- $344,9003 bd2 ba1.6k sqft1200 Wahnona Ave, Shenandoah, VA 22849For Sale
 MLS ID #679272, Ronald Flores, Funkhouser Real Estate Group. CAAR
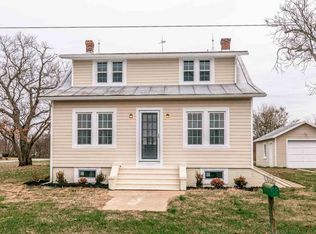
 - $319,9003 bd3 ba1.6k sqft206 2nd St, Shenandoah, VA 22849For Sale

 MLS ID #VAPA2007036, Allie F Coffey, Funkhouser Real Estate Group. Bright MLS
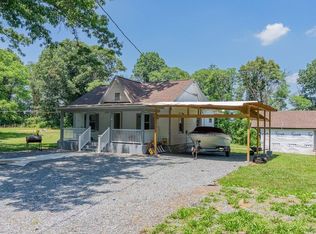
 - $279,0004 bd2 ba1.5k sqft314 3rd St, Shenandoah, VA 22849For Sale
 MLS ID #VAPA2007060, Brandon Randall, WV Heritage Real Estate, LLC.. Bright MLS
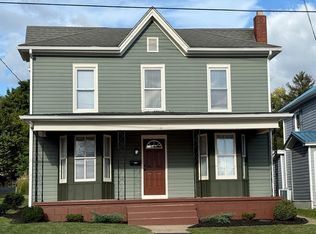
 - $289,9003 bd1 ba1.7k sqft106 Minna Dr, Shenandoah, VA 22849For Sale
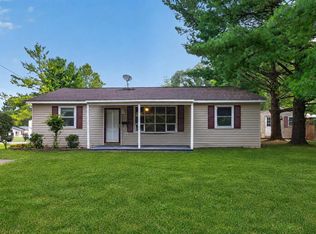 MLS ID #681283, Nick Whitelock, Massanutten Realty. CAAR
 - $360,0003 bd2 ba1.5k sqft159 Park View Ln, Shenandoah, VA 22849For SaleMLS ID #VAPA2006168, Sable Ponn, Funkhouser Real Estate Group. Bright MLS
- $319,9004 bd4 ba1.6k sqft312 Quincy Ave, Shenandoah, VA 22849For SaleMLS ID #VAPA2006376, Lauren Reed, Funkhouser Real Estate Group. Bright MLS
- $315,0003 bd2 ba1.2k sqft487 Pocahontas Ave, Shenandoah, VA 22849New ConstructionMLS ID #680738, Nina Zotov, Nest Realty Harrisonburg. CAAR
- $209,9004 bd2 ba1.5k sqft312 1st St, Shenandoah, VA 22849For SaleMLS ID #681770, Gary Mitchell, Massanutten Realty. CAAR
- $265,0003 bd1 ba1.3k sqft7177 E Point Rd, Elkton, VA 22827For SaleMLS ID #682605, Gordon Cowan, Weichert Realtors Nancy Beahm Real Estate. CAAR
- $399,9003 bd2 ba1.9k sqft376 Bloomer Springs Rd, McGaheysville, VA 22840For SaleMLS ID #679079, Angela Dove, Massanutten Realty. CAAR
- $349,9003 bd2 ba1.9k sqft1074 Trinity Church Rd, Harrisonburg, VA 22802For SaleMLS ID #681683, John Clinedinst, Weichert Realtors Nancy Beahm Real Estate. CAAR
- $389,0003 bd2 ba1.8k sqft139 Yancey Ct, McGaheysville, VA 22840For SaleMLS ID #VARO2003330, Colton Mitchell, Old Dominion Realty. Bright MLS
- $335,0003 bd1 ba1.4k sqft1380 S F T Valley Rd, Madison, VA 22727For SaleMLS ID #VAMA2002982, Norman Domingo, XRealty.NET LLC. Bright MLS
- $365,0003 bd2 ba2.4k sqft10139 Chinkapin Dr, Harrisonburg, VA 22802For SaleMLS ID #678993, Katie Stephens, Old Dominion Realty Inc. CAAR
- $325,0003 bd2 ba2.1k sqft2915 Middle River Rd, Stanardsville, VA 22973For SaleMLS ID #679049, TREY DURHAM, KELLER WILLIAMS ALLIANCE - CHARLOTTESVILLE. CAAR
- $550,0002 bd1 ba1.1k sqft269 Comer Ave, Shenandoah, VA 22849For SaleMLS ID #VAPA2006404, Will Dudley, Bill Dudley & Associates Real Estate, Inc. Bright MLS
- $409,0003 bd2 ba1.1k sqft206 Pleasant Ln, McGaheysville, VA 22840For SaleMLS ID #VARO2003294, Brandon Randall, WV Heritage Real Estate, LLC.. Bright MLS
- $439,9004 bd2 ba1.6k sqft5484 Indian Trail Rd, Harrisonburg, VA 22802For SaleMLS ID #682077, Travis Bowman, Old Dominion Realty Inc. CAAR
- $395,0004 bd2 ba2k sqft981 Leaksville Rd, Luray, VA 22835For SaleMLS ID #VAPA2006978, Amber Clem, Samson Properties. Bright MLS
- $374,0005 bd2 ba2k sqft279 Helms Rd, Stanley, VA 22851For SaleMLS ID #VAPA2006372, Sable Ponn, Funkhouser Real Estate Group. Bright MLS
