Lender financing special on this home with interest rates in the mid-high 6's- call for details! Tucked away on a quiet cul-de-sac street, this charming 3-bedroom, 2 full bath home offers comfortable one-level living plus a full unfinished basement with tons of potential! A brick front with a large, covered porch and a stained-glass door welcomes you home. Inside you’ll find a light-filled open floor plan with approximately 1,560 sq. ft. of finished living space. The spacious living room features warm hardwood flooring, soft neutral paint with crisp chair railing and a lighted ceiling fan, ideal for relaxing or entertaining. Steps away, the dining room with chair rail and open kitchen feature newer flooring, updated lighting, plenty of cabinet and countertop space, two pantries, and plenty of natural light. Here, French doors open to a large deck with steps to the fenced area of the back yard with a chicken coop, a play area with play set, and shed, perfect for outdoor gatherings, fun and relaxation. The primary suite boasts a lighted ceiling fan, chair rail, walk-in closet, and ensuite bath with a granite topped vanity and tub/shower with spa toned tile. Two additional bright and cheerful bedrooms, each with lighted ceiling fans and one with a walk-in closet, share the hall bath. Major updates include a newer HVAC system and many like-new appliances including a year-old stainless steel refrigerator and dishwasher. A stacked front-loading washer and dryer complete the upper level. Downstairs, the spacious unfinished walk-out basement offers room to grow, with a bathroom already roughed in and framing started—perfect for future living space, a recreation room, home gym, office or additional storage. All this is in a peaceful residential setting with no HOA. Convenient to the Town of Stanley and everything the beautiful Shenandoah Valley has to offer. A wonderful opportunity with room to make it your own!
For sale
Price cut: $25.1K (11/6)
$374,900
158 T Bird Ln, Stanley, VA 22851
3beds
1,560sqft
Single Family Residence
Built in 2005
0.36 Acres Lot
$373,100 Zestimate®
$240/sqft
$-- HOA
What's special
Spacious unfinished walk-out basementBrick frontQuiet cul-de-sac streetLarge covered porchChicken coopLight-filled open floor planPlenty of natural light
- 29 days
- 417
- 9
Zillow last checked:
Listing updated:
Listed by:
Jennifer Young 703-956-5128,
Keller Williams Realty (703) 679-1700,
Co-Listing Agent: Jennifer Nemerow 804-347-8213,
Keller Williams Realty
Source: Bright MLS,MLS#: VAPA2007078
Facts & features
Interior
Bedrooms & bathrooms
- Bedrooms: 3
- Bathrooms: 2
- Full bathrooms: 2
- Main level bathrooms: 2
- Main level bedrooms: 3
Rooms
- Room types: Living Room, Dining Room, Primary Bedroom, Bedroom 2, Bedroom 3, Kitchen, Basement, Laundry, Primary Bathroom, Full Bath
Primary bedroom
- Features: Attached Bathroom, Ceiling Fan(s), Chair Rail, Flooring - Carpet, Lighting - Ceiling, Walk-In Closet(s)
- Level: Main
- Area: 208 Square Feet
- Dimensions: 13 X 16
Bedroom 2
- Features: Ceiling Fan(s), Flooring - Carpet, Lighting - Ceiling, Walk-In Closet(s)
- Level: Main
- Area: 180 Square Feet
- Dimensions: 12 X 15
Bedroom 3
- Features: Ceiling Fan(s), Flooring - Carpet, Lighting - Ceiling
- Level: Main
- Area: 180 Square Feet
- Dimensions: 12 X 15
Primary bathroom
- Features: Bathroom - Tub Shower, Granite Counters, Flooring - Ceramic Tile, Lighting - Wall sconces, Lighting - Ceiling
- Level: Main
Basement
- Features: Basement - Unfinished, Flooring - Concrete, Lighting - Ceiling, Basement - Partially Finished
- Level: Lower
Dining room
- Features: Chair Rail, Flooring - Vinyl, Lighting - Ceiling
- Level: Main
- Area: 156 Square Feet
- Dimensions: 12 X 13
Other
- Features: Bathroom - Tub Shower, Flooring - Ceramic Tile, Lighting - Ceiling, Lighting - Wall sconces
- Level: Main
Kitchen
- Features: Double Sink, Flooring - Vinyl, Eat-in Kitchen, Kitchen - Electric Cooking, Lighting - Ceiling, Pantry
- Level: Main
- Area: 108 Square Feet
- Dimensions: 9 X 12
Laundry
- Features: Flooring - Vinyl, Lighting - Ceiling
- Level: Main
Living room
- Features: Ceiling Fan(s), Chair Rail, Flooring - HardWood, Lighting - Ceiling
- Level: Main
- Area: 285 Square Feet
- Dimensions: 15 X 19
Heating
- Heat Pump, Forced Air, Electric
Cooling
- Central Air, Ceiling Fan(s), Electric
Appliances
- Included: Microwave, Dishwasher, Disposal, Dryer, Exhaust Fan, Ice Maker, Oven/Range - Electric, Refrigerator, Stainless Steel Appliance(s), Washer, Water Dispenser, Electric Water Heater
- Laundry: Main Level, Washer In Unit, Dryer In Unit, Laundry Room
Features
- Bathroom - Tub Shower, Ceiling Fan(s), Chair Railings, Dining Area, Entry Level Bedroom, Family Room Off Kitchen, Open Floorplan, Eat-in Kitchen, Pantry, Primary Bath(s), Walk-In Closet(s)
- Flooring: Carpet, Ceramic Tile, Hardwood, Vinyl, Wood
- Doors: French Doors, Six Panel
- Windows: Stain/Lead Glass
- Basement: Full,Rear Entrance,Space For Rooms,Sump Pump,Walk-Out Access,Windows,Unfinished,Rough Bath Plumb,Partially Finished
- Has fireplace: No
Interior area
- Total structure area: 3,120
- Total interior livable area: 1,560 sqft
- Finished area above ground: 1,560
Video & virtual tour
Property
Parking
- Total spaces: 2
- Parking features: Driveway
- Uncovered spaces: 2
Accessibility
- Accessibility features: None
Features
- Levels: Two
- Stories: 2
- Patio & porch: Deck, Patio, Porch
- Exterior features: Lighting, Sidewalks, Play Equipment, Play Area
- Pool features: None
- Fencing: Full,Back Yard,Partial,Wood
- Has view: Yes
- View description: Garden, Trees/Woods
Lot
- Size: 0.36 Acres
- Features: Backs to Trees, Cul-De-Sac, Front Yard, Landscaped, Premium, Rear Yard, SideYard(s)
Details
- Additional structures: Above Grade
- Parcel number: 71A4A54L
- Zoning: HDR
- Special conditions: Standard
Construction
Type & style
- Home type: SingleFamily
- Architectural style: Raised Ranch/Rambler
- Property subtype: Single Family Residence
Materials
- Brick, Brick Front, Vinyl Siding
- Foundation: Permanent
- Roof: Architectural Shingle
Condition
- Excellent
- New construction: No
- Year built: 2005
Details
- Builder model: WONDERFUL RANCH HOME!
Utilities & green energy
- Sewer: Public Sewer
- Water: Public
Community & HOA
Community
- Subdivision: Stanley
HOA
- Has HOA: No
Location
- Region: Stanley
Financial & listing details
- Price per square foot: $240/sqft
- Tax assessed value: $332,400
- Annual tax amount: $3,291
- Date on market: 10/15/2026
- Listing agreement: Exclusive Right To Sell
- Inclusions: Playground Equipment And Chicken Coop Convey As Is. Windows In Kitchen And Kitchen Countertop Convey As Is.
- Exclusions: Shelf In Dining Room Does Not Convey, Holes Will Be Patched.
- Ownership: Fee Simple
Estimated market value
$373,100
$354,000 - $392,000
$1,886/mo
Price history
| Date | Event | Price |
|---|---|---|
| 11/6/2026 | Price change | $374,900-6.3%$240/sqft |
Source:  Bright MLS #VAPA2007078 Report a problem | ||
| 10/15/2026 | Listed for sale | $400,000+159.9%$256/sqft |
Source: Bright MLS #VAPA2007078 Report a problem | ||
| 11/4/2011 | Listing removed | $153,900$99/sqft |
Source: isNowListed.com Report a problem | ||
| 11/3/2011 | Listed for sale | $153,900+8.4%$99/sqft |
Source: isNowListed.com Report a problem | ||
| 1/25/2011 | Sold | $142,000+1.5%$91/sqft |
Source: Public Record Report a problem | ||
| 12/1/2010 | Price change | $139,900-6%$90/sqft |
Source: Re/Max New Horizons #PA7393629 Report a problem | ||
| 11/7/2010 | Price change | $148,900-3.2%$95/sqft |
Source: Re/Max New Horizons #PA7393629 Report a problem | ||
| 10/22/2010 | Price change | $153,900-3.1%$99/sqft |
Source: Re/Max New Horizons #PA7393629 Report a problem | ||
| 9/26/2010 | Price change | $158,900-3.1%$102/sqft |
Source: Re/Max New Horizons #PA7393629 Report a problem | ||
| 9/4/2010 | Price change | $163,900-3%$105/sqft |
Source: Re/Max New Horizons #PA7393629 Report a problem | ||
| 8/13/2010 | Price change | $168,900-2.9%$108/sqft |
Source: Re/Max New Horizons #PA7393629 Report a problem | ||
| 7/24/2010 | Listed for sale | $173,900$111/sqft |
Source: Re/Max New Horizons #PA7393629 Report a problem | ||
Public tax history
| Year | Property taxes | Tax assessment |
|---|---|---|
| 2025 | $1,506 | $206,300 |
| 2024 | $1,506 | $206,300 |
| 2023 | $1,506 | $206,300 |
| 2022 | $1,506 | $206,300 |
| 2021 | $1,506 | $206,300 |
| 2020 | $1,506 +10.3% | $206,300 +10.3% |
| 2019 | $1,366 | $187,100 |
| 2018 | $1,366 +10.6% | $187,100 |
| 2017 | $1,235 | $187,100 |
| 2016 | $1,235 | $187,100 -7.7% |
| 2015 | $1,235 -4.8% | $202,700 |
| 2014 | $1,297 | $202,700 |
| 2013 | -- | $202,700 |
| 2012 | -- | $202,700 |
| 2011 | -- | $202,700 -4.8% |
| 2010 | -- | $212,900 |
| 2009 | -- | $212,900 |
| 2007 | -- | $212,900 +17.9% |
| 2006 | -- | $180,600 |
Find assessor info on the county website
Monthly payment
Est. payment
Payment breakdown
Explore the cost of this home by adjusting the details. Changes won't be saved.Climate risks
Neighborhood: 22851
Nearby schools
Schools provided by the listing agent
- Elementary: Stanley
- Middle: Page County
- High: Page County
- District: Page County Public Schools
Source: Bright MLS. This data may not be complete. We recommend contacting the local school district to confirm school assignments for this home.


Similar homes
- $374,0005 bd2 ba2k sqft279 Helms Rd, Stanley, VA 22851For Sale
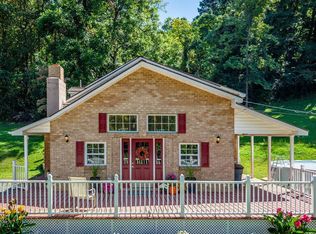
 MLS ID #VAPA2006372, Sable Ponn, Funkhouser Real Estate Group. Bright MLS
- $265,0003 bd2 ba1.5k sqft577 Pond Ave, Stanley, VA 22851For Sale
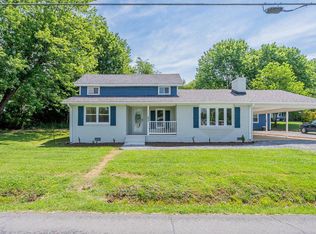 MLS ID #VAPA2006598, Kelly Breeden, Nest Realty Harrisonburg. Bright MLS
- $360,0003 bd2 ba1.5k sqft159 Park View Ln, Shenandoah, VA 22849For Sale
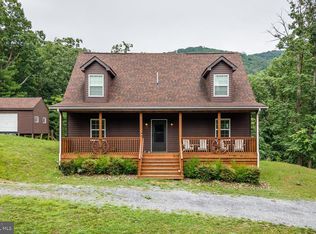 MLS ID #VAPA2006168, Sable Ponn, Funkhouser Real Estate Group. Bright MLS
- $--2 bd2 ba1.9k sqft769 Airport Rd, Luray, VA 22835Auction
 Auction.com 1
- $525,0003 bd2 ba1.9k sqft265 Kite Hollow Rd, Stanley, VA 22851For SaleMLS ID #VAPA2007220, T.C. Cooksley Hackney, 1Simple Realty LLC. Bright MLS
- $389,0003 bd2 ba1.1k sqft3376 Us Highway 211 W, Luray, VA 22835For SaleMLS ID #VAPA2006998, Lauren Reed, Funkhouser Real Estate Group. Bright MLS
- $359,9003 bd2 ba1.5k sqft3 Amiss Ave, Luray, VA 22835For SaleMLS ID #VAPA2007136, Will Dudley, Bill Dudley & Associates Real Estate, Inc. Bright MLS
- $385,0004 bd2 ba2k sqft981 Leaksville Rd, Luray, VA 22835For SaleMLS ID #VAPA2006978, Amber Clem, Samson Properties. Bright MLS
- $259,5003 bd1 ba1.9k sqft214 Chapel Rd, Stanley, VA 22851For SaleMLS ID #VAPA2006230, Will Dudley, Bill Dudley & Associates Real Estate, Inc. Bright MLS
- $374,9003 bd2 ba1.8k sqft1975 Mauzy Ln, Broadway, VA 22815For Sale
 MLS ID #683695, Gordon Weirich, Funkhouser: East Rockingham. CAAR
- $375,0004 bd3 ba1.3k sqft1272 Shipwreck Rd, Shenandoah, VA 22849For SaleMLS ID #VAPA2007030, Chad Pangle, Whitetail Properties Real Estate, LLC. Bright MLS
- $364,9003 bd2 ba2k sqft703 10th St, Shenandoah, VA 22849For SaleMLS ID #VAPA2006956, Cameron Senseney, Burch Real Estate Group, LLC. Bright MLS
- $315,0003 bd2 ba1.4k sqft443 Westlu Dr, Luray, VA 22835For SaleMLS ID #VAPA2007176, Lauren Reed, Funkhouser Real Estate Group. Bright MLS
- $349,5002 bd1 ba1.3k sqft8879 Us Highway 211 W, Luray, VA 22835For SaleMLS ID #680776, Cassindy Baker-Sours, Heritage Real Estate Co. CAAR
- $339,9003 bd2 ba1.6k sqft1200 Wahnona Ave, Shenandoah, VA 22849For SaleMLS ID #679272, Ronald Flores, Funkhouser Real Estate Group. CAAR
- $365,0003 bd2 ba1.9k sqft401 6th St, Shenandoah, VA 22849For SaleMLS ID #VAPA2006800, Kate Short, Funkhouser Real Estate Group. Bright MLS
- $375,0003 bd3 ba1.6k sqft150 Shannon Ave, Mount Jackson, VA 22842For SaleMLS ID #VASH2015772, Mike Cain, Cain Valley Realty. Bright MLS
- $359,9004 bd2 ba1.5k sqft275 Fairview Rd, Luray, VA 22835For SaleMLS ID #VAPA2006930, Mehadi Hassan, Classic Realty LTD. Bright MLS
- $425,0004 bd2 ba1.8k sqft5 Fox Ln, Luray, VA 22835For SaleMLS ID #VAPA2007194, Ryann Thomas, Funkhouser Real Estate Group. Bright MLS
- $374,0003 bd3 ba2.1k sqft418 E Main St, Luray, VA 22835For SaleMLS ID #VAPA2006968, Judith Bell, Bill Dudley & Associates Real Estate, Inc. Bright MLS
