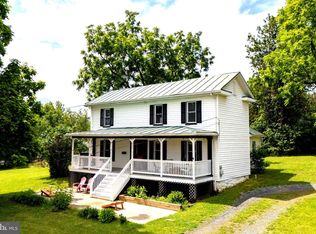
Pristine brick rancher with mountain views on nearly an acre! This 3-bedroom plus basement office/room, 2-bath home on 0.92 acres has been meticulously cared for and is move-in ready. Major updates are already done: a metal roof on both the home and the shed, HVAC only 5 years old, new dual hot water heaters, and Castle windows throughout. The main level offers comfortable one-level living, including a walk-in tub with lights and sound for a spa-like soak at home. The partially finished walk-out basement adds flexible space for a rec room with new gas stove, office, or hobbies, with room to expand. A 2-car garage and the shed provide plenty of storage. Relax outside and enjoy the mountain views, all just minutes from Stanley and Luray, with easy access to Shenandoah National Park, Skyline Drive, and the Shenandoah River. Homes this well kept don’t come along often, so schedule your showing today!
For sale
$525,000
265 Kite Hollow Rd, Stanley, VA 22851
3beds
1,958sqft
Single Family Residence
Built in 1976
0.92 Acres Lot
$-- Zestimate®
$268/sqft
$-- HOA
What's special
Mountain viewsComfortable one-level livingPartially finished walk-out basementPristine brick rancherCastle windows throughout
- --
- on Zillow
- 448
- views
- 4
- saves
Likely to sell faster than
Zillow last checked:
Listing updated:
Listed by:
TC Cooksley Hackney 540-455-1086,
1Simple Realty LLC (540) 445-1296
Source: Bright MLS,MLS#: VAPA2007220
Facts & features
Interior
Bedrooms & bathrooms
- Bedrooms: 3
- Bathrooms: 2
- Full bathrooms: 2
- Main level bathrooms: 2
- Main level bedrooms: 3
Basement
- Area: 1305
Heating
- Heat Pump, Electric
Cooling
- Central Air, Ceiling Fan(s), Electric
Appliances
- Included: Microwave, Dishwasher, Dryer, Refrigerator, Cooktop, Water Heater
- Laundry: Has Laundry
Features
- Bathroom - Tub Shower, Ceiling Fan(s), Crown Molding, Entry Level Bedroom, Family Room Off Kitchen, Floor Plan - Traditional, Formal/Separate Dining Room, Kitchen - Country
- Windows: Double Hung
- Basement: Partial,Connecting Stairway,Heated,Exterior Entry
- Number of fireplaces: 1
- Fireplace features: Heatilator
Interior area
- Total structure area: 2,610
- Total interior livable area: 1,958 sqft
- Finished area above ground: 1,305
- Finished area below ground: 653
Property
Parking
- Total spaces: 4
- Parking features: Garage Faces Front, Attached, Driveway
- Attached garage spaces: 2
- Uncovered spaces: 2
Accessibility
- Accessibility features: None
Features
- Levels: One and One Half
- Stories: 1.5
- Pool features: None
- Has view: Yes
- View description: Mountain(s)
Lot
- Size: 0.92 Acres
Details
- Additional structures: Above Grade, Below Grade, Outbuilding
- Parcel number: 82A3A
- Zoning: A-1
- Zoning description: Agricultural
- Special conditions: Standard
- Other equipment: Negotiable
Construction
Type & style
- Home type: SingleFamily
- Architectural style: Ranch/Rambler
- Property subtype: Single Family Residence
Materials
- Brick
- Foundation: Slab
- Roof: Metal
Condition
- Excellent
- New construction: No
- Year built: 1976
Utilities & green energy
- Electric: 120/240V
- Sewer: Septic Exists
- Water: Private
- Utilities for property: Natural Gas Available, Cable Connected, Underground Utilities, Other, Broadband, Cable
Community & HOA
Community
- Subdivision: Stanley Va
HOA
- Has HOA: No
Location
- Region: Stanley
Financial & listing details
- Price per square foot: $268/sqft
- Tax assessed value: $426,220
- Annual tax amount: $3,111
- Date on market: 11/6/2026
- Listing agreement: Exclusive Right To Sell
- Listing terms: Cash,Conventional,Farm Credit Service,FHA,FHLMC,FMHA,FHVA,Negotiable
- Inclusions: Stove, Refrigerator, Walk-in Tub, Microwave, Ceiling Fans, Clothes Washer And Dryer, Dishwasher, Fireplace Screens, Garage Door Opener, New Gas Fireplace In Basement
- Exclusions: Upstairs Electric Fireplace
- Ownership: Fee Simple
Estimated market value
Not available
Estimated sales range
Not available
Not available
Price history
| Date | Event | Price |
|---|---|---|
| 8/7/2025 | Listing removed | $649,995$332/sqft |
Source:  Bright MLS #VAPA2005232 Report a problem | ||
| 8/2/2025 | Listed for sale | $649,995+265.2%$332/sqft |
Source: Bright MLS #VAPA2005232 Report a problem | ||
| 4/28/2018 | Sold | $178,000-1.1%$91/sqft |
Source: Agent Provided Report a problem | ||
| 2/12/2018 | Pending sale | $180,000$92/sqft |
Source: Massanutten Realty #561632 Report a problem | ||
| 10/5/2017 | Price change | $180,000-7.7%$92/sqft |
Source: Massanutten Realty #561632 Report a problem | ||
| 9/6/2017 | Price change | $195,000-1.3%$100/sqft |
Source: Massanutten Realty #561632 Report a problem | ||
| 6/14/2017 | Price change | $197,500-21%$101/sqft |
Source: Massanutten Realty #561632 Report a problem | ||
| 5/9/2017 | Listed for sale | $249,900$128/sqft |
Source: Massanutten Realty #561632 Report a problem | ||
Public tax history
| Year | Property taxes | Tax assessment |
|---|---|---|
| 2025 | $1,948 | $266,900 |
| 2024 | $1,948 | $266,900 |
| 2023 | $1,948 | $266,900 |
| 2022 | $1,948 | $266,900 |
| 2021 | $1,948 | $266,900 |
| 2020 | $1,948 +26.6% | $266,900 +26.6% |
| 2019 | $1,540 | $210,900 |
| 2018 | $1,540 +10.6% | $210,900 |
| 2017 | $1,392 | $210,900 |
| 2016 | $1,392 | $210,900 +1.8% |
| 2015 | $1,392 +5% | $207,100 |
| 2014 | $1,325 | $207,100 |
| 2013 | -- | $207,100 |
| 2012 | -- | $207,100 |
| 2011 | -- | $207,100 -24.4% |
| 2010 | -- | $273,900 |
| 2009 | -- | $273,900 |
| 2007 | -- | $273,900 +31.9% |
| 2006 | -- | $207,600 +62.3% |
| 2005 | -- | $127,900 |
| 2004 | -- | $127,900 |
| 2003 | -- | $127,900 +16.1% |
| 2002 | -- | $110,200 |
| 2001 | -- | $110,200 |
Find assessor info on the county website
Monthly payment
Est. payment
Payment breakdown
Explore the cost of this home by adjusting the details. Changes won't be saved.Climate risks
Neighborhood: 22851
Nearby schools
Schools provided by the listing agent
- Elementary: Stanley
- Middle: Page County
- High: Page County
- District: Page County Public Schools
Source: Bright MLS. This data may not be complete. We recommend contacting the local school district to confirm school assignments for this home.

Similar homes
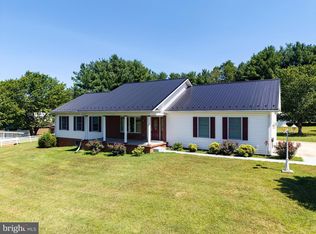
- $499,9003 bd2 ba2.4k sqft177 Brock Dr, Stanley, VA 22851For Sale
 MLS ID #VAPA2006792, Denita Gray, Funkhouser Real Estate Group. Bright MLS
- $639,9004 bd3 ba2.6k sqft467 Vista View Rd, Stanley, VA 22851For Sale

 MLS ID #680966, Phillip Whorton, Nest Realty Harrisonburg. CAAR
- $374,0005 bd2 ba2k sqft279 Helms Rd, Stanley, VA 22851For Sale
 MLS ID #VAPA2006372, Sable Ponn, Funkhouser Real Estate Group. Bright MLS
- $543,0004 bd2 ba1.5k sqft505 Mechanic St, Luray, VA 22835For Sale
 MLS ID #VAPA2007110, Lauren Reed, Funkhouser Real Estate Group. Bright MLS
- $374,9003 bd2 ba1.5k sqft158 T Bird Ln, Stanley, VA 22851For SaleMLS ID #VAPA2007078, Jennifer Young, Keller Williams Realty. Bright MLS
- $459,0003 bd2 ba1.7k sqft325 Old Wagon Rd, Luray, VA 22835For SaleMLS ID #VAPA2007090, Sable Ponn, Funkhouser Real Estate Group. Bright MLS
- $690,0004 bd2 ba2.4k sqft625 Riverbend Rd, Stanley, VA 22851For SaleMLS ID #VAPA2006790, kim rupp, Corcoran McEnearney. Bright MLS
- $429,9003 bd3 ba2.8k sqft10 Park Ln, Luray, VA 22835For SaleMLS ID #VAPA2007210, Will Dudley, Bill Dudley & Associates Real Estate, Inc. Bright MLS
- $468,0003 bd4 ba2.4k sqft116 Denbrook Ln, Luray, VA 22835For SaleMLS ID #VAPA2006904, Sable Ponn, Funkhouser Real Estate Group. Bright MLS
- $265,0003 bd2 ba1.5k sqft577 Pond Ave, Stanley, VA 22851For SaleMLS ID #VAPA2006598, Kelly Breeden, Nest Realty Harrisonburg. Bright MLS
- $489,0003 bd3 ba2k sqft1966 Octonia Rd, Stanardsville, VA 22973For SaleMLS ID #683602, ANNE HUGHES, REAL ESTATE III, INC.. CAAR
- $425,0004 bd2 ba1.8k sqft5 Fox Ln, Luray, VA 22835For SaleMLS ID #VAPA2007194, Ryann Thomas, Funkhouser Real Estate Group. Bright MLS
- $575,0004 bd3 ba2.9k sqft228 Old Farm Rd, Shenandoah, VA 22849For SaleMLS ID #VAPA2007076, Tara Stroop, RE/MAX Performance Realty. Bright MLS
- $494,9903 bd3 ba2.4k sqft4055 Novum Rd, Reva, VA 22735For SaleMLS ID #VACU2014540, Kim Kibben-Wright, MYVAHOME.COM LLC. Bright MLS
- $375,0004 bd2 ba2k sqft981 Leaksville Rd, Luray, VA 22835For SaleMLS ID #VAPA2006978, Amber Clem, Samson Properties. Bright MLS
- $659,0003 bd3 ba1.7k sqft550 Cross Mountain Rd, Luray, VA 22835For SaleMLS ID #VAPA2005886, David Foster, Virginia Country Homes & Cabins Realty. Bright MLS
- $329,9003 bd1 ba1.3k sqft249 S East Side Hwy, Elkton, VA 22827For SaleMLS ID #684070, Mattias Clymer, Funkhouser Real Estate Group. CAAR
- $499,9005 bd4 ba2.7k sqft485 Highview Rd, New Market, VA 22844For SaleMLS ID #678942, Florin Copaceanu, Accent Realty LTD. CAAR
- $435,0003 bd2 ba1.5k sqft26 Woodland Park Dr, Luray, VA 22835For SaleMLS ID #VAPA2006958, Brian Doman, Preslee Real Estate. Bright MLS
