Enjoy the best of country living with the convenience of city utilities in this beautifully maintained traditional ranch home on a picturesque 1-acre lot with breathtaking mountain views. Designed for comfort and easy living, this home features a spacious primary suite with handicap-accessible amenities, a large sunken jetted tub, and a walk-in shower. Two inviting living areas, each with a cozy gas log fireplace, provide plenty of space for relaxing or entertaining. The spacious kitchen & the large formal dining room are the heart of the home. The kitchen features a center island with a cooktop, built-in wall oven and microwave, dishwasher, refrigerator and built in desk hutch. Nice large laundry room with washer and dryer, cabinets and sink. Take in the spectacular mountain scenery from the welcoming Craftsman-inspired front porch or enjoy outdoor gatherings on the rear brick patio. A durable metal roof, installed just three years ago, offers added peace of mind. Combining accessibility, generous living space, modern convenience, and stunning views, this move-in-ready home is the perfect place to relax, entertain, and enjoy the beauty of country living.
For sale
Price cut: $25.1K (9/19)
$499,900
177 Brock Dr, Stanley, VA 22851
3beds
2,408sqft
Single Family Residence
Built in 1999
1.01 Acres Lot
$496,400 Zestimate®
$208/sqft
$-- HOA
What's special
Breathtaking mountain viewsCozy gas log fireplaceRear brick patioDurable metal roofWelcoming craftsman-inspired front porchSpacious kitchenLarge formal dining room
- 84 days
- 285
- 10
Zillow last checked:
Listing updated:
Listed by:
Denita Gray 540-743-4545,
Funkhouser Real Estate Group 5407434545
Source: Bright MLS,MLS#: VAPA2006792
Facts & features
Interior
Bedrooms & bathrooms
- Bedrooms: 3
- Bathrooms: 2
- Full bathrooms: 2
- Main level bathrooms: 2
- Main level bedrooms: 3
Basement
- Area: 2408
Heating
- Heat Pump, Electric
Cooling
- Central Air, Electric
Appliances
- Included: Cooktop, Dishwasher, Dryer, Microwave, Oven, Refrigerator, Water Heater, Electric Water Heater
Features
- Has basement: No
- Number of fireplaces: 2
Interior area
- Total structure area: 4,816
- Total interior livable area: 2,408 sqft
- Finished area above ground: 2,408
- Finished area below ground: 0
Property
Parking
- Total spaces: 2
- Parking features: Garage Door Opener, Oversized, Attached
- Attached garage spaces: 2
Accessibility
- Accessibility features: None
Features
- Levels: One
- Stories: 1
- Pool features: None
Lot
- Size: 1.01 Acres
Details
- Additional structures: Above Grade, Below Grade
- Parcel number: 71A6A64
- Zoning: MDR
- Special conditions: Standard
Construction
Type & style
- Home type: SingleFamily
- Architectural style: Colonial
- Property subtype: Single Family Residence
Materials
- Vinyl Siding
- Foundation: Other, Brick/Mortar
- Roof: Metal
Condition
- New construction: No
- Year built: 1999
Utilities & green energy
- Sewer: Public Sewer
- Water: Public
Community & HOA
Community
- Subdivision: None Available
HOA
- Has HOA: No
Location
- Region: Stanley
Financial & listing details
- Price per square foot: $208/sqft
- Tax assessed value: $515,300
- Annual tax amount: $5,101
- Date on market: 7/31/2026
- Listing agreement: Exclusive Right To Sell
- Ownership: Fee Simple
Estimated market value
$496,400
$472,000 - $521,000
$2,122/mo
Price history
| Date | Event | Price |
|---|---|---|
| 9/19/2026 | Price change | $499,900-4.8%$208/sqft |
Source:  Bright MLS #VAPA2006792 Report a problem Bright MLS #VAPA2006792 Report a problem | ||
| 7/31/2026 | Listed for sale | $525,000$218/sqft |
Source: Bright MLS #VAPA2006792 Report a problem | ||
Public tax history
| Year | Property taxes | Tax assessment |
|---|---|---|
| 2025 | $2,303 | $315,500 |
| 2024 | $2,303 | $315,500 |
| 2023 | $2,303 | $315,500 |
| 2022 | $2,303 | $315,500 |
| 2021 | $2,303 | $315,500 |
| 2020 | $2,303 +23.7% | $315,500 +23.7% |
| 2019 | $1,862 | $255,100 |
| 2018 | $1,862 +10.6% | $255,100 |
| 2017 | $1,684 | $255,100 |
| 2016 | $1,684 | $255,100 -9.4% |
| 2015 | $1,684 -6.6% | $281,600 |
| 2014 | $1,802 | $281,600 |
| 2013 | -- | $281,600 |
| 2012 | -- | $281,600 |
| 2011 | -- | $281,600 -12.2% |
| 2010 | -- | $320,900 |
| 2009 | -- | $320,900 |
| 2007 | -- | $320,900 +21.4% |
| 2006 | -- | $264,400 +47.1% |
| 2005 | -- | $179,800 |
| 2004 | -- | $179,800 |
| 2003 | -- | $179,800 +36.9% |
| 2002 | -- | $131,300 +1.5% |
| 2001 | -- | $129,400 |
Find assessor info on the county website
Monthly payment
Est. payment
Payment breakdown
Explore the cost of this home by adjusting the details. Changes won't be saved.Climate risks
Neighborhood: 22851
Nearby schools
Schools provided by the listing agent
- District: Page County Public Schools
Source: Bright MLS. This data may not be complete. We recommend contacting the local school district to confirm school assignments for this home.
Similar homes
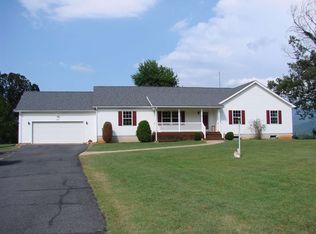
- $450,0004 bd2 ba2.2k sqft705 Marksville Rd, Stanley, VA 22851For Sale

 MLS ID #VAPA2006452, Christie Jones, RE/MAX Gateway. Bright MLS
 - $560,0004 bd4 ba3.1k sqft113 W Main St, Stanley, VA 22851For Sale
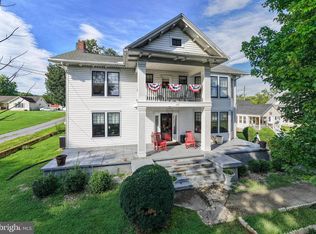 MLS ID #VAPA2006910, Ashley Dudley, Homegrown Real Estate. Bright MLS
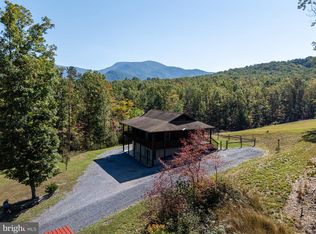
 - $645,0004 bd3 ba2.6k sqft467 Vista View Rd, Stanley, VA 22851For Sale

 MLS ID #680966, Phillip Whorton, Nest Realty Harrisonburg. CAAR
 - $469,0003 bd2 ba1.7k sqft325 Old Wagon Rd, Luray, VA 22835For Sale
 MLS ID #VAPA2007090, Sable Ponn, Funkhouser Real Estate Group. Bright MLS
 - $259,9003 bd1 ba1.9k sqft214 Chapel Rd, Stanley, VA 22851For SaleMLS ID #VAPA2006230, Will Dudley, Bill Dudley & Associates Real Estate, Inc. Bright MLS
- $374,0005 bd2 ba2k sqft279 Helms Rd, Stanley, VA 22851For SaleMLS ID #VAPA2006372, Sable Ponn, Funkhouser Real Estate Group. Bright MLS
- $480,0004 bd2 ba2.8k sqft952 Yagers Rd, Luray, VA 22835For SaleMLS ID #VAPA2006890, Ryann Thomas, Funkhouser Real Estate Group. Bright MLS
- $449,9003 bd2 ba3.3k sqft213 Forest Hills Dr, Luray, VA 22835For SaleMLS ID #VAPA2007088, Lauren Reed, Funkhouser Real Estate Group. Bright MLS
- $288,5002 bd2 ba1.2k sqft160 Gale Ln, Stanley, VA 22851For SaleMLS ID #VAPA2006282, Katie Moomaw, Nest Realty Harrisonburg. Bright MLS
- $599,0003 bd3 ba2.1k sqft479 Round Hill Rd, Boston, VA 22713For SaleMLS ID #VARP2002884, Missy Whittington, Samson Properties. Bright MLS
- $265,0003 bd2 ba1.5k sqft577 Pond Ave, Stanley, VA 22851For SaleMLS ID #VAPA2006598, Kelly Breeden, Nest Realty Harrisonburg. Bright MLS
- $481,0004 bd3 ba2.8k sqft207 Circle View Rd, Luray, VA 22835For SaleMLS ID #680954, Kelly Breeden, Nest Realty Harrisonburg. CAAR
- $650,0004 bd2 ba2.5k sqft4159 Us Highway 340, Stanley, VA 22851For SaleMLS ID #VAPA2006328, Lauren Reed, Funkhouser Real Estate Group. Bright MLS
- $385,0004 bd2 ba2k sqft981 Leaksville Rd, Luray, VA 22835For SaleMLS ID #VAPA2006978, Amber Clem, Samson Properties. Bright MLS
- $359,9003 bd2 ba1.4k sqft3 Amiss Ave, Luray, VA 22835For SaleMLS ID #VAPA2007136, Will Dudley, Bill Dudley & Associates Real Estate, Inc. Bright MLS
- $499,0003 bd2 ba2.4k sqft283 Jessamine Pl, McGaheysville, VA 22840For SaleMLS ID #682007, Jayne Schlabach, Funkhouser Real Estate Group. CAAR
- $494,9903 bd3 ba2.4k sqft4055 Novum Rd, Reva, VA 22735For SaleMLS ID #VACU2014540, Kim Kibben-Wright, MYVAHOME.COM LLC. Bright MLS
- $435,0003 bd2 ba1.5k sqft26 Woodland Park Dr, Luray, VA 22835For SaleMLS ID #VAPA2006958, Brian Doman, Preslee Real Estate. Bright MLS
- $600,0004 bd3 ba2.9k sqft228 Old Farm Rd, Shenandoah, VA 22849For SaleMLS ID #VAPA2007076, Tara Stroop, RE/MAX Performance Realty. Bright MLS
- $523,9004 bd3 ba3.4k sqft579 Circle View Rd, Luray, VA 22835For SaleMLS ID #VAPA2006664, Judith Bell, Bill Dudley & Associates Real Estate, Inc. Bright MLS
