Classy & Beautiful Brick Ranch in Desirable Old Farms! Move right into this beautifully updated brick ranch where quality improvements and pride of ownership shine throughout. The current owner has invested significant time and money transforming this home with fresh interior paint, newly painted exterior trim, gas logs for the cozy fireplace, a gas heater in the inviting sunroom, all-new fencing, new stainless steel kitchen appliances, and many additional upgrades. This spacious home, Offering nearly 2,000 square feet of main-level living with 3 Bedrooms, 2 Baths, plus a mostly finished basement provides plenty of room for entertaining, or hobbies with huge Rec. Room, Kitchenette, Bedroom and Bath. Situated on two lots totaling approximately 1.25 acres, the property also features outbuildings, a brand-new dog kennel, and a large deck that's perfect for outdoor gatherings, cookouts, or simply relaxing. This is a rare opportunity to own a beautifully maintained home in the sought-after Old Farms Subdivision which is located just outside of Town of Luray . Don't miss this special offering. Schedule your private showing today! List of all new features and improvements will be in documents.
For sale
Price cut: $1K (8/14)
$523,900
579 Circle View Rd, Luray, VA 22835
4beds
3,458sqft
Single Family Residence
Built in 1973
1.25 Acres Lot
$516,100 Zestimate®
$152/sqft
$-- HOA
What's special
- 68 days
- 380
- 15
Zillow last checked:
Listing updated:
Listed by:
Judith Bell 540-860-2100,
Bill Dudley & Associates Real Estate, Inc 540-743-4663
Source: Bright MLS,MLS#: VAPA2006664
Facts & features
Interior
Bedrooms & bathrooms
- Bedrooms: 4
- Bathrooms: 3
- Full bathrooms: 3
- Main level bathrooms: 2
- Main level bedrooms: 3
Basement
- Description: Percent Finished: 80.0
- Area: 1976
Heating
- Heat Pump, Electric
Cooling
- Central Air, Electric
Appliances
- Included: Electric Water Heater
Features
- Basement: Partially Finished,Walk-Out Access,Partial,Connecting Stairway,Full,Heated,Exterior Entry,Windows
- Number of fireplaces: 1
Interior area
- Total structure area: 3,952
- Total interior livable area: 3,458 sqft
- Finished area above ground: 1,976
- Finished area below ground: 1,482
Property
Parking
- Parking features: Asphalt, Driveway
- Has uncovered spaces: Yes
Accessibility
- Accessibility features: None
Features
- Levels: One
- Stories: 1
- Pool features: None
Lot
- Size: 1.25 Acres
Details
- Additional structures: Above Grade, Below Grade
- Has additional parcels: Yes
- Parcel number: 42E169
- Zoning: R
- Special conditions: Standard
Construction
Type & style
- Home type: SingleFamily
- Architectural style: Ranch/Rambler
- Property subtype: Single Family Residence
Materials
- Brick
- Foundation: Block
Condition
- Excellent
- New construction: No
- Year built: 1973
Utilities & green energy
- Sewer: Septic Exists
- Water: Community
Community & HOA
Community
- Subdivision: Old Farms
HOA
- Has HOA: No
Location
- Region: Luray
Financial & listing details
- Price per square foot: $152/sqft
- Tax assessed value: $442,400
- Annual tax amount: $2,170
- Date on market: 7/10/2026
- Listing agreement: Exclusive Right To Sell
- Ownership: Fee Simple
Estimated market value
$516,100
$490,000 - $542,000
$2,896/mo
Price history
| Date | Event | Price |
|---|---|---|
| 8/14/2026 | Price change | $523,900-0.2%$152/sqft |
Source:  Bright MLS #VAPA2006664 Report a problem Bright MLS #VAPA2006664 Report a problem | ||
| 7/11/2026 | Listed for sale | $524,900+17.2%$152/sqft |
Source: Bright MLS #VAPA2006664 Report a problem | ||
| 11/5/2025 | Sold | $448,000-4.5%$130/sqft |
Source: Bright MLS #VAPA2005450 Report a problem | ||
| 10/11/2025 | Contingent | $469,000$136/sqft |
Source: Bright MLS #VAPA2005450 Report a problem | ||
| 10/3/2025 | Listed for sale | $469,000$136/sqft |
Source: Bright MLS #VAPA2005450 Report a problem | ||
Public tax history
| Year | Property taxes | Tax assessment |
|---|---|---|
| 2025 | $2,170 | $297,200 |
| 2024 | $2,170 | $297,200 |
| 2023 | $2,170 | $297,200 |
| 2022 | $2,170 | $297,200 |
| 2021 | $2,170 | $297,200 |
| 2020 | $2,170 +6.5% | $297,200 +6.5% |
| 2019 | $2,037 | $279,100 |
| 2018 | $2,037 +10.6% | $279,100 |
| 2017 | $1,842 | $279,100 |
| 2016 | $1,842 | $279,100 -8.9% |
| 2015 | $1,842 -6% | $306,300 |
| 2014 | $1,960 | $306,300 |
| 2013 | -- | $306,300 |
| 2012 | -- | $306,300 |
| 2011 | -- | $306,300 -13.2% |
| 2010 | -- | $352,800 |
| 2009 | -- | $352,800 |
| 2007 | -- | $352,800 +21.3% |
| 2006 | -- | $290,800 +65.1% |
| 2005 | -- | $176,100 |
| 2004 | -- | $176,100 |
| 2003 | -- | $176,100 +22.9% |
| 2002 | -- | $143,300 |
| 2001 | -- | $143,300 |
Find assessor info on the county website
Monthly payment
Est. payment
Payment breakdown
Explore the cost of this home by adjusting the details. Changes won't be saved.Climate risks
Neighborhood: 22835
Nearby schools
Schools provided by the listing agent
- District: Page County Public Schools
Source: Bright MLS. This data may not be complete. We recommend contacting the local school district to confirm school assignments for this home.
Similar homes
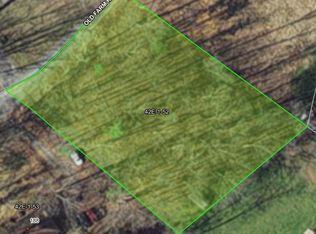
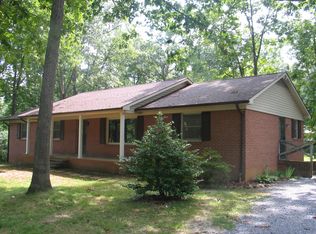
- $482,0004 bd3 ba2.8k sqft207 Circle View Rd, Luray, VA 22835For Sale
 MLS ID #VAPA2006886, Kelly Breeden, Nest Realty Harrisonburg. Bright MLS
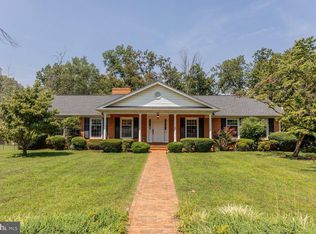
 - $585,0005 bd4 ba3k sqft577 Old Farm Rd, Luray, VA 22835For Sale
 MLS ID #VAPA2006768, Mike Cain, Cain Valley Realty. Bright MLS
 - $500,0003 bd2 ba2.8k sqft952 Yagers Rd, Luray, VA 22835For Sale
 MLS ID #VAPA2006890, Ryann Thomas, Funkhouser Real Estate Group. Bright MLS
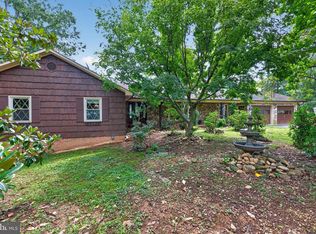
 - $469,9005 bd3 ba4.4k sqft121 Heritage Dr, Luray, VA 22835For Sale
 MLS ID #VAPA2006876, Will Dudley, Bill Dudley & Associates Real Estate, Inc. Bright MLS
 - $494,0003 bd2 ba2k sqft53 Arthur Ln, Luray, VA 22835For SaleMLS ID #VAPA2006980, Julia McCaughan, RE/MAX Gateway. Bright MLS
- $624,8007 bd5 ba3.4k sqft146 E Main St, Luray, VA 22835For SaleMLS ID #VAPA2006834, Lauren Reed, Funkhouser Real Estate Group. Bright MLS
- $419,0004 bd3 ba2k sqft204 Hilliards Dr, Luray, VA 22835For SaleMLS ID #VAPA2006802, Mike Rutledge, Samson Properties. Bright MLS
- $469,9002 bd2 ba2.5k sqft153 Cairo Cir, Luray, VA 22835For SaleMLS ID #VAPA2006864, John Sorna, Weichert Realtors - Blue Ribbon. Bright MLS
- $700,0004 bd4 ba2.8k sqft644 Beall Ave, Luray, VA 22835For SaleMLS ID #VAPA2006770, Harrison Wang, Jobin Realty. Bright MLS
- $525,0005 bd4 ba2.7k sqft485 Highview Rd, New Market, VA 22844For Sale
 MLS ID #678942, Florin Copaceanu, Accent Realty LTD. CAAR
 - $750,0003 bd2 ba1.8k sqft4136 Us Highway 211 W, Luray, VA 22835For SaleMLS ID #VAPA2006926, Melissa Crider, Sager Real Estate. Bright MLS
- $675,0004 bd3 ba5k sqft8512 Us Highway 211w Luray Va 211 #8508, Luray, VA 22835For SaleMLS ID #VAPA2006816, Raymond Heflin, Morris & Co. Realty, LLC. Bright MLS
- $535,0003 bd3 ba2.4k sqft1207 Buck Mountain Rd, Bentonville, VA 22610For SaleMLS ID #VAWR2015550, Mark Francis, Real Broker LLC. Bright MLS
- $560,0004 bd4 ba3.1k sqft113 W Main St, Stanley, VA 22851For SaleMLS ID #VAPA2006910, Ashley Dudley, Homegrown Real Estate. Bright MLS
- $538,4003 bd2 ba2.7k sqft2586 Pine Grove Rd, Stanley, VA 22851For SaleMLS ID #VAPA2006718, Judith Bell, Bill Dudley & Associates Real Estate, Inc. Bright MLS
- $525,0003 bd2 ba2.4k sqft177 Brock Dr, Stanley, VA 22851For SaleMLS ID #VAPA2006792, Denita Gray, Funkhouser Real Estate Group. Bright MLS
- $309,0003 bd2 ba2k sqft2 Terrace Ln, Luray, VA 22835For SaleMLS ID #VAPA2005030, Judith Bell, Bill Dudley & Associates Real Estate, Inc. Bright MLS
- $659,0003 bd3 ba1.7k sqft550 Cross Mountain Rd, Luray, VA 22835For SaleMLS ID #VAPA2005886, David Foster, Virginia Country Homes & Cabins Realty. Bright MLS
- $625,0004 bd3 ba2.7k sqftTranquil Ln Lot 8, Luray, VA 22835New ConstructionMLS ID #VAPA2006796, Tana Hoffman, Sager Real Estate. Bright MLS
- $579,9004 bd3 ba3k sqft79 Sunset Ct, Edinburg, VA 22824For SaleMLS ID #VASH2015276, Gary Rutz, Skyline Team Real Estate. Bright MLS
