NEW PRICE – Priced to Sell! Welcome home to the cozy town of Mount Jackson, where small-town charm meets beautiful Shenandoah Valley scenery. This well-maintained all-brick rancher offers 3 bedrooms and 2.5 bathrooms, with thoughtful updates and inviting spaces designed for comfortable everyday living. If you're looking for main level living with additional space to bring your own creativity and finishes, this is the home for you. Inside, you’ll find updated flooring, a beautifully refreshed kitchen, and spacious living and dining areas that feel warm and welcoming. The inviting screened-in porch is the perfect place to relax with your morning coffee or unwind in the evening while soaking in the fresh country air and taking in the peaceful mountain views. The walkout basement provides exceptional flexibility and space to make your own, featuring a large laundry area, abundant storage, and plenty of room for a home gym, workshop, or hobby space. From the back porch and rear rooms of the home, enjoy breathtaking mountain views that create a serene backdrop year-round. Solidly built, lovingly cared for, and ideally located in the heart of Mount Jackson, this charming home offers the perfect blend of comfort, space to grow, and Shenandoah Valley beauty.
For sale
Price cut: $5K (6/6)
$364,900
5092 Dogwood Dr, Mount Jackson, VA 22842
3beds
1,758sqft
:
Get pre-qualified$2,187/mo
Single Family Residence
Built in 1971
0.38 Acres Lot
$358,300 Zestimate®
$208/sqft
$-- HOA
What's special
- 126 days |
- 370 |
- 24 |
Zillow last checked:
Listing updated:
Listed by:
Grace Eberly Hitt 540-325-4228,
Realty ONE Group Old Towne 5407738475,
Co-Listing Team: The Gold Key Group, Co-Listing Agent: Alisa G. Eberly 540-325-6192,
Realty ONE Group Old Towne
Source: Bright MLS,MLS#: VASH2013990
Facts & features
Interior
Bedrooms & bathrooms
- Bedrooms: 3
- Bathrooms: 3
- Full bathrooms: 2
- 1/2 bathrooms: 1
- Main level bathrooms: 2
- Main level bedrooms: 3
Basement
- Area: 1306
Heating
- Heat Pump, Electric
Cooling
- Central Air, Heat Pump, Electric
Appliances
- Included: Refrigerator, Oven/Range - Electric, Microwave, Dishwasher, Ice Maker, Washer, Dryer, Electric Water Heater
- Laundry: Lower Level, Washer In Unit, Dryer In Unit, Has Laundry
Features
- Combination Kitchen/Dining, Dining Area, Entry Level Bedroom, Family Room Off Kitchen, Bathroom - Tub Shower, Kitchen - Country, Wainscotting, Ceiling Fan(s)
- Flooring: Hardwood, Wood
- Basement: Full
- Number of fireplaces: 2
- Fireplace features: Brick
Interior area
- Total structure area: 2,758
- Total interior livable area: 1,758 sqft
- Finished area above ground: 1,452
- Finished area below ground: 306
Property
Parking
- Parking features: Driveway, Gravel, Off Street
- Has uncovered spaces: Yes
Accessibility
- Accessibility features: Accessible Entrance
Features
- Levels: Two
- Stories: 2
- Patio & porch: Screened, Porch
- Exterior features: Lighting, Rain Gutters
- Pool features: None
- Has view: Yes
- View description: Mountain(s), Pasture
Lot
- Size: 0.38 Acres
Details
- Additional structures: Above Grade, Below Grade
- Parcel number: 081B01B001005
- Zoning: R
- Special conditions: Standard
Construction
Type & style
- Home type: SingleFamily
- Architectural style: Ranch/Rambler
- Property subtype: Single Family Residence
Materials
- Brick
- Foundation: Permanent, Block
- Roof: Shingle
Condition
- New construction: No
- Year built: 1971
Utilities & green energy
- Sewer: Public Sewer
- Water: Public
Community & HOA
Community
- Subdivision: Avondale Acres
HOA
- Has HOA: No
Location
- Region: Mount Jackson
Financial & listing details
- Price per square foot: $208/sqft
- Tax assessed value: $261,300
- Annual tax amount: $1,672
- Date on market: 4/9/2026
- Listing agreement: Exclusive Right To Sell
- Listing terms: Cash,Conventional,FHA,USDA Loan,VA Loan,VHDA
- Inclusions: All Appliances + Washer / Dryer
- Ownership: Fee Simple
Estimated market value
$358,300
$340,000 - $376,000
$1,955/mo
Price history
| Date | Event | Price |
|---|---|---|
| 6/6/2026 | Price change | $364,900-1.4%$208/sqft |
Source:  Bright MLS #VASH2013990 Report a problem Bright MLS #VASH2013990 Report a problem | ||
| 4/20/2026 | Price change | $369,900-2.4%$210/sqft |
Source: Bright MLS #VASH2013990 Report a problem | ||
| 4/18/2026 | Price change | $379,000-1%$216/sqft |
Source: Bright MLS #VASH2013990 Report a problem | ||
| 4/10/2026 | Listed for sale | $382,900+12.6%$218/sqft |
Source: Bright MLS #VASH2013990 Report a problem | ||
| 2/27/2025 | Sold | $340,000+0.3%$193/sqft |
Source:  CAAR #659983 Report a problem CAAR #659983 Report a problem | ||
| 2/4/2025 | Pending sale | $339,000$193/sqft |
Source: HRAR #659983 Report a problem | ||
| 1/27/2025 | Contingent | $339,000$193/sqft |
Source: Bright MLS #VASH2010322 Report a problem | ||
| 12/30/2024 | Listed for sale | $339,000-0.3%$193/sqft |
Source: Bright MLS #VASH2010322 Report a problem | ||
| 11/19/2024 | Listing removed | $339,900-0.3%$193/sqft |
Source: Bright MLS #VASH2009410 Report a problem | ||
| 9/15/2024 | Price change | $341,000-0.6%$194/sqft |
Source: Bright MLS #VASH2009410 Report a problem | ||
| 8/31/2024 | Price change | $342,900-2%$195/sqft |
Source: Bright MLS #VASH2009410 Report a problem | ||
| 8/18/2024 | Listed for sale | $349,900+24.5%$199/sqft |
Source: Bright MLS #VASH2009410 Report a problem | ||
| 6/30/2022 | Sold | $281,000+0.7%$160/sqft |
Source: Bright MLS #VASH2003252 Report a problem | ||
| 5/24/2022 | Contingent | $279,000$159/sqft |
Source: Bright MLS #VASH2003252 Report a problem | ||
| 5/20/2022 | Price change | $279,000-2.1%$159/sqft |
Source: Bright MLS #VASH2003252 Report a problem | ||
| 5/14/2022 | Price change | $285,000-4.7%$162/sqft |
Source: Bright MLS #VASH2003252 Report a problem | ||
| 5/11/2022 | Listed for sale | $299,000+78%$170/sqft |
Source: Bright MLS #VASH2003252 Report a problem | ||
| 10/30/2019 | Sold | $168,000-9.1%$96/sqft |
Source: Public Record Report a problem | ||
| 8/29/2019 | Pending sale | $184,900$105/sqft |
Source: Country Wide Real Estate Services #VASH116346 Report a problem | ||
| 8/6/2019 | Price change | $184,900-4.7%$105/sqft |
Source: Country Wide Real Estate Services #VASH116346 Report a problem | ||
| 6/19/2019 | Listed for sale | $194,000$110/sqft |
Source: Country Wide Real Estate Services #VASH116346 Report a problem | ||
Public tax history
| Year | Property taxes | Tax assessment |
|---|---|---|
| 2024 | $1,672 | $261,300 |
| 2023 | -- | $261,300 |
| 2022 | -- | $261,300 +38.8% |
| 2021 | -- | $188,300 |
| 2020 | -- | $188,300 |
| 2018 | $1,205 | $188,300 |
| 2017 | -- | $188,300 |
| 2016 | -- | $188,300 -9.6% |
| 2015 | -- | $208,300 |
| 2014 | -- | $208,300 |
| 2013 | -- | $208,300 |
| 2012 | -- | $208,300 |
| 2011 | -- | $208,300 |
| 2010 | -- | $208,300 +17.6% |
| 2009 | -- | $177,200 |
| 2007 | $904 -1.1% | $177,200 +31.8% |
| 2005 | $914 | $134,400 |
| 2004 | -- | $134,400 |
| 2003 | $457 -46.9% | -- |
| 2002 | $860 | -- |
| 2001 | -- | $110,000 |
Find assessor info on the county website
Monthly payment
Est. payment
Payment breakdown
Explore the cost of this home by adjusting the details. Changes won't be saved.Climate risks
Neighborhood: 22842
Nearby schools
GreatSchools rating
- 3/10Honey Run Elementary SchoolGrades: PK-5Distance: 4.5 mi
- 7/10North Fork Middle SchoolGrades: 6-8Distance: 4.4 mi
- 7/10Mountain View High SchoolGrades: 9-12Distance: 4.5 mi
Schools provided by the listing agent
- Elementary: Ashby-lee
- Middle: North Fork
- High: Stonewall Jackson
- District: Shenandoah County Public Schools
Source: Bright MLS. This data may not be complete. We recommend contacting the local school district to confirm school assignments for this home.
- $395,1005 bd4 ba3k sqft5098 Dogwood Dr, Mount Jackson, VA 22842Off Market
- $344,2003 bd3 ba2.6k sqft5076 Dogwood Dr, Mount Jackson, VA 22842Off Market
- $7,500-- bd-- ba-- sqft5076 Dogwood Dr, Mount Jackson, VA 22842Off Market
- $336,7004 bd2 ba2k sqft5104 Dogwood Dr, Mount Jackson, VA 22842Off Market
- $284,2003 bd2 ba1.2k sqft5091 Dogwood Dr, Mount Jackson, VA 22842Off Market
- $362,9004 bd2 ba2.3k sqft5085 Dogwood Dr, Mount Jackson, VA 22842Off Market
- $396,0003 bd2 ba1.9k sqft5103 Dogwood Dr, Mount Jackson, VA 22842Off Market
- $248,0003 bd3 ba1.2k sqft5110 Dogwood Dr, Mount Jackson, VA 22842Sold
A local agent can set up tours, give advice and negotiate with sellers.
Similar homes
- $330,0005 bd3 ba2.1k sqft5821 Robin St, Mount Jackson, VA 22842For Sale
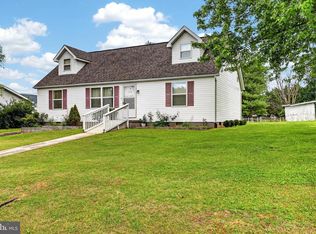
 MLS ID #VASH2014532, Barbara Bailey, Proctor and Company Realty, LLC. Bright MLS
 - $339,0003 bd2 ba1.2k sqft6127 Moore Ave, Mount Jackson, VA 22842For Sale
 MLS ID #VASH2015020, Alisa Eberly, Realty ONE Group Old Towne. Bright MLS
 - $359,0003 bd3 ba2.1k sqft671 Willow Ln, Mount Jackson, VA 22842For Sale
 MLS ID #VASH2014526, Crystal Fleming, Real Broker, LLC. Bright MLS
 - $299,9003 bd3 ba1.8k sqft7823 Supinlick Ridge Rd, Mount Jackson, VA 22842For Sale
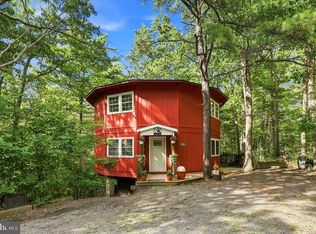 MLS ID #VASH2015336, Isaac Hull, Valley Realty Associates. Bright MLS
 - $449,0003 bd2 ba1.5k sqft1311 Hepner Rd, Mount Jackson, VA 22842For SaleMLS ID #VASH2015100, Katy Donovan, Keller Williams Realty. Bright MLS
- $399,0003 bd2 ba1.3k sqft4111 Moreland Gap Rd, New Market, VA 22844For SaleMLS ID #VASH2015118, Stuart Leake, Realty ONE Group Old Towne. Bright MLS
- $320,0003 bd2 ba1.7k sqft417 Ironwood Rd, Mount Jackson, VA 22842For SaleMLS ID #VASH2014390, Sara Anderson, ERA Valley Realty. Bright MLS
- $315,0003 bd2 ba1.4k sqftSky Bryce, Mount Jackson, VA 22842For SaleMLS ID #VASH2014908, Jessi Ritenour, Realty ONE Group Old Towne. Bright MLS
- $329,0003 bd2 ba1.2k sqft2756 Ridge Hollow Rd, Edinburg, VA 22824For SaleMLS ID #VASH2015216, Amanda Downs, Samson Properties. Bright MLS
- $445,0003 bd2 ba2.1k sqft356 White Oak Ln, New Market, VA 22844For SaleMLS ID #VASH2014616, Amanda Downs, Samson Properties. Bright MLS
- $345,0003 bd2 ba2.1k sqft342 W Old Cross Rd, New Market, VA 22844For SaleMLS ID #VASH2014402, Hector Sahonero, Keller Williams Realty/Lee Beaver & Assoc.. Bright MLS
- $400,0003 bd2 ba1.3k sqft185 Buck Run Ln, Fort Valley, VA 22652For SaleMLS ID #VASH2015212, Bailey Cooper, RE/MAX Gateway. Bright MLS
- $380,0004 bd3 ba1.6k sqft38 Strudel Ct, Basye, VA 22810For SaleMLS ID #VASH2013792, Tana Hoffman, Sager Real Estate. Bright MLS
- $465,0004 bd2 ba2.5k sqft3345 Conicville Rd, Mount Jackson, VA 22842For SaleMLS ID #VASH2013746, Nathan Gochenour, Skyline Team Real Estate. Bright MLS
- $420,0004 bd3 ba2.4k sqft393 Crooked Run Rd, Shenandoah, VA 22849For SaleMLS ID #VAPA2006874, Kelly Breeden, Nest Realty Harrisonburg. Bright MLS
- $499,0003 bd2 ba2.5k sqft685 Maple Dr N, Mount Jackson, VA 22842For Sale
 MLS ID #679257, Sara Anderson, ERA Valley Realty. CAAR
 - $279,9903 bd2 ba925 sqft94 Deer Trl, Mount Jackson, VA 22842For SaleMLS ID #VASH2011514, Antonieta Henriquez, Premiere Realty LLC. Bright MLS
- $430,0003 bd2 ba1.7k sqft17747 Senedo Rd, Edinburg, VA 22824For SaleMLS ID #VASH2015176, Sara Anderson, ERA Valley Realty. Bright MLS
- $359,9004 bd2 ba1.8k sqft202 Shenandoah Ave, Edinburg, VA 22824For SaleMLS ID #VASH2015014, Donna Anderson, Samson Properties. Bright MLS
- $369,0002 bd2 ba1.2k sqft367 Riverview Dr, Luray, VA 22835For SaleMLS ID #VAPA2006120, Tony Cappaert, Blue Valley Real Estate. Bright MLS
