Welcome to your dream retreat in the heart of Bryce Resort! This beautifully maintained Cape Cod home sits on two spacious lots just above Lake Laura, offering a unique blend of log cabin charm and modern convenience. Enjoy the coziness of a log home without the upkeep—exterior composite siding ensures low maintenance while the interior features stunning vaulted wood ceilings that create an inviting atmosphere throughout. With four bedrooms and 3.5 baths, this fully furnished gem is ready for you to move in and start enjoying summer to its fullest. The expansive great room is the centerpiece of the home, boasting a magnificent stone fireplace that reaches to the ceiling, visible from both the kitchen and dining areas. The gourmet kitchen is a chef's delight, featuring an island with a breakfast bar and ample space for a dining table, making it perfect for entertaining family and friends. Step outside through the kitchen to discover an impressive screened porch and a rear deck, both adorned with Trex-style deck boards for easy maintenance. The primary bedroom, conveniently located on the main floor, offers a walk-in closet, a luxurious full bath with a double vanity, and direct access to the rear deck—ideal for morning coffee or evening relaxation. Adjacent to the great room, you'll find a well-appointed office space with built-ins and a half bath for guests. Take in breathtaking year-round mountain views from the screened porch, deck, and bedrooms, making every moment feel like a getaway. The upper level features two generously sized bedrooms that share a full bath with a double vanity, perfect for family or guests. The lower level invites you to unwind in the oversized family room, which easily accommodates a ping-pong table and still provides plenty of space for gatherings. This level also includes another bedroom, a full bath, and a laundry room. Sitting on two lots, this property offers ample space for future enhancements, such as a garage, outdoor living areas, a fire pit, or even a hot tub. The paved driveway can accommodate plenty of vehicles, making it ideal for entertaining a crowd. Don't miss this one-of-a-kind opportunity to be just a short walk from Lake Laura and its nearly three-mile trail that wraps around the picturesque lake. Experience the best of mountain living at Bryce Resort—schedule your showing today!
Under contract
$619,000
14 Vickie Way, Basye, VA 22810
4beds
2,834sqft
Single Family Residence
Built in 2007
0.72 Acres Lot
$-- Zestimate®
$218/sqft
$84/mo HOA
What's special
Fully furnished gemImpressive screened porchStunning vaulted wood ceilingsHalf bath for guestsGourmet kitchenExpansive great room
- 97 days
- 82
- 3
Zillow last checked:
Listing updated:
Listed by:
Brooke Hulver 540-325-3892,
Coldwell Banker Premier 540-856-3100
Source: Bright MLS,MLS#: VASH2014992
Facts & features
Interior
Bedrooms & bathrooms
- Bedrooms: 4
- Bathrooms: 4
- Full bathrooms: 3
- 1/2 bathrooms: 1
- Main level bathrooms: 2
- Main level bedrooms: 1
Rooms
- Room types: Primary Bedroom, Family Room, Laundry, Office, Utility Room, Primary Bathroom
Primary bedroom
- Level: Main
Primary bathroom
- Level: Main
Family room
- Level: Lower
Laundry
- Level: Lower
Office
- Level: Main
Utility room
- Level: Lower
Heating
- ENERGY STAR Qualified Equipment, Central, Programmable Thermostat, Electric
Cooling
- Central Air, Programmable Thermostat, ENERGY STAR Qualified Equipment, Electric
Appliances
- Included: Dishwasher, Disposal, Dryer, Exhaust Fan, Refrigerator, Cooktop, Washer, Water Heater, Central Vacuum, Oven/Range - Electric, Microwave, Energy Efficient Appliances, Extra Refrigerator/Freezer, Self Cleaning Oven, Electric Water Heater
- Laundry: In Basement, Has Laundry, Hookup, Lower Level, Washer In Unit, Dryer In Unit, Laundry Room
Features
- Kitchen Island, Combination Kitchen/Living, Combination Kitchen/Dining, Primary Bath(s), Entry Level Bedroom, Upgraded Countertops, Open Floorplan, Bathroom - Tub Shower, Breakfast Area, Ceiling Fan(s), Combination Dining/Living, Dining Area, Kitchen - Table Space, Recessed Lighting, Walk-In Closet(s), 2 Story Ceilings, 9'+ Ceilings, Cathedral Ceiling(s), High Ceilings, Dry Wall, Vaulted Ceiling(s), Wood Ceilings
- Flooring: Carpet, Ceramic Tile
- Doors: Sliding Glass, Storm Door(s), Insulated
- Windows: Double Pane Windows, Screens, Double Hung, Window Treatments
- Basement: Exterior Entry,Connecting Stairway,Full,Finished,Heated,Windows,Walk-Out Access,Partial,Improved,Interior Entry,Rear Entrance
- Number of fireplaces: 2
- Fireplace features: Mantel(s), Screen, Gas/Propane, Stone
Interior area
- Total structure area: 2,834
- Total interior livable area: 2,834 sqft
- Finished area above ground: 1,770
- Finished area below ground: 1,064
Property
Parking
- Total spaces: 6
- Parking features: Asphalt, Driveway
- Uncovered spaces: 6
Accessibility
- Accessibility features: Doors - Swing In, Accessible Entrance
Features
- Levels: One and One Half
- Stories: 1.5
- Patio & porch: Deck, Screened, Porch, Wrap Around
- Exterior features: Flood Lights, Play Equipment, Play Area
- Pool features: Community
- Has view: Yes
- View description: Mountain(s), Trees/Woods
- Waterfront features: Lake
Lot
- Size: 0.72 Acres
- Features: Additional Lot(s)
Details
- Additional structures: Above Grade, Below Grade
- Additional parcels included: Lot 183 Conveys!
- Parcel number: 0018292
- Zoning: R
- Special conditions: Standard
Construction
Type & style
- Home type: SingleFamily
- Architectural style: Cape Cod
- Property subtype: Single Family Residence
Materials
- HardiPlank Type
- Foundation: Slab
- Roof: Shingle,Asphalt
Condition
- Very Good
- New construction: No
- Year built: 2007
Utilities & green energy
- Sewer: Public Sewer
- Water: Public
- Utilities for property: Underground Utilities
Community & HOA
Community
- Features: Pool
- Security: Security System, Smoke Detector(s)
- Subdivision: Bryce Resort
HOA
- Has HOA: Yes
- Amenities included: Clubhouse, Common Grounds, Dining Rooms, Golf Club, Golf Course, Golf Course Membership Available, Jogging Path, Lake, Indoor Pool, Pool, Pool Mem Avail, Putting Green, Reserved/Assigned Parking, Bar/Lounge, Basketball Court, Bike Trail, Boat Ramp, Dog Park, Fitness Center, Library, Picnic Area, Tot Lots/Playground, Volleyball Courts, Water/Lake Privileges
- Services included: Management, Road Maintenance, Trash, Snow Removal, Other
- HOA fee: $1,010 annually
- HOA name: SKY BRYCE ASSOCIATION
Location
- Region: Basye
Financial & listing details
- Price per square foot: $218/sqft
- Tax assessed value: $499,400
- Annual tax amount: $2,276
- Date on market: 7/10/2026
- Listing agreement: Exclusive Right To Sell
- Listing terms: Cash,Conventional,FHA,FNMA,USDA Loan,VHDA,VA Loan
- Ownership: Fee Simple
- Road surface type: Black Top
Estimated market value
Not available
Estimated sales range
Not available
Not available
Price history
| Date | Event | Price |
|---|---|---|
| 9/15/2026 | Contingent | $619,000$218/sqft |
Source:  Bright MLS #VASH2014992 Report a problem Bright MLS #VASH2014992 Report a problem | ||
| 7/10/2026 | Listed for sale | $619,000+2479.2%$218/sqft |
Source: Bright MLS #VASH2014992 Report a problem | ||
| 12/1/2006 | Sold | $24,000+26.3%$8/sqft |
Source: Public Record Report a problem | ||
| 3/3/2006 | Sold | $19,000$7/sqft |
Source: Public Record Report a problem | ||
Public tax history
| Year | Property taxes | Tax assessment |
|---|---|---|
| 2025 | $2,434 | $380,300 |
| 2024 | $2,434 | $380,300 |
| 2023 | -- | $380,300 |
| 2022 | -- | $380,300 +35.7% |
| 2021 | -- | $280,200 |
| 2020 | -- | $280,200 |
| 2018 | $1,793 | $280,200 |
| 2017 | -- | $280,200 |
| 2016 | -- | $280,200 -4.4% |
| 2015 | -- | $293,000 |
| 2014 | -- | $293,000 |
| 2013 | -- | $293,000 |
| 2012 | -- | $293,000 |
| 2011 | -- | $293,000 |
| 2010 | -- | $293,000 +2.6% |
| 2009 | -- | $285,700 +42.8% |
| 2007 | $53 -13.3% | $200,100 +2123.3% |
| 2005 | $61 | $9,000 |
| 2004 | -- | $9,000 |
| 2003 | $31 -46.9% | -- |
| 2002 | $58 | -- |
| 2001 | -- | $8,000 |
Find assessor info on the county website
Monthly payment
Est. payment
Payment breakdown
Explore the cost of this home by adjusting the details. Changes won't be saved.Climate risks
Neighborhood: 22810
Nearby schools
Schools provided by the listing agent
- Elementary: Ashby-lee
- Middle: North Fork
- High: Stonewall Jackson
- District: Shenandoah County Public Schools
Source: Bright MLS. This data may not be complete. We recommend contacting the local school district to confirm school assignments for this home.
Similar homes
- $497,0004 bd3 ba2.2k sqft218 Nelson Way, Basye, VA 22810For Sale

 MLS ID #VASH2015272, Sara Anderson, ERA Valley Realty. Bright MLS
 - $495,0004 bd4 ba2.7k sqft63 Fairway Dr, Basye, VA 22810For Sale
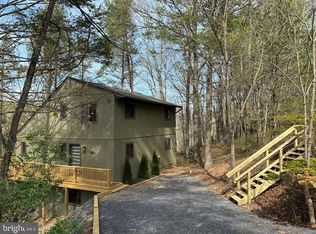 MLS ID #VASH2015736, Richard Armell, Creekside Realty. Bright MLS
 - $499,9004 bd3 ba2.7k sqft817 Orkney Grade, Basye, VA 22810For Sale
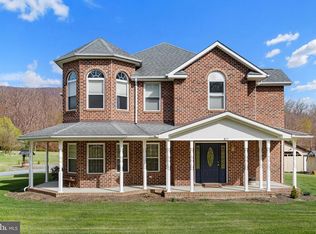 MLS ID #VASH2014012, Melissa Andrews, Johnston and Rhodes Real Estate. Bright MLS
 - $664,9007 bd5 ba3.1k sqft(Undisclosed Address), Basye, VA 22810For Sale
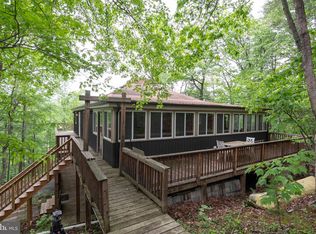 MLS ID #VASH2013416, Brooke Hulver, Coldwell Banker Premier. Bright MLS
 - $475,0004 bd2 ba2.3k sqft863 Lee Rd, Basye, VA 22810For SaleMLS ID #VASH2015200, Sara Anderson, ERA Valley Realty. Bright MLS
- $675,0005 bd3 ba3k sqft7393 Orkney Grade, Mount Jackson, VA 22842For SaleMLS ID #VASH2014656, Lori Hoffman, Realty ONE Group Old Towne. Bright MLS
- $415,0004 bd3 ba2.6k sqft80 Sandpiper Dr, Basye, VA 22810For SaleMLS ID #VASH2015598, Abby Walters, Preslee Real Estate. Bright MLS
- $499,0004 bd2 ba2.5k sqft685 N Maple Rd, Mount Jackson, VA 22842For SaleMLS ID #VASH2014974, Sara Anderson, ERA Valley Realty. Bright MLS
- $598,5005 bd4 ba3.6k sqft209 Buchanan Dr, Broadway, VA 22815For Sale
 MLS ID #679887, Josh Jarrels, Weichert Realtors Nancy Beahm Real Estate. CAAR
 - $475,0004 bd3 ba3k sqft325 Coyote Run Rd, Mathias, WV 26812For SaleMLS ID #WVHD2003772, Lori Fountain Bales, Keller Williams Realty. Bright MLS
- $475,0004 bd4 ba2.6k sqft309 Locust Ln, Mount Jackson, VA 22842For SaleMLS ID #VASH2014364, Crystal Fleming, Real Broker, LLC. Bright MLS
- $595,0003 bd2 ba1.5k sqft268 Dogwood Dr, Mount Jackson, VA 22842For SaleMLS ID #VASH2012488, Brian Doman, Preslee Real Estate. Bright MLS
- $689,0004 bd3 ba2.6k sqft215 Green Hills Ln, New Market, VA 22844For SaleMLS ID #VASH2015706, Kathie See, May Kline Realty, Inc. Bright MLS
- $345,0003 bd3 ba2k sqft31 Willow Ln, Mount Jackson, VA 22842For SaleMLS ID #VASH2015618, Shannon Sexton, ERA Valley Realty. Bright MLS
- $629,0003 bd3 ba3.6k sqft107 Fairview Cir, Woodstock, VA 22664For SaleMLS ID #VASH2015816, Shirley French, Funkhouser Real Estate Group. Bright MLS
- $610,0005 bd3 ba2.7k sqft208 Orchard Dr, Timberville, VA 22853For SaleMLS ID #681224, KIERSTIN ROADCAP, FREEDOM REALTY GROUP LLC. CAAR
- $579,9004 bd3 ba3k sqft79 Sunset Ct, Edinburg, VA 22824For SaleMLS ID #VASH2015276, Gary Rutz, Skyline Team Real Estate. Bright MLS
- $750,0004 bd4 ba3.3k sqft474 Beaver Ln, Mount Jackson, VA 22842For SaleMLS ID #VASH2013906, Robin Gochenour, Skyline Team Real Estate. Bright MLS
- $594,0004 bd5 ba3.3k sqft2891 Saumsville Rd, Maurertown, VA 22644For SaleMLS ID #VASH2015556, Wm. 'Willy" Steinmetz, RE/MAX Roots. Bright MLS
- $650,0003 bd3 ba3.2k sqft908 Jonathan St, Woodstock, VA 22664For SaleMLS ID #VASH2014662, Malinda Johnston, Johnston and Rhodes Real Estate. Bright MLS
