Classic A-frame architecture, three finished levels, and a furnished interior make this 4-bedroom, 3-full bath Bryce Resort chalet an ideal mountain getaway. Whether you're looking for a personal retreat, a home to share with family and friends, or income property, this chalet offers the space, character, and location to enjoy every season in the Shenandoah Valley. Step inside to an open living space where the architecture takes center stage. Vaulted ceilings with exposed beams create an airy feel, while hardwood floors, a stone wood-burning fireplace, and expansive windows overlooking the surrounding woods make this a space you'll enjoy in every season. The thoughtfully designed floor plan offers comfortable living across three levels. The main level features two spacious bedrooms and a full bathroom, while the loft above serves as a private primary suite with its own ensuite bath overlooking the living area below. The fully finished walk-out basement adds exceptional flexibility with a second family room, fourth bedroom, third full bathroom, laundry area with storage, and direct access to the covered patio beneath the upper deck, making it ideal for guests, entertaining, or additional living space. Outside, enjoy the peaceful wooded setting from the spacious upper deck or the covered patio below, with Bryce Resort's year-round amenities just minutes away, including skiing, golf, mountain biking, hiking, pickleball, Lake Laura, and more. From weekends on the mountain to holidays with family and friends, this inviting A-frame is ready to become the backdrop for years of memories in one of Virginia's premier four-season resort communities.
For sale
$510,000
218 Nelson Way, Basye, VA 22810
4beds
2,280sqft
Single Family Residence
Built in 2006
0.75 Acres Lot
$-- Zestimate®
$224/sqft
$64/mo HOA
What's special
Furnished interiorPeaceful wooded settingStone wood-burning fireplaceFully finished walk-out basementThree finished levelsClassic a-frame architectureThoughtfully designed floor plan
- 62 days
- 526
- 54
Zillow last checked:
Listing updated:
Listed by:
Sara Anderson 540-325-7272,
ERA Valley Realty 540-459-2123
Source: Bright MLS,MLS#: VASH2015272
Facts & features
Interior
Bedrooms & bathrooms
- Bedrooms: 4
- Bathrooms: 3
- Full bathrooms: 3
- Main level bathrooms: 1
- Main level bedrooms: 2
Basement
- Area: 912
Heating
- Heat Pump, Electric, Central, Wood
Cooling
- Central Air, Heat Pump, Ceiling Fan(s), Electric
Appliances
- Included: Microwave, Dishwasher, Disposal, Dryer, Oven/Range - Electric, Refrigerator, Stainless Steel Appliance(s), Washer, Water Heater, Electric Water Heater
- Laundry: In Basement, Dryer In Unit, Washer In Unit
Features
- Bathroom - Tub Shower, Breakfast Area, Ceiling Fan(s), Combination Dining/Living, Combination Kitchen/Dining, Combination Kitchen/Living, Dining Area, Entry Level Bedroom, Exposed Beams, Family Room Off Kitchen, Open Floorplan, Other
- Flooring: Wood
- Basement: Connecting Stairway,Full,Heated,Improved,Interior Entry,Exterior Entry,Partially Finished,Walk-Out Access,Windows
- Number of fireplaces: 1
- Fireplace features: Corner, Mantel(s), Stone, Wood Burning, Screen
Interior area
- Total structure area: 2,736
- Total interior livable area: 2,280 sqft
- Finished area above ground: 1,824
- Finished area below ground: 456
Property
Parking
- Total spaces: 3
- Parking features: Gravel, Private, Driveway, Off Street
- Uncovered spaces: 3
Accessibility
- Accessibility features: Doors - Swing In
Features
- Levels: Two and One Half
- Stories: 2.5
- Patio & porch: Deck, Wrap Around
- Exterior features: Lighting
- Pool features: Community
- Has view: Yes
- View description: Mountain(s), Trees/Woods
Lot
- Size: 0.75 Acres
- Features: Backs to Trees, Sloped
Details
- Additional structures: Above Grade, Below Grade
- Parcel number: 065A101165
- Zoning: R2
- Special conditions: Standard
Construction
Type & style
- Home type: SingleFamily
- Architectural style: A-Frame,Chalet,Cabin/Lodge
- Property subtype: Single Family Residence
Materials
- Masonry
- Foundation: Block
Condition
- New construction: No
- Year built: 2006
Utilities & green energy
- Sewer: Public Sewer
- Water: Public
- Utilities for property: Cable Available, Electricity Available, Phone Available, Underground Utilities, Sewer Available, Water Available
Community & HOA
Community
- Features: Pool
- Subdivision: Bryce Mountain Resort
HOA
- Has HOA: Yes
- Services included: Road Maintenance, Snow Removal, Trash
- HOA fee: $766 annually
- HOA name: SKY BRYCE POA
Location
- Region: Basye
Financial & listing details
- Price per square foot: $224/sqft
- Tax assessed value: $290,800
- Annual tax amount: $1,861
- Date on market: 8/1/2026
- Listing agreement: Exclusive Right To Sell
- Inclusions: Washer / Dryer, Oven, Refrigerator, Microwave, Dishwasher, And All Furnishings. Turn-key.
- Ownership: Fee Simple
Estimated market value
Not available
Estimated sales range
Not available
Not available
Price history
| Date | Event | Price |
|---|---|---|
| 8/1/2026 | Listed for sale | $510,000+5.2%$224/sqft |
Source:  Bright MLS #VASH2015272 Report a problem Bright MLS #VASH2015272 Report a problem | ||
| 9/8/2025 | Listing removed | $485,000$213/sqft |
Source: Bright MLS #VASH2011630 Report a problem | ||
| 7/7/2025 | Price change | $485,000-2%$213/sqft |
Source: Bright MLS #VASH2011630 Report a problem | ||
| 6/6/2025 | Listed for sale | $495,000+3.7%$217/sqft |
Source: Bright MLS #VASH2011630 Report a problem | ||
| 7/8/2024 | Sold | $477,500+0.5%$209/sqft |
Source: Bright MLS #VASH2008636 Report a problem | ||
| 5/22/2024 | Contingent | $475,000$208/sqft |
Source: Bright MLS #VASH2008636 Report a problem | ||
| 5/17/2024 | Listed for sale | $475,000+115.9%$208/sqft |
Source: Bright MLS #VASH2008636 Report a problem | ||
| 7/21/2017 | Sold | $220,000$96/sqft |
Source: Public Record Report a problem | ||
Public tax history
| Year | Property taxes | Tax assessment |
|---|---|---|
| 2024 | $1,861 | $290,800 |
| 2023 | -- | $290,800 |
| 2022 | -- | $290,800 +36.1% |
| 2021 | -- | $213,600 |
| 2020 | -- | $213,600 |
| 2018 | $1,367 | $213,600 |
| 2017 | -- | $213,600 |
| 2016 | -- | $213,600 -3.9% |
| 2015 | -- | $222,200 |
| 2014 | -- | $222,200 |
| 2013 | -- | $222,200 |
| 2012 | -- | $222,200 |
| 2011 | -- | $222,200 |
| 2010 | -- | $222,200 +23.2% |
| 2009 | -- | $180,400 |
| 2007 | $494 +2320% | $180,400 +5913.3% |
| 2005 | $20 | $3,000 |
| 2004 | -- | $3,000 |
| 2003 | $10 -46.9% | -- |
| 2002 | $19 | -- |
| 2001 | -- | $2,500 |
Find assessor info on the county website
Monthly payment
Est. payment
Payment breakdown
Explore the cost of this home by adjusting the details. Changes won't be saved.Climate risks
Neighborhood: 22810
Nearby schools
Schools provided by the listing agent
- Elementary: Ashby-lee
- Middle: North Fork
- High: Stonewall Jackson
- District: Shenandoah County Public Schools
Source: Bright MLS. This data may not be complete. We recommend contacting the local school district to confirm school assignments for this home.
Similar homes
- $519,5004 bd4 ba2.7k sqft63 Fairway Dr, Basye, VA 22810For Sale
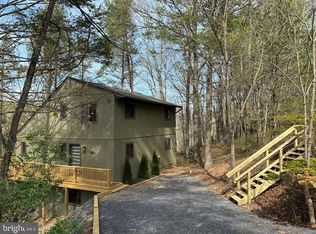
 MLS ID #VASH2015736, Richard Armell, Creekside Realty. Bright MLS
 - $499,9004 bd3 ba2.7k sqft817 Orkney Grade, Basye, VA 22810For Sale
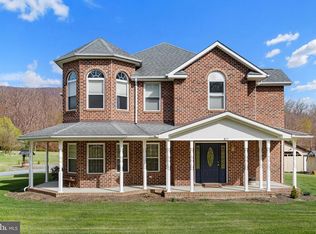 MLS ID #VASH2014012, Melissa Andrews, Johnston and Rhodes Real Estate. Bright MLS
 - $475,0004 bd2 ba2.3k sqft863 Lee Rd, Basye, VA 22810For Sale
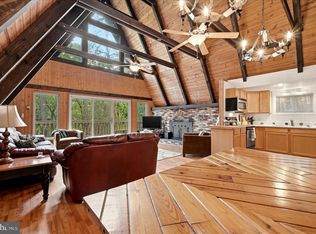 MLS ID #VASH2015200, Sara Anderson, ERA Valley Realty. Bright MLS
 - $499,0003 bd3 ba3k sqft51 Forrest St, Basye, VA 22810For Sale
 MLS ID #VASH2015594, Sara Anderson, ERA Valley Realty. Bright MLS
 - $619,0003 bd3 ba2.1k sqft144 Connie Rd, Basye, VA 22810For SaleMLS ID #VASH2015568, Steven Koleno, BEYCOME BROKERAGE REALTY LLC. Bright MLS
- $415,0004 bd3 ba2.6k sqft80 Sandpiper Dr, Basye, VA 22810For SaleMLS ID #VASH2015598, Abby Walters, Preslee Real Estate. Bright MLS
- $410,0003 bd2 ba1.4k sqft323 Palmer Rd, Basye, VA 22810For SaleMLS ID #VASH2014484, Sara Anderson, ERA Valley Realty. Bright MLS
- $349,9003 bd2 ba1.3k sqft513 Straton Way, Basye, VA 22810For SaleMLS ID #VASH2014078, Benedict Ferri, Keller Williams Realty. Bright MLS
- $499,0004 bd2 ba2.5k sqft685 N Maple Rd, Mount Jackson, VA 22842For SaleMLS ID #VASH2014974, Sara Anderson, ERA Valley Realty. Bright MLS
- $439,0003 bd1 ba1.3k sqft43 Mink Ct, Basye, VA 22810For SaleMLS ID #VASH2015274, Yvonne Proctor, Proctor and Company Realty, LLC. Bright MLS
- $475,0004 bd3 ba3k sqft325 Coyote Run Rd, Mathias, WV 26812For SaleMLS ID #WVHD2003772, Lori Fountain Bales, Keller Williams Realty. Bright MLS
- $475,0004 bd4 ba2.6k sqft309 Locust Ln, Mount Jackson, VA 22842For SaleMLS ID #VASH2014364, Crystal Fleming, Real Broker, LLC. Bright MLS
- $350,0004 bd3 ba1.6k sqft38 Strudel Ct, Basye, VA 22810For SaleMLS ID #VASH2013792, Tana Hoffman, Sager Real Estate. Bright MLS
- $349,0003 bd2 ba1.3k sqft213 Morrie Dr, Basye, VA 22810For SaleMLS ID #VASH2015152, Brooke Hulver, Coldwell Banker Premier. Bright MLS
- $664,9007 bd5 ba3.1k sqft(Undisclosed Address), Basye, VA 22810For SaleMLS ID #VASH2013416, Brooke Hulver, Coldwell Banker Premier. Bright MLS
- $359,0004 bd2 ba1.2k sqft206 Dale, Basye, VA 22810For SaleMLS ID #VASH2014632, Brooke Hulver, Coldwell Banker Premier. Bright MLS
- $499,0003 bd2 ba1.8k sqft459 Kodiak Ct, Baker, WV 26801For SaleMLS ID #WVHD2003666, Kimberly Eggert, GUEST HOUSE REALTY, LLC. Bright MLS
- $550,0003 bd3 ba2.8k sqft148 Turkey Knob Rd, Quicksburg, VA 22847For SaleMLS ID #VASH2015346, Mrs. Grace Elizabeth Eberly Hitt, Realty ONE Group Old Towne. Bright MLS
- $519,9993 bd3 ba2.5k sqft1511 Boliver Rd, Fort Valley, VA 22652For SaleMLS ID #VASH2014938, Debbie Kent, Cottage Street Realty LLC. Bright MLS
- $399,0004 bd2 ba2.1k sqft1659 Crab Run Rd, Mathias, WV 26812For SaleMLS ID #WVHD2003586, Kathie See, May Kline Realty, Inc. Bright MLS
