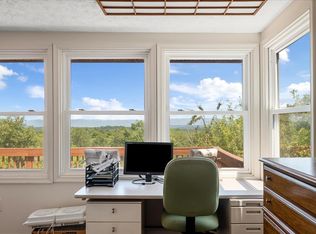
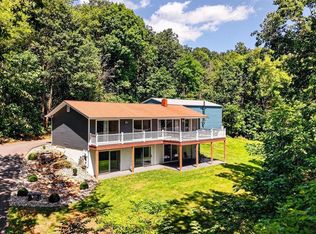
OPEN HOUSE SUNDAY 9/27 12PM-2PM RECENT PRICE IMPROVEMENT — 10.6 ACRES BORDERING NATIONAL FOREST! If mountain views, privacy, and room to breathe are on your wish list, this property delivers. Tucked away on 10.6 private acres with the National Forest right at your doorstep, this is the kind of setting that makes you want to stay awhile. Long-range mountain views, a spring-fed pond, neighboring cattle grazing in the distance, and wildlife wandering through make the scenery just as impressive as the home itself. Step inside to a vaulted living room with exposed beams, a gas fireplace, and walls of natural light. The kitchen takes full advantage of the surrounding views, while the separate dining room gives you plenty of space for dinners and gatherings. The main-level primary suite feels like its own retreat, complete with a full bath, oversized 8' x 10' walk-in closet/dressing area, and private entrance leading directly to a secluded sitting area and hot tub overlooking the mountains. Also on the main level are laundry and a flexible office/guest room. Upstairs, a private loft-style second bedroom with its own full bath makes an ideal space for guests. And then there's the outside. Follow the path to the spring-fed pond, gather around the fire pit under the stars, garden in the greenhouse, tackle projects in the workshop, or take advantage of the storage barn. There's even a dedicated camper pad with electric hookup already in place—just bring your own camper. (Airstream does not convey.) All of this is tucked away in the mountains yet close to Bryce Resort, wineries, breweries, caverns, Skyline Drive, and charming historic towns.
For sale
Price cut: $4.1K (9/23)
$514,900
14636 Turner Run Rd, Fulks Run, VA 22830
3beds
1,825sqft
Single Family Residence
Built in 1977
10.6 Acres Lot
$500,800 Zestimate®
$282/sqft
$-- HOA
What's special
Spring-fed pondLong-range mountain viewsGas fireplaceStorage barnWalls of natural light
- 106 days
- 1,735
- 202
Zillow last checked:
Listing updated:
Listed by:
Jen Kitner 540-660-1804,
Pearson Smith Realty, LLC 571-386-1075
Source: Bright MLS,MLS#: VARO2003134
Facts & features
Interior
Bedrooms & bathrooms
- Bedrooms: 3
- Bathrooms: 2
- Full bathrooms: 2
- Main level bathrooms: 2
- Main level bedrooms: 3
Basement
- Area: 0
Heating
- Heat Pump, Electric
Cooling
- Central Air, Electric
Appliances
- Included: Dishwasher, Microwave, Oven/Range - Electric, Refrigerator, Water Heater, Washer, Dryer, Electric Water Heater
- Laundry: Main Level
Features
- Bar, Ceiling Fan(s), Dining Area, Entry Level Bedroom, Exposed Beams, Open Floorplan, Pantry, Primary Bath(s), Beamed Ceilings, Dry Wall, Vaulted Ceiling(s), Wood Ceilings
- Flooring: Carpet, Ceramic Tile, Vinyl
- Windows: Insulated Windows
- Has basement: No
- Number of fireplaces: 2
- Fireplace features: Corner, Electric, Gas/Propane
Interior area
- Total structure area: 1,825
- Total interior livable area: 1,825 sqft
- Finished area above ground: 1,825
- Finished area below ground: 0
Property
Parking
- Parking features: Driveway
- Has uncovered spaces: Yes
Accessibility
- Accessibility features: None
Features
- Levels: One and One Half
- Stories: 1.5
- Patio & porch: Deck, Porch
- Exterior features: Lighting
- Pool features: None
- Spa features: Hot Tub
- Fencing: Full,Wire
- Has view: Yes
- View description: Mountain(s), Pasture, Pond, Trees/Woods
- Has water view: Yes
- Water view: Pond
- Waterfront features: Private Access, Pond
- Frontage type: Road Frontage
Lot
- Size: 10.6 Acres
- Features: Front Yard, Hunting Available, Landscaped, Wooded, Private, Rear Yard, Secluded, Unrestricted, Near National Forest
Details
- Additional structures: Above Grade, Below Grade, Outbuilding
- Parcel number: 36 A 26C
- Zoning: A2
- Special conditions: Standard
- Horses can be raised: Yes
- Horse amenities: Horses Allowed
Construction
Type & style
- Home type: SingleFamily
- Architectural style: Cabin/Lodge
- Property subtype: Single Family Residence
Materials
- Frame
- Foundation: Block
- Roof: Architectural Shingle
Condition
- New construction: No
- Year built: 1977
Utilities & green energy
- Sewer: Septic Exists
- Water: Well
- Utilities for property: Above Ground
Community & HOA
Community
- Subdivision: Fulks Run
HOA
- Has HOA: No
Location
- Region: Fulks Run
Financial & listing details
- Price per square foot: $282/sqft
- Tax assessed value: $256,600
- Annual tax amount: $1,745
- Date on market: 6/13/2026
- Listing agreement: Exclusive Right To Sell
- Listing terms: Cash,Conventional,FHA,USDA Loan,VA Loan
- Ownership: Fee Simple
Estimated market value
$500,800
$476,000 - $526,000
$1,754/mo
Price history
| Date | Event | Price |
|---|---|---|
| 9/23/2026 | Price change | $514,900-0.8%$282/sqft |
Source:  Bright MLS #VARO2003134 Report a problem Bright MLS #VARO2003134 Report a problem | ||
| 7/30/2026 | Price change | $519,000-1.9%$284/sqft |
Source: Bright MLS #VARO2003134 Report a problem | ||
| 6/13/2026 | Listed for sale | $529,000+5.8%$290/sqft |
Source:  CAAR #678409 Report a problem CAAR #678409 Report a problem | ||
| 7/3/2024 | Sold | $500,000+0.2%$274/sqft |
Source: CAAR #653222 Report a problem | ||
| 5/29/2024 | Contingent | $498,900$273/sqft |
Source: Bright MLS #VARO2001566 Report a problem | ||
| 5/28/2024 | Pending sale | $498,900$273/sqft |
Source: HRAR #653222 Report a problem | ||
| 5/23/2024 | Listed for sale | $498,900+99.6%$273/sqft |
Source: HRAR #653222 Report a problem | ||
| 11/11/2016 | Sold | $250,000-3.5%$137/sqft |
Source: HRAR #549419 Report a problem | ||
| 10/31/2016 | Pending sale | $259,000$142/sqft |
Source: Kline May Realty, LLC - B Way #549419 Report a problem | ||
| 8/19/2016 | Price change | $259,000-10.4%$142/sqft |
Source: Kline May Realty, LLC - B Way #549419 Report a problem | ||
| 7/1/2016 | Listed for sale | $289,000+15.6%$158/sqft |
Source: Kline May Realty, LLC - B Way #549419 Report a problem | ||
| 6/16/2015 | Listing removed | $249,990$137/sqft |
Source: Weichert Realtors #RO8456056 Report a problem | ||
| 5/15/2015 | Price change | $249,990-9.1%$137/sqft |
Source: Weichert Realtors #RO8456056 Report a problem | ||
| 4/10/2015 | Price change | $275,000-22.5%$151/sqft |
Source: Weichert Realtors #RO8456056 Report a problem | ||
| 1/8/2015 | Price change | $355,000-5.3%$195/sqft |
Source: Weichert Realtors #RO8456056 Report a problem | ||
| 5/7/2014 | Listed for sale | $375,000$205/sqft |
Source: Funkhouser Real Estate Group #85643 Report a problem | ||
Public tax history
| Year | Property taxes | Tax assessment |
|---|---|---|
| 2024 | $1,745 | $256,600 |
| 2023 | $1,745 | $256,600 |
| 2022 | $1,745 +22.5% | $256,600 +33.3% |
| 2021 | $1,425 | $192,500 |
| 2020 | $1,425 | $192,500 |
| 2019 | $1,425 | $192,500 |
| 2018 | $1,425 +113.5% | $192,500 +1% |
| 2017 | $667 | $190,600 |
| 2016 | $667 -47.8% | $190,600 |
| 2015 | $1,277 +15.8% | $190,600 |
| 2014 | $1,103 | $190,600 -2% |
| 2013 | -- | $194,500 +12.9% |
| 2012 | -- | $172,300 -11.4% |
| 2011 | -- | $194,500 |
| 2010 | -- | $194,500 |
Find assessor info on the county website
Monthly payment
Est. payment
Payment breakdown
Explore the cost of this home by adjusting the details. Changes won't be saved.Climate risks
Neighborhood: 22830
Nearby schools
Schools provided by the listing agent
- Elementary: John C. Myers
- Middle: J. Frank Hillyard
- High: Broadway
- District: Rockingham County Public Schools
Source: Bright MLS. This data may not be complete. We recommend contacting the local school district to confirm school assignments for this home.
Similar homes
- $550,0004 bd3 ba2.4k sqft920 Old Buffalo Ln, New Market, VA 22844For Sale

 MLS ID #VASH2015504, Elvin Merlo, Compass. Bright MLS
 - $499,0003 bd2 ba2.5k sqft685 Maple Dr N, Mount Jackson, VA 22842For Sale
 MLS ID #679257, Sara Anderson, ERA Valley Realty. CAAR
 - $550,0004 bd3 ba2.2k sqft6055 Whippoorwill Ln, Rockingham, VA 22802For Sale
 MLS ID #681140, Linda Goodson, Old Dominion Realty Inc. CAAR
 - $499,0004 bd2 ba2.5k sqft685 N Maple Rd, Mount Jackson, VA 22842For Sale
 MLS ID #VASH2014974, Sara Anderson, ERA Valley Realty. Bright MLS
 - $399,0003 bd2 ba2.2k sqft16148 Runions Creek Rd, Timberville, VA 22853For SaleMLS ID #VARO2003286, Kathie See, May Kline Realty, Inc. Bright MLS
- $399,0003 bd2 ba2.2k sqft16148 Runions Creek Rd, Broadway, VA 22815For SaleMLS ID #680615, Kathie See, Kline May Realty: Broadway. CAAR
- $519,5004 bd4 ba2.7k sqft63 Fairway Dr, Basye, VA 22810For SaleMLS ID #VASH2015736, Richard Armell, Creekside Realty. Bright MLS
- $449,9003 bd2 ba2.1k sqft867 Blackberry Ln, New Market, VA 22844For SaleMLS ID #669035, Lori Clouse, Valley Realty Associates. CAAR
- $398,9003 bd2 ba1.8k sqft13573 Cooley Spring Ln, Broadway, VA 22815For SaleMLS ID #681793, RAHFEN CLARK, 1ST CHOICE REAL ESTATE. CAAR
- $510,0004 bd3 ba2.2k sqft218 Nelson Way, Basye, VA 22810For SaleMLS ID #VASH2015272, Sara Anderson, ERA Valley Realty. Bright MLS
- $424,9004 bd3 ba2k sqft315 Rustic Ave, Broadway, VA 22815For SaleMLS ID #VARO2003376, Brian Ratliff, Old Dominion Realty. Bright MLS
- $399,0004 bd2 ba2.1k sqft1659 Crab Run Rd, Mathias, WV 26812For SaleMLS ID #WVHD2003586, Kathie See, May Kline Realty, Inc. Bright MLS
- $435,0002 bd2 ba1.5k sqft291 Grace Mountain Ln, Brandywine, WV 26802For SaleMLS ID #WVPT2001362, Susan Melendez, May Kline Realty, Inc. Bright MLS
- $392,0003 bd2 ba1.4k sqft451 High Ln, Mathias, WV 26812For SaleMLS ID #WVHD2003750, Kathie See, May Kline Realty, Inc. Bright MLS
- $489,0003 bd3 ba1.8k sqft122 Forrest St, Basye, VA 22810For SaleMLS ID #VASH2015462, Crystal Fleming, Real Broker, LLC. Bright MLS
- $485,0004 bd4 ba2.5k sqft108 Rorrer Cir, Harrisonburg, VA 22801For SaleMLS ID #682012, Connor LaPointe, Old Dominion Realty Inc. CAAR
- $724,0003 bd3 ba2.2k sqft22606 German River Rd, Criders, VA 22820For SaleMLS ID #678763, Debbie Knupp, Kline May Realty. CAAR
- $550,0004 bd2 ba2.4k sqft2061 Cecil Wampler Rd, Mount Crawford, VA 22841For SaleMLS ID #675649, KRISTY ACORD, FREEDOM REALTY GROUP LLC. CAAR
- $475,0004 bd2 ba2.3k sqft863 Lee Rd, Basye, VA 22810For SaleMLS ID #VASH2015200, Sara Anderson, ERA Valley Realty. Bright MLS
- $460,0003 bd2 ba1.8k sqft1222 Woodcrest Cir, Harrisonburg, VA 22801For SaleMLS ID #VAHC2000662, Brant Suter, Nest Realty Harrisonburg. Bright MLS
