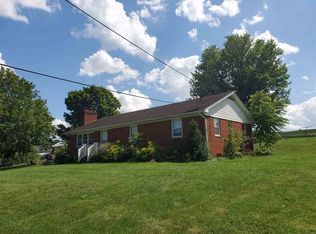
Well-maintained 3-bedroom home just outside the Town of Broadway with no town taxes or water/sewer bill!! Zoned A-2, so bring the chickens, etc. Ideally situated near the scenic North Fork of the Shenandoah River. The main level features beautiful hardwood flooring throughout the living room and bedrooms, a fully equipped kitchen with pantry and dining area, and a spacious primary bedroom with a private half bath and generous closet space. Two additional bedrooms and a full bath complete the main level. The terrace level offers a comfortable family room, home office, laundry area, and ample storage. There is room in the laundry to add full bath on lower level. An attached carport provides convenient access to the rear patio and the mature, partially fenced backyard. Two detached storage buildings with electricity offer excellent space for hobbies, a workshop, or additional storage. Conveniently located just minutes from Broadway's restaurants, coffee shops, parks, schools, and everyday amenities, this property offers the perfect blend of peaceful living and small-town convenience.
For sale
Price cut: $14.1K (9/10)
$324,900
5381 Brocks Gap Rd, Broadway, VA 22815
3beds
1,942sqft
Single Family Residence
Built in 1962
0.48 Acres Lot
$-- Zestimate®
$167/sqft
$-- HOA
What's special
Home officeMature partially fenced backyardComfortable family roomLaundry area
- 56 days
- 1,217
- 61
Zillow last checked:
Listing updated:
Listed by:
Kathie See 540-896-9385,
May Kline Realty, Inc 5408107277
Source: Bright MLS,MLS#: VARO2003254
Facts & features
Interior
Bedrooms & bathrooms
- Bedrooms: 3
- Bathrooms: 2
- Full bathrooms: 1
- 1/2 bathrooms: 1
- Main level bathrooms: 2
- Main level bedrooms: 3
Basement
- Area: 1110
Heating
- Heat Pump, Electric, Propane
Cooling
- Ceiling Fan(s), Heat Pump, Electric
Appliances
- Included: Dishwasher, Microwave, Oven/Range - Gas, Refrigerator, Water Heater, Electric Water Heater
- Laundry: In Basement, Hookup, Washer/Dryer Hookups Only
Features
- Bathroom - Tub Shower, Ceiling Fan(s), Combination Kitchen/Dining, Dining Area, Entry Level Bedroom, Floor Plan - Traditional
- Flooring: Ceramic Tile, Hardwood, Vinyl
- Doors: Insulated
- Windows: Insulated Windows, Double Hung
- Basement: Heated,Interior Entry,Exterior Entry,Partially Finished,Rough Bath Plumb,Walk-Out Access,Windows
- Has fireplace: No
Interior area
- Total structure area: 2,220
- Total interior livable area: 1,942 sqft
- Finished area above ground: 1,110
- Finished area below ground: 832
Property
Parking
- Total spaces: 1
- Parking features: Attached Carport, Driveway
- Carport spaces: 1
- Has uncovered spaces: Yes
Accessibility
- Accessibility features: None
Features
- Levels: One
- Stories: 1
- Patio & porch: Patio, Porch
- Pool features: None
- Fencing: Partial
- Has view: Yes
- View description: Mountain(s)
- Frontage type: Road Frontage
Lot
- Size: 0.48 Acres
- Features: Front Yard, Landscaped, Rear Yard
Details
- Additional structures: Above Grade, Below Grade, Outbuilding
- Parcel number: 51A52
- Zoning: A2
- Special conditions: Standard
Construction
Type & style
- Home type: SingleFamily
- Architectural style: Ranch/Rambler
- Property subtype: Single Family Residence
Materials
- Brick
- Foundation: Block, Slab
- Roof: Architectural Shingle
Condition
- New construction: No
- Year built: 1962
Utilities & green energy
- Sewer: On Site Septic
- Water: Cistern
Community & HOA
Community
- Subdivision: None
HOA
- Has HOA: No
Location
- Region: Broadway
Financial & listing details
- Price per square foot: $167/sqft
- Tax assessed value: $246,500
- Annual tax amount: $1,626
- Date on market: 7/29/2026
- Listing agreement: Exclusive Right To Sell
- Inclusions: Range, Refrigerator, Dishwasher, Microwave
- Ownership: Fee Simple
Estimated market value
Not available
Estimated sales range
Not available
Not available
Price history
| Date | Event | Price |
|---|---|---|
| 9/10/2026 | Price change | $324,900-4.2%$167/sqft |
Source:  CAAR #680046 Report a problem CAAR #680046 Report a problem | ||
| 7/28/2026 | Listed for sale | $339,000+105.5%$175/sqft |
Source: CAAR #680046 Report a problem | ||
| 4/26/2019 | Sold | $165,000-8.3%$85/sqft |
Source: HRAR #588112 Report a problem | ||
| 3/31/2019 | Pending sale | $179,900$93/sqft |
Source: Trobaugh Group LLC #588112 Report a problem | ||
| 3/29/2019 | Listed for sale | $179,900+29.9%$93/sqft |
Source: Trobaugh Group LLC #588112 Report a problem | ||
| 3/22/2014 | Listing removed | $138,500$71/sqft |
Source: Old Dominion Realty #RO8118899 Report a problem | ||
| 8/27/2013 | Price change | $138,500-3.8%$71/sqft |
Source: Old Dominion Realty #RO8118899 Report a problem | ||
| 6/24/2013 | Listed for sale | $143,900$74/sqft |
Source: Old Dominion Realty #RO8118899 Report a problem | ||
Public tax history
| Year | Property taxes | Tax assessment |
|---|---|---|
| 2024 | -- | $239,100 |
| 2023 | -- | $239,100 |
| 2022 | -- | $239,100 +45.7% |
| 2021 | $1,214 | $164,100 |
| 2020 | $1,214 +21.9% | $164,100 +21.9% |
| 2019 | $996 | $134,600 |
| 2018 | $996 +8% | $134,600 +2.1% |
| 2017 | $923 | $131,800 |
| 2016 | $923 +4.5% | $131,800 |
| 2015 | $883 +4.7% | $131,800 |
| 2014 | $844 | $131,800 +6.2% |
| 2013 | -- | $124,100 |
| 2012 | -- | $124,100 |
| 2011 | -- | $124,100 |
| 2010 | -- | $124,100 |
Find assessor info on the county website
Monthly payment
Est. payment
Payment breakdown
Explore the cost of this home by adjusting the details. Changes won't be saved.Climate risks
Neighborhood: 22815
Nearby schools
Schools provided by the listing agent
- Elementary: John C. Myers
- Middle: J. Frank Hillyard
- High: Broadway
- District: Rockingham County Public Schools
Source: Bright MLS. This data may not be complete. We recommend contacting the local school district to confirm school assignments for this home.
Similar homes
- $424,9004 bd3 ba2k sqft315 Rustic Ave, Broadway, VA 22815For Sale

 MLS ID #VARO2003376, Brian Ratliff, Old Dominion Realty. Bright MLS
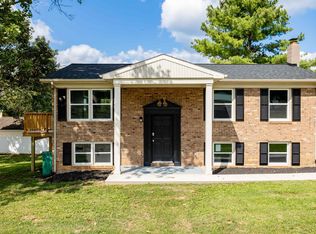
 - $329,9004 bd2 ba1.7k sqft176 4th St, Broadway, VA 22815For Sale
 MLS ID #681127, Katie Stephens, Old Dominion Realty Inc. CAAR
 - $374,0004 bd2 ba2k sqft125 Mason St, Broadway, VA 22815For Sale
 MLS ID #VARO2003216, JEANETTE LANTZ, May Kline Realty, Inc. Bright MLS
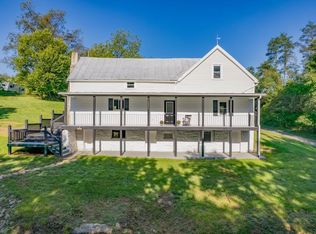
 - $398,9003 bd2 ba1.8k sqft13573 Cooley Spring Ln, Broadway, VA 22815For Sale
 MLS ID #681793, RAHFEN CLARK, 1ST CHOICE REAL ESTATE. CAAR
 - $399,0003 bd3 ba1.9k sqft159 Morningside Dr, Broadway, VA 22815For SaleMLS ID #678441, Micah Branson, Old Dominion Realty Inc. CAAR
- $399,0003 bd2 ba2.2k sqft16148 Runions Creek Rd, Broadway, VA 22815For SaleMLS ID #680615, Kathie See, Kline May Realty: Broadway. CAAR
- $396,0004 bd3 ba2.6k sqft121 S Central St, Broadway, VA 22815For SaleMLS ID #VARO2002304, Kathie See, May Kline Realty, Inc. Bright MLS
- $329,9003 bd2 ba1.4k sqft325 Cherry St, Timberville, VA 22853For SaleMLS ID #VARO2003332, Lori Hoffman, Realty ONE Group Old Towne. Bright MLS
- $285,0003 bd2 ba1.2k sqft9031 Dolphin Ln, Broadway, VA 22815For SaleMLS ID #680700, Pete Hill, Funkhouser Real Estate Group. CAAR
- $399,0003 bd2 ba2.2k sqft16148 Runions Creek Rd, Timberville, VA 22853For SaleMLS ID #VARO2003286, Kathie See, May Kline Realty, Inc. Bright MLS
- $419,0004 bd3 ba1.9k sqft386 Mesa Ct, Broadway, VA 22815For SaleMLS ID #VARO2003018, Andrew Schroeder, Preslee Real Estate. Bright MLS
- $365,0003 bd2 ba2.4k sqft10139 Chinkapin Dr, Harrisonburg, VA 22802For SaleMLS ID #678993, Katie Stephens, Old Dominion Realty Inc. CAAR
- $325,0003 bd2 ba1.6k sqft101 2nd St, Shenandoah, VA 22849For SaleMLS ID #VAPA2006898, Lauren Reed, Funkhouser Real Estate Group. Bright MLS
- $349,0003 bd1 ba1.2k sqft2627 Minie Ball Ln, Keezletown, VA 22832For SaleMLS ID #VARO2003154, JoAnne Plaster, Funkhouser Real Estate Group. Bright MLS
- $359,9003 bd2 ba1.6k sqft1200 Wahnona Ave, Shenandoah, VA 22849For SaleMLS ID #679272, Ronald Flores, Funkhouser Real Estate Group. CAAR
- $289,9003 bd1 ba1.7k sqft106 Minna Dr, Shenandoah, VA 22849For SaleMLS ID #681283, Nick Whitelock, Massanutten Realty. CAAR
- $324,9003 bd2 ba2k sqft10581 McGaheysville Rd, McGaheysville, VA 22840For SaleMLS ID #680146, Brianne Hilbert, Melinda Beam Shenandoah Valley Real Estate. CAAR
- $345,0003 bd1 ba1.3k sqft6061 Oak Shade Rd, Rockingham, VA 22801For SaleMLS ID #678995, Joanne Smith-Knauf, Valley Realty Associates. CAAR
- $309,0003 bd2 ba1.2k sqft567 Basswood Ln, Mount Jackson, VA 22842For SaleMLS ID #VASH2014884, Anita Rhodes, Johnston and Rhodes Real Estate. Bright MLS
