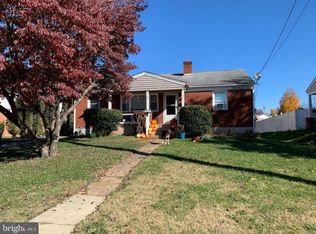
Beautiful Brick Ranch | Move-In Ready! Welcome home to this beautifully maintained brick ranch situated on a desirable corner lot! This charming home offers three bedrooms and one full bath with a convenient walk-in shower, all thoughtfully arranged on one easy-to-live-on level Plus full unfinished basement for storage and many other possible uses. You will also enjoy the large covered porch/patio. The remodeled eat-in kitchen is sure to impress, featuring all-new cabinetry, countertops, stainless steel appliances, and flooring. Beautifully refinished hardwood floors flow throughout the living room, bedrooms, and hallway, adding warmth and timeless appeal. The inviting living room also features a woodstove, creating a cozy spot to relax on cool evenings. With everything you need conveniently located on the main level, this home offers easy, comfortable living. Almost new heat pump for heating and cooling plus older oil hot water furnace if you would like back up heating. (Furnace is as is.) All you have to do is move in and enjoy! This wonderful brick ranch combines classic charm with fresh updates and is ready for its new owner.
For sale
Price cut: $9.1K (10/22)
$299,900
123 S Deford Ave, Luray, VA 22835
3beds
1,058sqft
Single Family Residence
Built in 1959
10,233 Square Feet Lot
$295,400 Zestimate®
$283/sqft
$-- HOA
What's special
Desirable corner lotThree bedroomsBeautifully refinished hardwood floorsRemodeled eat-in kitchenAll-new cabinetryStainless steel appliances
- 25 days
- 489
- 22
Zillow last checked:
Listing updated:
Listed by:
Judith Bell 540-860-2100,
Bill Dudley & Associates Real Estate, Inc 540-743-4663
Source: Bright MLS,MLS#: VAPA2007046
Facts & features
Interior
Bedrooms & bathrooms
- Bedrooms: 3
- Bathrooms: 1
- Full bathrooms: 1
- Main level bathrooms: 1
- Main level bedrooms: 3
Basement
- Area: 0
Heating
- Heat Pump, Electric
Cooling
- Heat Pump, Electric
Appliances
- Included: Microwave, Dishwasher, Refrigerator, Stainless Steel Appliance(s), Washer, Washer/Dryer Stacked, Oven/Range - Electric, Electric Water Heater
- Laundry: Main Level
Features
- Attic, Bathroom - Walk-In Shower, Entry Level Bedroom, Floor Plan - Traditional, Eat-in Kitchen
- Flooring: Hardwood, Wood
- Windows: Bay/Bow, Double Pane Windows
- Basement: Connecting Stairway,Full,Rear Entrance,Unfinished,Walk-Out Access
- Number of fireplaces: 1
- Fireplace features: Brick, Mantel(s), Wood Burning
Interior area
- Total structure area: 1,058
- Total interior livable area: 1,058 sqft
- Finished area above ground: 1,058
- Finished area below ground: 0
Property
Parking
- Parking features: On Street
- Has uncovered spaces: Yes
Accessibility
- Accessibility features: None
Features
- Levels: One
- Stories: 1
- Pool features: None
- Fencing: Partial,Privacy,Vinyl
Lot
- Size: 10,233 Square Feet
- Features: Corner Lot, Front Yard, Irregular Lot, Level, Rear Yard
Details
- Additional structures: Above Grade, Below Grade
- Parcel number: 42A1114 5
- Zoning: R2
- Special conditions: Standard
Construction
Type & style
- Home type: SingleFamily
- Architectural style: Ranch/Rambler
- Property subtype: Single Family Residence
Materials
- Brick
- Foundation: Block
Condition
- Excellent
- New construction: No
- Year built: 1959
- Major remodel year: 2026
Utilities & green energy
- Sewer: Public Sewer
- Water: Public
Community & HOA
Community
- Subdivision: Blue Ridge Terrace
HOA
- Has HOA: No
Location
- Region: Luray
Financial & listing details
- Price per square foot: $283/sqft
- Tax assessed value: $229,700
- Annual tax amount: $1,722
- Date on market: 9/28/2026
- Listing agreement: Exclusive Right To Sell
- Listing terms: Cash,Conventional,FHA,VA Loan,USDA Loan,VHDA
- Ownership: Fee Simple
Estimated market value
$295,400
$281,000 - $310,000
$1,405/mo
Price history
| Date | Event | Price |
|---|---|---|
| 10/22/2026 | Price change | $299,900-2.9%$283/sqft |
Source:  Bright MLS #VAPA2007046 Report a problem | ||
| 9/28/2026 | Listed for sale | $309,000+106.1%$292/sqft |
Source: Bright MLS #VAPA2007046 Report a problem | ||
| 4/21/2020 | Listing removed | $149,900$142/sqft |
Source: Bill Dudley & Associates Real Estate, Inc #1009956612 Report a problem | ||
| 3/24/2020 | Price change | $149,900-0.1%$142/sqft |
Source: Bill Dudley & Associates Real Estate, Inc #1009956612 Report a problem | ||
| 3/18/2020 | Price change | $150,000-6.2%$142/sqft |
Source: Bill Dudley & Associates Real Estate, Inc #1009956612 Report a problem | ||
| 1/13/2020 | Price change | $159,900-3.1%$151/sqft |
Source: Bill Dudley & Associates Real Estate, Inc #1009956612 Report a problem | ||
| 8/1/2019 | Price change | $165,000-2.9%$156/sqft |
Source: Bill Dudley & Associates Real Estate, Inc #1009956612 Report a problem | ||
| 7/7/2019 | Price change | $169,900-2.9%$161/sqft |
Source: Bill Dudley & Associates Real Estate, Inc #1009956612 Report a problem | ||
| 5/24/2019 | Price change | $175,000-1.1%$165/sqft |
Source: Bill Dudley & Associates Real Estate, Inc #1009956612 Report a problem | ||
| 3/16/2019 | Price change | $177,000-1.1%$167/sqft |
Source: Bill Dudley & Associates Real Estate, Inc #1009956612 Report a problem | ||
| 10/18/2018 | Listed for sale | $179,000+44.4%$169/sqft |
Source: Bill Dudley & Associates Real Estate, Inc #1009956612 Report a problem | ||
| 4/12/2018 | Listing removed | $124,000$117/sqft |
Source: Bill Dudley & Associates Real Estate, Inc #1005917225 Report a problem | ||
| 2/2/2018 | Listed for sale | $124,000-5.3%$117/sqft |
Source: Bill Dudley & Associates Real Estate, Inc #1005917225 Report a problem | ||
| 9/21/2012 | Listing removed | $131,000$124/sqft |
Source: Panorama Realty, Inc. #PA7857929 Report a problem | ||
| 6/6/2012 | Listed for sale | $131,000+92.6%$124/sqft |
Source: Panorama Realty, Inc. #PA7857929 Report a problem | ||
| 1/19/1991 | Sold | $68,000$64/sqft |
Source: Agent Provided Report a problem | ||
Public tax history
| Year | Property taxes | Tax assessment |
|---|---|---|
| 2025 | $1,104 | $151,200 |
| 2024 | $1,104 | $151,200 |
| 2023 | $1,104 | $151,200 |
| 2022 | $1,104 | $151,200 |
| 2021 | $1,104 | $151,200 |
| 2020 | $1,104 +23.5% | $151,200 +23.5% |
| 2019 | $894 | $122,400 |
| 2018 | $894 +10.6% | $122,400 |
| 2017 | $808 | $122,400 |
| 2016 | $808 | $122,400 -3.2% |
| 2015 | $808 -0.1% | $126,400 |
| 2014 | $809 | $126,400 |
| 2013 | -- | $126,400 |
| 2012 | -- | $126,400 |
| 2011 | -- | $126,400 -18.1% |
| 2010 | -- | $154,400 |
| 2009 | -- | $154,400 |
| 2007 | -- | $154,400 +17.5% |
| 2006 | -- | $131,400 +41.6% |
| 2005 | -- | $92,800 |
| 2004 | -- | $92,800 |
| 2003 | -- | $92,800 +16.9% |
| 2002 | -- | $79,400 |
| 2001 | -- | $79,400 |
Find assessor info on the county website
Monthly payment
Est. payment
Payment breakdown
Explore the cost of this home by adjusting the details. Changes won't be saved.Climate risks
Neighborhood: 22835
Nearby schools
Schools provided by the listing agent
- District: Page County Public Schools
Source: Bright MLS. This data may not be complete. We recommend contacting the local school district to confirm school assignments for this home.

Similar homes
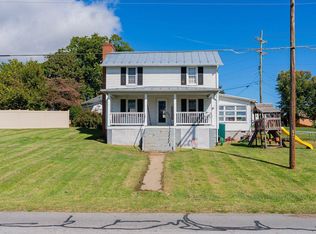
- $299,9003 bd2 ba1.4k sqft111 8th Ave, Luray, VA 22835For Sale
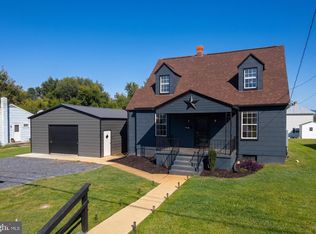
 MLS ID #VAPA2007038, Will Dudley, Bill Dudley & Associates Real Estate, Inc. Bright MLS
- $359,9003 bd2 ba1.4k sqft3 Amiss Ave, Luray, VA 22835For Sale
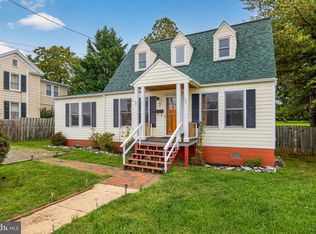 MLS ID #VAPA2007136, Will Dudley, Bill Dudley & Associates Real Estate, Inc. Bright MLS
- $299,9003 bd1 ba1.1k sqft10 Nunn Ln, Luray, VA 22835For Sale
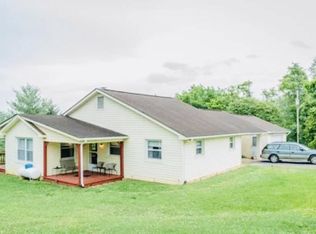 MLS ID #VAPA2006828, Ram Mishra, Spring Hill Real Estate, LLC.. Bright MLS
- $310,1703 bd2 ba1.5k sqft261 Caterpillar Dr, Luray, VA 22835New Construction
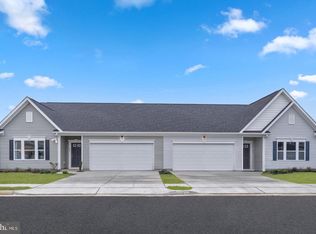 MLS ID #VAPA2007164, Gayle Ellis, New Home Star Virginia, LLC. Bright MLS
- $334,0003 bd2 ba1.3k sqft2 Massanutten Pl, Luray, VA 22835For SaleMLS ID #VAPA2006868, April Judd, Skyline Team Real Estate. Bright MLS
- $229,9003 bd1 ba886 sqft26 Furnace Rd, Luray, VA 22835For SaleMLS ID #VAPA2006972, Will Dudley, Bill Dudley & Associates Real Estate, Inc. Bright MLS
- $239,9002 bd1 ba908 sqft204 9th Ave, Luray, VA 22835For SaleMLS ID #VAPA2006794, Will Dudley, Bill Dudley & Associates Real Estate, Inc. Bright MLS
- $199,9001 bd1 ba720 sqft504 W Main St, Luray, VA 22835For SaleMLS ID #VAPA2007150, Judith Bell, Bill Dudley & Associates Real Estate, Inc. Bright MLS
- $250,0003 bd1 ba1.1k sqft531 Forest Drive Ext, Luray, VA 22835For SaleMLS ID #VAPA2006322, Jake McKay, Funkhouser Real Estate Group. Bright MLS
- $359,9004 bd2 ba1.5k sqft275 Fairview Rd, Luray, VA 22835For SaleMLS ID #VAPA2006930, Mehadi Hassan, Classic Realty LTD. Bright MLS
- $419,0003 bd2 ba1.1k sqft3376 Us Highway 211 W, Luray, VA 22835For SaleMLS ID #VAPA2006998, Lauren Reed, Funkhouser Real Estate Group. Bright MLS
- $435,0003 bd2 ba1.5k sqft26 Woodland Park Dr, Luray, VA 22835For SaleMLS ID #VAPA2006958, Brian Doman, Preslee Real Estate. Bright MLS
- $349,5003 bd2 ba1.3k sqft80 Dogwood Ln, Luray, VA 22835New ConstructionMLS ID #VAPA2006842, Kelly Royston, Royston Realty. Bright MLS
- $314,8402 bd2 ba1.5k sqftLOT 232 Baker Dr, Luray, VA 22835New ConstructionMLS ID #VAPA2007116, Gayle Ellis, New Home Star Virginia, LLC. Bright MLS
- $219,9003 bd2 ba1.5k sqft1819 Us Highway 211 W, Luray, VA 22835For SaleMLS ID #VAPA2005312, Will Dudley, Bill Dudley & Associates Real Estate, Inc. Bright MLS
- $333,3302 bd2 ba1.5k sqft300 Caterpillar Dr, Luray, VA 22835New ConstructionBright MLS
- $349,5002 bd1 ba1.3k sqft8879 Us Highway 211 W, Luray, VA 22835For Sale
 MLS ID #680776, Cassindy Baker-Sours, Heritage Real Estate Co. CAAR
- $425,0002 bd1 ba1k sqft388 Level Hill Rd, Luray, VA 22835For SaleMLS ID #VAPA2007020, Brendan Murphy, Samson Properties. Bright MLS
- $288,0003 bd3 ba1.5k sqft224 Caterpillar Dr, Luray, VA 22835For SaleMLS ID #VAPA2006648, Kim Rosewall, Money Realty LLC. Bright MLS
