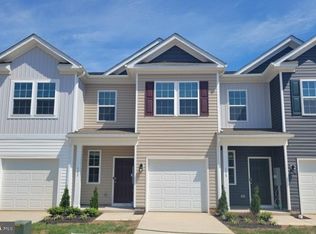
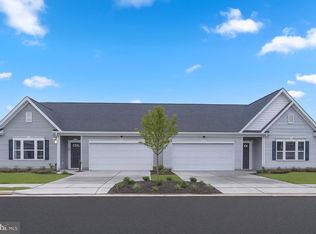
🏡 NEW CONSTRUCTION | MAIN-LEVEL LIVING | BEAUTIFUL UPGRADES | INCLUDED FENCE! ✨ WELCOME TO 370 BAKER DRIVE IN THE VILLAS AT LURAY LANDING! Discover style, comfort, and convenience in this beautifully appointed St. Ashley Elevation E villa by Maronda Homes! Offering approximately 1,510 sq. ft., 2 bedrooms, 2 full baths, a versatile flex room, and a spacious 2-car garage, this thoughtfully designed home brings everything together on one level. 🍽 A KITCHEN MADE FOR GATHERING! The OVERSIZED KITCHEN ISLAND provides generous space for meal preparation, casual dining, and entertaining. Upgraded White Wolf Grove cabinetry pairs beautifully with Carrara Marmi quartz countertops, brushed nickel cabinet pulls, and stainless steel appliances, including a 27 cu. ft. side-by-side refrigerator. The open layout connects the kitchen, breakfast area, and family room for comfortable everyday living. 🔥 A WELCOMING FAMILY ROOM! Relax beside the electric fireplace with Prestige Weather Ledge stone accents—a beautiful focal point that adds warmth and character to the main living space. ✨ THOUGHTFULLY SELECTED FINISHES! Antique Copper luxury vinyl plank flooring extends through the kitchen, entry, family room, flex room, bathrooms, and laundry room. Ecru carpeting adds comfort in the bedrooms and hall, while City Loft interior paint provides a soft, neutral backdrop. 🚪 SPACE TO MAKE YOUR OWN! Glass double doors lead to the separate flex room, offering a wonderful setting for a home office, hobby room, reading retreat, or additional sitting area. 🛁 RELAX AND RECHARGE! The primary suite features an upgraded Deluxe Platinum Bath with Desert Gray tile. A second bedroom and full hall bath with a tiled tub/shower provide comfortable space for guests. 🌳 ENJOY THE OUTDOORS! A 10’ x 10’ concrete patio offers space for outdoor seating and relaxation, while an INCLUDED FENCE adds a finishing touch to your outdoor living area. 🏡 CURB APPEAL WITH CHARACTER! Georgian Gray siding, Dover White shake accents, Gale Force shutters, and a Grays Harbor front door create an inviting exterior. 🌷 LOVE WHERE YOU LIVE! Enjoy neighborhood sidewalks, green spaces, a community pavilion, picnic areas, and a tot lot at Luray Landing. 🏞 DISCOVER THE SHENANDOAH VALLEY! Explore nearby downtown Luray, shopping, dining, Luray Caverns, Skyline Drive, and Shenandoah National Park. 🔑 WHITE CABINETRY, QUARTZ COUNTERTOPS, A STONE-ACCENTED FIREPLACE, GLASS-DOOR FLEX ROOM, PATIO, AND INCLUDED FENCE—ALL WITH THE CONVENIENCE OF MAIN-LEVEL LIVING! 📞 Schedule your private tour today!
New construction
$314,840
LOT 232 Baker Dr, Luray, VA 22835
2beds
1,510sqft
Single Family Residence
Built in 2026
5,046 Square Feet Lot
$-- Zestimate®
$209/sqft
$38/mo HOA
What's special
Georgian gray sidingMain-level livingCarrara marmi quartz countertopsBrushed nickel cabinet pullsCity loft interior paintDover white shake accentsOversized kitchen island
- 11 days
- 78
- 4
Likely to sell faster than
Zillow last checked:
Listing updated:
Listed by:
Gayle Ellis 703-963-4217,
New Home Star Virginia, LLC (703) 967-2073
Source: Bright MLS,MLS#: VAPA2007116
Facts & features
Interior
Bedrooms & bathrooms
- Bedrooms: 2
- Bathrooms: 2
- Full bathrooms: 2
- Main level bathrooms: 2
- Main level bedrooms: 2
Heating
- Forced Air, Electric
Cooling
- Central Air, Electric
Appliances
- Included: Microwave, Dishwasher, Disposal, Ice Maker, Oven/Range - Electric, Stainless Steel Appliance(s), Electric Water Heater
- Laundry: Washer/Dryer Hookups Only
Features
- Bathroom - Tub Shower, Bathroom - Walk-In Shower, Breakfast Area, Family Room Off Kitchen, Open Floorplan
- Has basement: No
- Has fireplace: No
Interior area
- Total structure area: 1,510
- Total interior livable area: 1,510 sqft
- Finished area above ground: 1,510
Property
Parking
- Total spaces: 2
- Parking features: Garage Faces Front, Concrete, Attached, Driveway
- Attached garage spaces: 2
- Has uncovered spaces: Yes
- Details: Garage Sqft: 392
Accessibility
- Accessibility features: 2+ Access Exits, Doors - Lever Handle(s)
Features
- Levels: One
- Stories: 1
- Exterior features: Other
- Pool features: None
Lot
- Size: 5,046 Square Feet
Details
- Additional structures: Above Grade
- Parcel number: 42A171125
- Zoning: PND
- Special conditions: Standard
Construction
Type & style
- Home type: SingleFamily
- Architectural style: Villa
- Property subtype: Single Family Residence
- Attached to another structure: Yes
Materials
- Vinyl Siding
- Foundation: Slab
Condition
- Excellent
- New construction: Yes
- Year built: 2026
Utilities & green energy
- Electric: 200+ Amp Service
- Sewer: Public Sewer
- Water: Public
Community & HOA
Community
- Subdivision: Luray Landing
HOA
- Has HOA: Yes
- Amenities included: Common Grounds, Picnic Area, Tot Lots/Playground
- HOA fee: $38 monthly
- HOA name: LURAY LANDING PROPERTY OWNERS ASSOCIATION
Location
- Region: Luray
Financial & listing details
- Price per square foot: $209/sqft
- Tax assessed value: $40,000
- Annual tax amount: $208
- Date on market: 10/13/2026
- Listing agreement: Exclusive Agency
- Listing terms: Cash,FHA,VHDA,VA Loan,USDA Loan
- Ownership: Fee Simple
Estimated market value
Not available
Estimated sales range
Not available
Not available
Price history
| Date | Event | Price |
|---|---|---|
| 10/13/2026 | Listed for sale | $314,840$209/sqft |
Source:  Bright MLS #VAPA2007116 Report a problem | ||
Public tax history
Tax history is unavailable.
Monthly payment
Est. payment
Payment breakdown
Explore the cost of this home by adjusting the details. Changes won't be saved.Climate risks
Neighborhood: 22835
Nearby schools
Schools provided by the listing agent
- Elementary: Luray
- Middle: Luray
- High: Luray
- District: Page County Public Schools
Source: Bright MLS. This data may not be complete. We recommend contacting the local school district to confirm school assignments for this home.

Similar homes
- $310,1703 bd2 ba1.5k sqft261 Caterpillar Dr, Luray, VA 22835New Construction
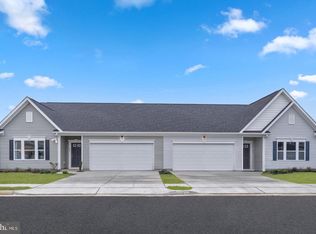
 MLS ID #VAPA2007164, Gayle Ellis, New Home Star Virginia, LLC. Bright MLS
- $308,6652 bd2 ba1.4k sqft260 Caterpillar Dr, Luray, VA 22835New Construction
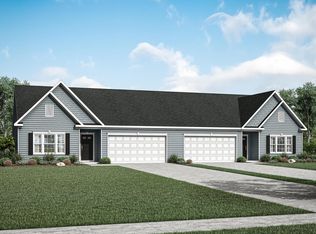 Maronda Homes
- $333,3302 bd2 ba1.5k sqft300 Caterpillar Dr, Luray, VA 22835New ConstructionBright MLS
- $359,9003 bd2 ba1.4k sqft3 Amiss Ave, Luray, VA 22835For Sale
 MLS ID #VAPA2007136, Will Dudley, Bill Dudley & Associates Real Estate, Inc. Bright MLS
- $299,9003 bd2 ba1.4k sqft111 8th Ave, Luray, VA 22835For SaleMLS ID #VAPA2007038, Will Dudley, Bill Dudley & Associates Real Estate, Inc. Bright MLS
- $334,0003 bd2 ba1.3k sqft2 Massanutten Pl, Luray, VA 22835For SaleMLS ID #VAPA2006868, April Judd, Skyline Team Real Estate. Bright MLS
- $259,9003 bd2 ba1.8k sqft15 Luray Ave, Luray, VA 22835For SaleMLS ID #VAPA2007082, Sable Ponn, Funkhouser Real Estate Group. Bright MLS
- $299,9003 bd1 ba1.1k sqft10 Nunn Ln, Luray, VA 22835For SaleMLS ID #VAPA2006828, Ram Mishra, Spring Hill Real Estate, LLC.. Bright MLS
- $299,9003 bd1 ba1k sqft123 S Deford Ave, Luray, VA 22835For SaleMLS ID #VAPA2007046, Judith Bell, Bill Dudley & Associates Real Estate, Inc. Bright MLS
- $389,9003 bd3 ba1.6k sqft134 N Hawksbill St, Luray, VA 22835New ConstructionMLS ID #VAPA2007114, Lauren Reed, Funkhouser Real Estate Group. Bright MLS
- $385,0004 bd2 ba2k sqft981 Leaksville Rd, Luray, VA 22835For SaleMLS ID #VAPA2006978, Amber Clem, Samson Properties. Bright MLS
- $219,9003 bd2 ba1.5k sqft1819 Us Highway 211 W, Luray, VA 22835For SaleMLS ID #VAPA2005312, Will Dudley, Bill Dudley & Associates Real Estate, Inc. Bright MLS
- $374,9003 bd2 ba1.9k sqft23 Greenfield Rd, Luray, VA 22835For SaleMLS ID #VAPA2006702, Rick Williams, May Kline Realty, Inc. Bright MLS
- $359,9004 bd2 ba1.5k sqft275 Fairview Rd, Luray, VA 22835For SaleMLS ID #VAPA2006930, Mehadi Hassan, Classic Realty LTD. Bright MLS
- $280,0003 bd3 ba1.5k sqftNone Available, Luray, VA 22835For SaleMLS ID #VAPA2006892, Kim Rosewall, Money Realty LLC. Bright MLS
- $299,9003 bd2 ba1.6k sqft33 Wallace Ave, Luray, VA 22835For SaleMLS ID #VAPA2006840, Amanda Slate, Keller Williams Realty. Bright MLS
