🏡 Now Under Construction in Luray Landing - Estimated move-in timeframe of May 2026. Delivery subject to construction progress and final approvals. Own a brand-new villa in the Shenandoah Valley. This St. Ashley home offers 1,510 sq. ft., 3 bedrooms, 2 full baths, and an open-concept layout designed for comfortable, low-maintenance living. Features include a spacious kitchen, upgraded finishes, additional lighting, and a functional floor plan with flexible living space. The home also includes a fenced yard, concrete driveway, and landscaping package for added convenience and curb appeal. Located just minutes from downtown Luray, with easy access to dining, shopping, outdoor recreation, and commuter routes. 📍 Visit the model home at 245 Baker Dr to learn more about this home and other opportunities in the community. Photos are of a similar home and may show optional features. Pricing, features, and availability are subject to change.
Pending
Price cut: $1K (6/20)
$307,540
361 Caterpillar Dr, Luray, VA 22835
3beds
1,510sqft
:
Get pre-qualified$1,996/mo
Single Family Residence
Built in 2026
5,040 Square Feet Lot
$-- Zestimate®
$204/sqft
$38/mo HOA
What's special
Fenced yardAdditional lightingSpacious kitchenUpgraded finishes
- 167 days |
- 8 |
- 1 |
Zillow last checked:
Listing updated:
Listed by:
Gayle Ellis 703-963-4217,
New Home Star Virginia, LLC (703) 967-2073
Source: Bright MLS,MLS#: VAPA2006034
Facts & features
Interior
Bedrooms & bathrooms
- Bedrooms: 3
- Bathrooms: 2
- Full bathrooms: 2
- Main level bathrooms: 2
- Main level bedrooms: 3
Heating
- Central, Electric
Cooling
- Central Air, Electric
Appliances
- Included: Microwave, Built-In Range, Dishwasher, Disposal, ENERGY STAR Qualified Refrigerator, Stainless Steel Appliance(s), Water Heater, Electric Water Heater
- Laundry: Main Level, Hookup, Washer/Dryer Hookups Only
Features
- Attic, Bathroom - Stall Shower, Bathroom - Tub Shower, Bathroom - Walk-In Shower, Breakfast Area, Combination Kitchen/Dining, Entry Level Bedroom, Family Room Off Kitchen, Open Floorplan, Kitchen Island, Kitchen - Table Space, Pantry, Recessed Lighting, Walk-In Closet(s), Dry Wall, 9'+ Ceilings
- Flooring: Luxury Vinyl, Carpet
- Windows: Double Pane Windows, Energy Efficient, Low Emissivity Windows, Screens
- Has basement: No
- Has fireplace: No
Interior area
- Total structure area: 1,510
- Total interior livable area: 1,510 sqft
- Finished area above ground: 1,510
Video & virtual tour
Property
Parking
- Total spaces: 4
- Parking features: Garage Faces Front, Garage Door Opener, Concrete, Attached, Driveway
- Attached garage spaces: 2
- Uncovered spaces: 2
Accessibility
- Accessibility features: None
Features
- Levels: One
- Stories: 1
- Pool features: None
Lot
- Size: 5,040 Square Feet
Details
- Additional structures: Above Grade
- Parcel number: NO TAX RECORD
- Zoning: PND
- Zoning description: Planned Neighborhood Developement - PND
- Special conditions: Standard
Construction
Type & style
- Home type: SingleFamily
- Architectural style: Traditional
- Property subtype: Single Family Residence
- Attached to another structure: Yes
Materials
- Advanced Framing, Batts Insulation, Blown-In Insulation, CPVC/PVC, Frame, Low VOC Insulation, Low VOC Products/Finishes, Vinyl Siding
- Foundation: Slab
- Roof: Architectural Shingle
Condition
- Excellent
- New construction: Yes
- Year built: 2026
Details
- Builder model: St. Ashley
- Builder name: Maronda Homes
Utilities & green energy
- Electric: 200+ Amp Service
- Sewer: Public Sewer
- Water: Public
- Utilities for property: Electricity Available, Water Available, Broadband
Community & HOA
Community
- Subdivision: Luray Landing
HOA
- Has HOA: Yes
- Services included: Common Area Maintenance, Management
- HOA fee: $38 monthly
Location
- Region: Luray
Financial & listing details
- Price per square foot: $204/sqft
- Date on market: 2/13/2026
- Listing agreement: Exclusive Agency
- Listing terms: Cash,Conventional,FHA,VA Loan,USDA Loan
- Ownership: Fee Simple
Estimated market value
Not available
Estimated sales range
Not available
Not available
Price history
| Date | Event | Price |
|---|---|---|
| 6/20/2026 | Pending sale | $307,540-0.3%$204/sqft |
Source:  Bright MLS #VAPA2006034 Report a problem Bright MLS #VAPA2006034 Report a problem | ||
| 6/13/2026 | Price change | $308,540+0.3%$204/sqft |
Source:  Maronda Homes Report a problem Maronda Homes Report a problem | ||
| 3/26/2026 | Price change | $307,540+1%$204/sqft |
Source: Bright MLS #VAPA2006034 Report a problem | ||
| 3/3/2026 | Price change | $304,540-1%$202/sqft |
Source: Bright MLS #VAPA2006034 Report a problem | ||
| 3/1/2026 | Price change | $307,540+0.3%$204/sqft |
Source: Bright MLS #VAPA2006034 Report a problem | ||
| 2/27/2026 | Price change | $306,730+1.4%$203/sqft |
Source: Bright MLS #VAPA2006034 Report a problem | ||
| 2/13/2026 | Listed for sale | $302,540$200/sqft |
Source: Bright MLS #VAPA2006034 Report a problem | ||
Public tax history
Tax history is unavailable.
Monthly payment
Est. payment
Payment breakdown
Explore the cost of this home by adjusting the details. Changes won't be saved.Climate risks
Neighborhood: 22835
Nearby schools
GreatSchools rating
- 3/10Luray Elementary SchoolGrades: PK-5Distance: 2.2 mi
- 7/10Luray Middle SchoolGrades: 6-8Distance: 2.2 mi
- 6/10Luray High SchoolGrades: 9-12Distance: 0.7 mi
Schools provided by the listing agent
- Elementary: Luray
- Middle: Luray
- High: Luray
- District: Page County Public Schools
Source: Bright MLS. This data may not be complete. We recommend contacting the local school district to confirm school assignments for this home.
- $244,0003 bd3 ba1.5k sqft220 Caterpillar Dr, Luray, VA 22835Sold
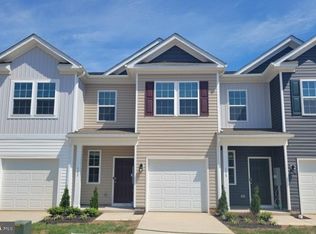
- $282,4903 bd3 ba1.5k sqft228 Caterpillar Dr, Luray, VA 22835Sold

- $245,0003 bd3 ba1.5k sqft216 Caterpillar Dr, Luray, VA 22835Sold
- $301,2753 bd2 ba1.5k sqftBaker Dr HOMESITE 226, Luray, VA 22835Pending
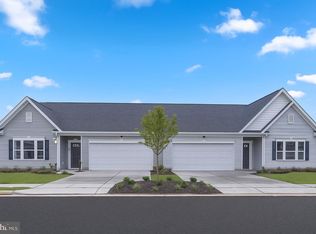
- $237,5003 bd3 ba1.5k sqft217 Caterpillar Dr, Luray, VA 22835Sold
- $304,2002 bd2 ba1.4k sqft323 Caterpillar Dr, Luray, VA 22835Off Market
- $300,0003 bd2 ba1.5k sqftBaker Dr HOMESITE 225, Luray, VA 22835Pending
- $276,6003 bd3 ba1.6k sqft229 Caterpillar Dr, Luray, VA 22835Off Market
A local agent can set up tours, give advice and negotiate with sellers.
A local lender can help you make sure your offer is ready when you are.
Similar homes
- $310,8603 bd2 ba1.5k sqftCaterpillar Dr Homesite 140, Luray, VA 22835New Construction
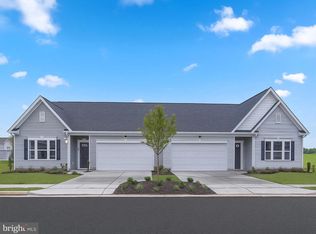
 MLS ID #VAPA2006620, Gayle Ellis, New Home Star Virginia, LLC. Bright MLS
 - $310,6603 bd2 ba1.5k sqftCaterpillar Dr Homesite 125, Luray, VA 22835New ConstructionMLS ID #VAPA2006584, Gayle Ellis, New Home Star Virginia, LLC. Bright MLS
- $325,1353 bd2 ba1.5k sqftCaterpillar Dr Homesite 142, Luray, VA 22835New ConstructionMLS ID #VAPA2006590, Gayle Ellis, New Home Star Virginia, LLC. Bright MLS
- $289,9903 bd2 ba1.5k sqft245 Baker Dr, Luray, VA 22835New ConstructionMLS ID #VAPA2004734, Gayle Ellis, New Home Star Virginia, LLC. Bright MLS
- $308,0003 bd2 ba1.5k sqft267 Baker Dr, Luray, VA 22835For SaleMLS ID #VAPA2006532, Kristina Towns, Weichert Realtors - Blue Ribbon. Bright MLS
- $310,6603 bd2 ba1.5k sqft281 Caterpillar Dr, Luray, VA 22835New ConstructionMaronda Homes
- from $289,9903 bd2 ba1.5k sqftSt. Ashley Plan, Luray Landing Villas, Luray, VA 22835New ConstructionMaronda Homes
- $325,1352 bd2 ba1.4k sqft300 Caterpillar Dr, Luray, VA 22835New ConstructionMaronda Homes
- $298,5652 bd2 ba1.4k sqft283 Caterpillar Dr, Luray, VA 22835New ConstructionMaronda Homes
- $235,0002 bd1 ba1k sqft2 Springcrest Dr, Luray, VA 22835For SaleMLS ID #VAPA2006810, Barry Murphy, Samson Properties. Bright MLS
- $265,0002 bd2 ba1k sqft173 Meadow Rd, Luray, VA 22835For SaleMLS ID #VAPA2006490, Albert Pasquali, Redfin Corporation. Bright MLS
- $349,9002 bd2 ba969 sqft201 1st St, Luray, VA 22835For SaleMLS ID #VAPA2006650, Will Dudley, Bill Dudley & Associates Real Estate, Inc. Bright MLS
- $289,9002 bd2 ba1k sqft114 Americana Rd, Luray, VA 22835For SaleMLS ID #VAPA2005286, Will Dudley, Bill Dudley & Associates Real Estate, Inc. Bright MLS
- $340,0004 bd2 ba2.1k sqft10 N Deford Ave, Luray, VA 22835For SaleMLS ID #VAPA2006166, Lauren Reed, Funkhouser Real Estate Group. Bright MLS
- $419,0004 bd2 ba2.1k sqft300 Martin St, Luray, VA 22835For SaleMLS ID #VAPA2006208, Julia McCaughan, RE/MAX Gateway. Bright MLS
- $295,0003 bd3 ba1.5k sqft224 Caterpillar Dr, Luray, VA 22835For SaleMLS ID #VAPA2006648, Kim Rosewall, Money Realty LLC. Bright MLS
- $289,0003 bd2 ba1.5k sqft577 Pond Ave, Stanley, VA 22851For SaleMLS ID #VAPA2006598, Kelly Breeden, Nest Realty Harrisonburg. Bright MLS
- $299,0003 bd2 ba1.6k sqft145 Weakley Ln, Stanley, VA 22851For SaleMLS ID #VAPA2006540, Mursal Ghafori, DMV Realty, INC.. Bright MLS
- $325,0003 bd1 ba1.4k sqft410 W North St, Woodstock, VA 22664For SaleMLS ID #VASH2015204, Allie F Coffey, Funkhouser Real Estate Group. Bright MLS
- $369,0002 bd2 ba1.2k sqft367 Riverview Dr, Luray, VA 22835For SaleMLS ID #VAPA2006120, Tony Cappaert, Blue Valley Real Estate. Bright MLS
