🏡 Welcome to Luray Landing, a new home community offering thoughtfully designed villas in the heart of the Shenandoah Valley. This to-be-built, pre-planned St. Ashley home (Elevation E) offers approximately 1,510 square feet of main-level living with 3 bedrooms, 2 full baths, and a 2-car garage. This home will be starting construction soon, providing a great opportunity to secure a home with selections already chosen and a more streamlined timeline. Designed with comfort and functionality in mind, this home features an open floorplan, a well-appointed kitchen with upgraded countertops, luxury vinyl plank flooring, and a spacious family room with an electric fireplace and stone accent. The primary suite includes an oversized shower and linen closet for added convenience. Located just minutes from downtown Luray, residents enjoy easy access to local restaurants, shopping, parks, and outdoor recreation, all while surrounded by the natural beauty and mountain views the area is known for. Discover the opportunity to enjoy small-town charm with everyday conveniences nearby in a brand-new home designed for modern living. Photos are of a similar home and may show optional features. Pricing, features, and availability are subject to change. Contract subject to builder approval and execution.
Pending
$301,275
Baker Dr Homesite 226, Luray, VA 22835
3beds
1,510sqft
:
Get pre-qualified$1,955/mo
Single Family Residence
Built in 2026
5,040 Square Feet Lot
$-- Zestimate®
$200/sqft
$38/mo HOA
What's special
Electric fireplaceStone accentOpen floorplanLuxury vinyl plank flooringUpgraded countertopsSpacious family roomWell-appointed kitchen
- 152 days |
- 2 |
- 0 |
Zillow last checked:
Listing updated:
Listed by:
Gayle Ellis 703-963-4217,
New Home Star Virginia, LLC (703) 967-2073
Source: Bright MLS,MLS#: VAPA2006118
Facts & features
Interior
Bedrooms & bathrooms
- Bedrooms: 3
- Bathrooms: 2
- Full bathrooms: 2
- Main level bathrooms: 2
- Main level bedrooms: 3
Heating
- Central, Electric
Cooling
- Central Air, Electric
Appliances
- Included: Microwave, Built-In Range, Dishwasher, Disposal, ENERGY STAR Qualified Refrigerator, Stainless Steel Appliance(s), Water Heater, Electric Water Heater
- Laundry: Main Level, Hookup, Washer/Dryer Hookups Only
Features
- Attic, Bathroom - Stall Shower, Bathroom - Tub Shower, Bathroom - Walk-In Shower, Breakfast Area, Combination Kitchen/Dining, Entry Level Bedroom, Family Room Off Kitchen, Open Floorplan, Kitchen Island, Kitchen - Table Space, Pantry, Recessed Lighting, Walk-In Closet(s), Dry Wall, 9'+ Ceilings
- Flooring: Luxury Vinyl, Carpet
- Windows: Double Pane Windows, Energy Efficient, Low Emissivity Windows, Screens
- Has basement: No
- Has fireplace: No
Interior area
- Total structure area: 1,510
- Total interior livable area: 1,510 sqft
- Finished area above ground: 1,510
Video & virtual tour
Property
Parking
- Total spaces: 4
- Parking features: Garage Faces Front, Garage Door Opener, Concrete, Attached, Driveway
- Attached garage spaces: 2
- Uncovered spaces: 2
Accessibility
- Accessibility features: None
Features
- Levels: One
- Stories: 1
- Pool features: None
Lot
- Size: 5,040 Square Feet
Details
- Additional structures: Above Grade
- Parcel number: 42A171226
- Zoning: PND
- Zoning description: Residential - Planned Community
- Special conditions: Standard
Construction
Type & style
- Home type: SingleFamily
- Architectural style: Traditional
- Property subtype: Single Family Residence
- Attached to another structure: Yes
Materials
- Advanced Framing, Batts Insulation, Blown-In Insulation, CPVC/PVC, Frame, Low VOC Insulation, Low VOC Products/Finishes, Vinyl Siding
- Foundation: Slab
- Roof: Asphalt
Condition
- Excellent
- New construction: Yes
- Year built: 2026
Details
- Builder model: St. Ashley
- Builder name: Maronda Homes
Utilities & green energy
- Electric: 200+ Amp Service
- Sewer: Public Sewer
- Water: Public
- Utilities for property: Electricity Available, Water Available, Broadband
Community & HOA
Community
- Subdivision: Luray Landing
HOA
- Has HOA: Yes
- Services included: Common Area Maintenance, Snow Removal, Management
- HOA fee: $38 monthly
- HOA name: LURAY LANDING PROPERTY OWNERS' ASSOCIATION, INC.
Location
- Region: Luray
Financial & listing details
- Price per square foot: $200/sqft
- Date on market: 2/26/2026
- Listing agreement: Exclusive Agency
- Listing terms: Cash,Conventional,FHA,VA Loan,USDA Loan
- Ownership: Fee Simple
Estimated market value
Not available
Estimated sales range
Not available
Not available
Price history
| Date | Event | Price |
|---|---|---|
| 4/3/2026 | Pending sale | $301,275-2.6%$200/sqft |
Source:  Bright MLS #VAPA2006118 Report a problem Bright MLS #VAPA2006118 Report a problem | ||
| 3/26/2026 | Price change | $309,360+2.6%$205/sqft |
Source: Bright MLS #VAPA2006118 Report a problem | ||
| 3/15/2026 | Price change | $301,575+2.6%$200/sqft |
Source: Bright MLS #VAPA2006118 Report a problem | ||
| 3/1/2026 | Price change | $293,985+0.7%$195/sqft |
Source: Bright MLS #VAPA2006118 Report a problem | ||
| 2/27/2026 | Listed for sale | $291,985$193/sqft |
Source: Bright MLS #VAPA2006118 Report a problem | ||
Public tax history
Tax history is unavailable.
Monthly payment
Est. payment
Payment breakdown
Explore the cost of this home by adjusting the details. Changes won't be saved.Climate risks
Neighborhood: 22835
Nearby schools
GreatSchools rating
- 3/10Luray Elementary SchoolGrades: PK-5Distance: 2.2 mi
- 7/10Luray Middle SchoolGrades: 6-8Distance: 2.1 mi
- 6/10Luray High SchoolGrades: 9-12Distance: 0.7 mi
Schools provided by the listing agent
- Elementary: Luray
- Middle: Luray
- High: Luray
- District: Page County Public Schools
Source: Bright MLS. This data may not be complete. We recommend contacting the local school district to confirm school assignments for this home.
- $237,5003 bd3 ba1.5k sqft217 Caterpillar Dr, Luray, VA 22835Sold
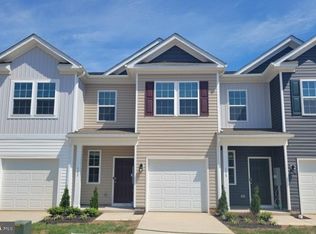
- $304,2002 bd2 ba1.4k sqft323 Caterpillar Dr, Luray, VA 22835Off Market

- $249,9903 bd3 ba1.5k sqft213 Caterpillar Dr, Luray, VA 22835Sold
- $276,6003 bd3 ba1.6k sqft229 Caterpillar Dr, Luray, VA 22835Off Market
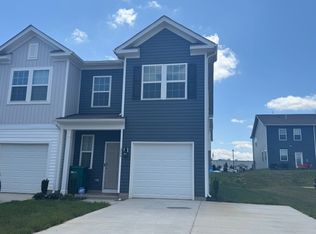
- $245,0003 bd3 ba1.5k sqft216 Caterpillar Dr, Luray, VA 22835Sold
- $240,0003 bd3 ba1.5k sqft212 Caterpillar Dr, Luray, VA 22835Sold
- $237,5003 bd3 ba1.5k sqft205 Caterpillar Dr, Luray, VA 22835Sold
- $284,0003 bd3 ba1.5k sqft122 Caterpillar Dr, Luray, VA 22835Sold
A local agent can set up tours, give advice and negotiate with sellers.
A local lender can help you make sure your offer is ready when you are.
Similar homes
- $310,8603 bd2 ba1.5k sqftCaterpillar Dr Homesite 140, Luray, VA 22835New Construction
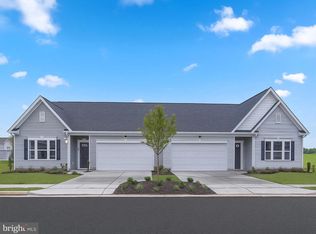
 MLS ID #VAPA2006620, Gayle Ellis, New Home Star Virginia, LLC. Bright MLS
 - $310,6603 bd2 ba1.5k sqftCaterpillar Dr Homesite 125, Luray, VA 22835New ConstructionMLS ID #VAPA2006584, Gayle Ellis, New Home Star Virginia, LLC. Bright MLS
- $325,1353 bd2 ba1.5k sqftCaterpillar Dr Homesite 142, Luray, VA 22835New ConstructionMLS ID #VAPA2006590, Gayle Ellis, New Home Star Virginia, LLC. Bright MLS
- $289,9903 bd2 ba1.5k sqft245 Baker Dr, Luray, VA 22835New Construction
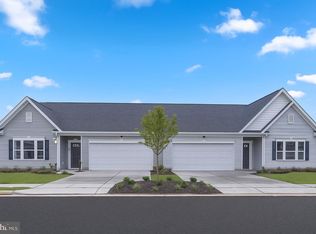 MLS ID #VAPA2004734, Gayle Ellis, New Home Star Virginia, LLC. Bright MLS
 - $308,0003 bd2 ba1.5k sqft267 Baker Dr, Luray, VA 22835For SaleMLS ID #VAPA2006532, Kristina Towns, Weichert Realtors - Blue Ribbon. Bright MLS
- $325,1352 bd2 ba1.4k sqft300 Caterpillar Dr, Luray, VA 22835New ConstructionMaronda Homes
- from $289,9903 bd2 ba1.5k sqftSt. Ashley Plan, Luray Landing Villas, Luray, VA 22835New ConstructionMaronda Homes
- $310,6603 bd2 ba1.5k sqft281 Caterpillar Dr, Luray, VA 22835New ConstructionMaronda Homes
- $298,5652 bd2 ba1.4k sqft283 Caterpillar Dr, Luray, VA 22835New ConstructionMaronda Homes
- $265,0002 bd2 ba1k sqft173 Meadow Rd, Luray, VA 22835For SaleMLS ID #VAPA2006490, Albert Pasquali, Redfin Corporation. Bright MLS
- $349,9002 bd2 ba969 sqft201 1st St, Luray, VA 22835For SaleMLS ID #VAPA2006650, Will Dudley, Bill Dudley & Associates Real Estate, Inc. Bright MLS
- $399,0003 bd2 ba1.8k sqft368 Old Farm Rd, Luray, VA 22835For SaleMLS ID #VAPA2006554, Katherine Davis, United Real Estate Horizon. Bright MLS
- $295,0003 bd3 ba1.5k sqft224 Caterpillar Dr, Luray, VA 22835For SaleMLS ID #VAPA2006648, Kim Rosewall, Money Realty LLC. Bright MLS
- $289,9002 bd2 ba1k sqft114 Americana Rd, Luray, VA 22835For SaleMLS ID #VAPA2005286, Will Dudley, Bill Dudley & Associates Real Estate, Inc. Bright MLS
- $245,0002 bd1 ba1k sqft2 Springcrest Dr, Luray, VA 22835For SaleMLS ID #VAPA2006564, Barry Murphy, Samson Properties. Bright MLS
- $419,0004 bd2 ba2.1k sqft300 Martin St, Luray, VA 22835For SaleMLS ID #VAPA2006208, Julia McCaughan, RE/MAX Gateway. Bright MLS
- $340,0004 bd2 ba2.1k sqft10 N Deford Ave, Luray, VA 22835For SaleMLS ID #VAPA2006166, Lauren Reed, Funkhouser Real Estate Group. Bright MLS
- $289,0003 bd2 ba1.5k sqft577 Pond Ave, Stanley, VA 22851For SaleMLS ID #VAPA2006598, Kelly Breeden, Nest Realty Harrisonburg. Bright MLS
- $299,0003 bd2 ba1.6k sqft145 Weakley Ln, Stanley, VA 22851For SaleMLS ID #VAPA2006540, Mursal Ghafori, DMV Realty, INC.. Bright MLS
- $305,0003 bd2 ba1.1k sqft424 Meghann Dr, Woodstock, VA 22664For SaleMLS ID #VASH2015028, Erin Henry, Epique Realty. Bright MLS
