Adorable Two-Story Home on Nearly Two Acres! Welcome to this charming 3-bedroom, 2-bath home nestled on nearly 2 private acres with beautiful views of Hawksbill Creek. The land is a true highlight, offering a peaceful mix of open space and mature trees with plenty of room for gardening, recreation, pets, or simply enjoying nature. The private bridge provides convenient access while enhancing the property's secluded feel. Inside, you'll find a cozy eat-in kitchen, dining area, welcoming living room with a wood-burning stove, main-level full bath, and mud/laundry room. A Generac generator, well-maintained well and septic system, disability-friendly features, and a spacious shed add to the home's appeal. A rare opportunity to enjoy privacy, natural beauty, and country living—all in one special property. Schedule your showing today!
Under contract
Price cut: $39.1K (8/3)
$259,900
145 Weakley Ln, Stanley, VA 22851
3beds
1,606sqft
Single Family Residence
Built in 1972
1.94 Acres Lot
$253,000 Zestimate®
$162/sqft
$-- HOA
What's special
Spacious shedDisability-friendly featuresCozy eat-in kitchenDining area
- 125 days
- 1,472
- 233
Zillow last checked:
Listing updated:
Listed by:
Mursal Ghafori 540-397-3650,
DMV Realty, INC. 703-346-2293
Source: Bright MLS,MLS#: VAPA2006540
Facts & features
Interior
Bedrooms & bathrooms
- Bedrooms: 3
- Bathrooms: 2
- Full bathrooms: 2
- Main level bathrooms: 1
- Main level bedrooms: 1
Basement
- Area: 0
Heating
- Wood Stove, Baseboard, Electric
Cooling
- Window Unit(s), Other, Ceiling Fan(s), Electric
Appliances
- Included: Microwave, Dryer, Dishwasher, Oven/Range - Electric, Refrigerator, Washer, Electric Water Heater
- Laundry: Washer In Unit, Dryer In Unit, Main Level
Features
- Bathroom - Walk-In Shower, Breakfast Area, Ceiling Fan(s)
- Flooring: Carpet, Hardwood, Wood
- Doors: Double Entry
- Has basement: No
- Has fireplace: No
- Fireplace features: Wood Burning Stove
Interior area
- Total structure area: 1,606
- Total interior livable area: 1,606 sqft
- Finished area above ground: 1,606
- Finished area below ground: 0
Property
Parking
- Total spaces: 4
- Parking features: Off Street, Other, Driveway
- Uncovered spaces: 4
Accessibility
- Accessibility features: Wheelchair Mod, Grip-Accessible Features, 2+ Access Exits, Doors - Lever Handle(s), Accessible Approach with Ramp
Features
- Levels: Two
- Stories: 2
- Pool features: None
- Has view: Yes
- View description: Creek/Stream
- Has water view: Yes
- Water view: Creek/Stream
Lot
- Size: 1.94 Acres
- Features: Front Yard, Open Lot, Wooded, Stream/Creek, Other
Details
- Additional structures: Above Grade, Below Grade
- Parcel number: 91A126
- Zoning: W-C
- Special conditions: Standard
Construction
Type & style
- Home type: SingleFamily
- Architectural style: Other
- Property subtype: Single Family Residence
Materials
- Vinyl Siding
- Foundation: Stone, Brick/Mortar, Concrete Perimeter
Condition
- Very Good
- New construction: No
- Year built: 1972
- Major remodel year: 2026
Utilities & green energy
- Electric: Other
- Sewer: On Site Septic
- Water: Well
- Utilities for property: Electricity Available, Phone, Sewer Available, Water Available
Community & HOA
Community
- Subdivision: Luray
HOA
- Has HOA: No
Location
- Region: Stanley
Financial & listing details
- Price per square foot: $162/sqft
- Tax assessed value: $131,900
- Annual tax amount: $963
- Date on market: 6/9/2026
- Listing agreement: Exclusive Right To Sell
- Listing terms: FHA,Cash,Conventional,USDA Loan,VA Loan,Other
- Ownership: Fee Simple
Estimated market value
$253,000
$240,000 - $266,000
$1,589/mo
Price history
| Date | Event | Price |
|---|---|---|
| 10/3/2026 | Contingent | $259,900$162/sqft |
Source:  Bright MLS #VAPA2006540 Report a problem Bright MLS #VAPA2006540 Report a problem | ||
| 9/10/2026 | Listed for sale | $259,900$162/sqft |
Source: Bright MLS #VAPA2006540 Report a problem | ||
| 8/11/2026 | Contingent | $259,900$162/sqft |
Source: Bright MLS #VAPA2006540 Report a problem | ||
| 8/3/2026 | Price change | $259,900-13.1%$162/sqft |
Source: Bright MLS #VAPA2006540 Report a problem | ||
| 6/10/2026 | Listed for sale | $299,000$186/sqft |
Source: Bright MLS #VAPA2006540 Report a problem | ||
| 6/10/2026 | Listing removed | $299,000$186/sqft |
Source: Bright MLS #VAPA2005266 Report a problem | ||
| 5/9/2026 | Price change | $299,000-5.1%$186/sqft |
Source: Bright MLS #VAPA2005266 Report a problem | ||
| 3/14/2026 | Listed for sale | $314,999$196/sqft |
Source: Bright MLS #VAPA2005266 Report a problem | ||
| 3/9/2026 | Contingent | $314,999$196/sqft |
Source: Bright MLS #VAPA2005266 Report a problem | ||
| 9/12/2025 | Price change | $314,999-6%$196/sqft |
Source: Bright MLS #VAPA2005266 Report a problem | ||
| 8/12/2025 | Listed for sale | $335,000+264.1%$209/sqft |
Source: Bright MLS #VAPA2005266 Report a problem | ||
| 6/28/2002 | Sold | $92,000$57/sqft |
Source: Agent Provided Report a problem | ||
Public tax history
| Year | Property taxes | Tax assessment |
|---|---|---|
| 2025 | $963 | $131,900 |
| 2024 | $963 | $131,900 |
| 2023 | $963 | $131,900 |
| 2022 | $963 | $131,900 |
| 2021 | $963 | $131,900 |
| 2020 | $963 +17.2% | $131,900 +12.4% |
| 2019 | $822 +6.1% | $117,400 |
| 2018 | $775 +3.1% | $117,400 |
| 2017 | $752 -5.5% | $117,400 |
| 2016 | $796 | $117,400 -5.6% |
| 2015 | $796 +100% | $124,300 |
| 2014 | $398 | $124,300 |
| 2013 | -- | $124,300 |
| 2012 | -- | $124,300 |
| 2011 | -- | $124,300 -22.4% |
| 2010 | -- | $160,200 |
| 2009 | -- | $160,200 |
| 2007 | -- | $160,200 +12.9% |
| 2006 | -- | $141,900 +92% |
| 2005 | -- | $73,900 |
| 2004 | -- | $73,900 |
| 2003 | -- | $73,900 +37.6% |
| 2002 | -- | $53,700 |
| 2001 | -- | $53,700 |
Find assessor info on the county website
Monthly payment
Est. payment
Payment breakdown
Explore the cost of this home by adjusting the details. Changes won't be saved.Climate risks
Neighborhood: 22851
Nearby schools
Schools provided by the listing agent
- Middle: Page County
- High: Page County
- District: Page County Public Schools
Source: Bright MLS. This data may not be complete. We recommend contacting the local school district to confirm school assignments for this home.

Similar homes
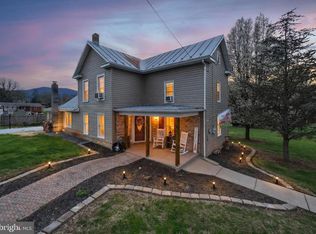
- $259,9003 bd1 ba1.9k sqft214 Chapel Rd, Stanley, VA 22851For Sale
 MLS ID #VAPA2006230, Will Dudley, Bill Dudley & Associates Real Estate, Inc. Bright MLS
 - $265,0003 bd2 ba1.5k sqft577 Pond Ave, Stanley, VA 22851For Sale
 MLS ID #VAPA2006598, Kelly Breeden, Nest Realty Harrisonburg. Bright MLS
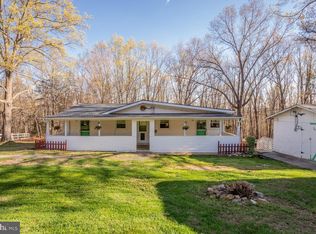
 - $298,5002 bd2 ba1.2k sqft160 Gale Ln, Stanley, VA 22851For Sale
 MLS ID #VAPA2006282, Katie Moomaw, Nest Realty Harrisonburg. Bright MLS
 - $179,9003 bd2 ba1.1k sqft3466 Dovel Hollow Rd, Stanley, VA 22851For Sale
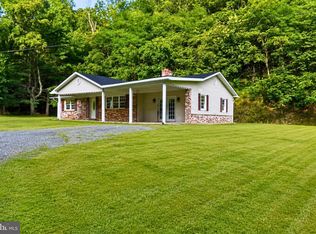 MLS ID #VAPA2006744, Chris Craddock, EXP Realty, LLC. Bright MLS
 - $374,0005 bd2 ba2k sqft279 Helms Rd, Stanley, VA 22851For SaleMLS ID #VAPA2006372, Sable Ponn, Funkhouser Real Estate Group. Bright MLS
- $175,0004 bd2 ba2.2k sqft221 Kite Hollow Rd, Stanley, VA 22851For SaleMLS ID #VAPA2005200, Devin Moore, Innovation Properties, LLC. Bright MLS
- $220,0002 bd2 ba823 sqft296 Keystone Rd, Stanley, VA 22851For SaleMLS ID #VAPA2006226, Sable Ponn, Funkhouser Real Estate Group. Bright MLS
- $250,0003 bd2 ba1.7k sqft2468 Dry Run Rd, Luray, VA 22835For SaleMLS ID #VAPA2007008, Mr. Derek Greene, The Greene Realty Group. Bright MLS
- $289,9004 bd2 ba1.7k sqft12029 Mountain Valley Rd, Harrisonburg, VA 22802For Sale
 MLS ID #682908, Kozhin Ahmad, Real Broker LLC. CAAR
 - $289,9003 bd1 ba1.7k sqft106 Minna Dr, Shenandoah, VA 22849For SaleMLS ID #681283, Nick Whitelock, Massanutten Realty. CAAR
- $265,0003 bd1 ba1.3k sqft7177 E Point Rd, Elkton, VA 22827For SaleMLS ID #682605, Gordon Cowan, Weichert Realtors Nancy Beahm Real Estate. CAAR
- $269,9003 bd2 ba1.2k sqft20195 Mount Pleasant Rd, Elkton, VA 22827For SaleMLS ID #681628, Nick Whitelock, Massanutten Realty. CAAR
- $250,0003 bd1 ba1.1k sqft531 Forest Drive Ext, Luray, VA 22835For SaleMLS ID #VAPA2006322, Jake McKay, Funkhouser Real Estate Group. Bright MLS
- $265,0003 bd1 ba872 sqft91 Glenn Rd, Stanardsville, VA 22973For SaleMLS ID #VAMA2002918, Carrie Brown, Montague, Miller & Company. Bright MLS
- $275,0003 bd2 ba1.2k sqft343 Park Rd, Stanley, VA 22851For SaleMLS ID #VAPA2006758, Carol Holsinger, Funkhouser Real Estate Group. Bright MLS
- $360,0003 bd2 ba1.5k sqft159 Park View Ln, Shenandoah, VA 22849For SaleMLS ID #VAPA2006168, Sable Ponn, Funkhouser Real Estate Group. Bright MLS
- $279,9993 bd1 ba1.3k sqft118 North St, Elkton, VA 22827For SaleMLS ID #682696, Gail Mitchell, Old Dominion Realty Inc. CAAR
- $270,0003 bd1 ba1k sqft5023 Smith Creek Rd, New Market, VA 22844For SaleMLS ID #VASH2015570, Colton Mitchell, Old Dominion Realty. Bright MLS
- $245,0003 bd2 ba1.1k sqft4790 Runkles Gap Rd, Elkton, VA 22827For SaleMLS ID #681873, TONY SANTOS, KELLER WILLIAMS REALTY-ROANOKE. CAAR
- $279,9002 bd2 ba1k sqft114 Americana Rd, Luray, VA 22835For SaleMLS ID #VAPA2005286, Will Dudley, Bill Dudley & Associates Real Estate, Inc. Bright MLS
