Brand-new custom-built home offering the convenience of single-level living in the heart of Luray! This thoughtfully designed 3-bedroom, 2-bath home features an open floor plan with white oak hardwood floors, quartz countertops, a waterfall island, and a GE stainless steel appliances. The spacious primary suite includes a tiled walk-in shower, while the dedicated laundry area offers washer and dryer hookups. Enjoy outdoor living from the covered rear deck, or relax on the welcoming front porch. Additional features include a paver driveway with off-street parking for two vehicles and a shed for extra storage. Conveniently located just minutes from downtown Luray, with shopping, dining, schools and more within just a mile! Some photos may contain virtual staging
Under contract
$354,000
320 8th Ave, Luray, VA 22835
3beds
1,371sqft
Single Family Residence
Built in 2025
6,098 Square Feet Lot
$351,800 Zestimate®
$258/sqft
$-- HOA
What's special
Shed for extra storageOpen floor planWaterfall islandWelcoming front porchCovered rear deckWhite oak hardwood floorsQuartz countertops
- 45 days
- 99
- 1
Zillow last checked:
Listing updated:
Listed by:
Sable Ponn 540-860-8966,
Funkhouser Real Estate Group 5407434545
Source: Bright MLS,MLS#: VAPA2006740
Facts & features
Interior
Bedrooms & bathrooms
- Bedrooms: 3
- Bathrooms: 2
- Full bathrooms: 2
- Main level bathrooms: 2
- Main level bedrooms: 3
Basement
- Area: 0
Heating
- Heat Pump, Electric
Cooling
- Heat Pump, Electric
Appliances
- Included: Oven/Range - Electric, Dishwasher, Refrigerator, Washer, Dryer, Electric Water Heater
- Laundry: Main Level
Features
- Combination Kitchen/Living, Open Floorplan, Kitchen Island, Dry Wall
- Flooring: Luxury Vinyl, Ceramic Tile
- Doors: Insulated
- Windows: Double Pane Windows, Energy Efficient
- Has basement: No
- Has fireplace: No
Interior area
- Total structure area: 1,371
- Total interior livable area: 1,371 sqft
- Finished area above ground: 1,371
- Finished area below ground: 0
Property
Parking
- Total spaces: 2
- Parking features: Driveway
- Uncovered spaces: 2
Accessibility
- Accessibility features: Accessible Hallway(s)
Features
- Levels: One
- Stories: 1
- Patio & porch: Porch
- Pool features: None
- Has view: Yes
- View description: Mountain(s)
Lot
- Size: 6,098 Square Feet
Details
- Additional structures: Above Grade, Below Grade
- Parcel number: 42A111842D
- Zoning: R-4
- Special conditions: Standard
Construction
Type & style
- Home type: SingleFamily
- Architectural style: Ranch/Rambler
- Property subtype: Single Family Residence
Materials
- Brick, Stick Built
- Foundation: Crawl Space
- Roof: Architectural Shingle
Condition
- Excellent
- New construction: No
- Year built: 2025
Utilities & green energy
- Sewer: Public Sewer
- Water: Public
Community & HOA
Community
- Subdivision: None Available
HOA
- Has HOA: No
Location
- Region: Luray
Financial & listing details
- Price per square foot: $258/sqft
- Tax assessed value: $30,000
- Annual tax amount: $306
- Date on market: 8/27/2026
- Listing agreement: Exclusive Right To Sell
- Ownership: Fee Simple
Estimated market value
$351,800
$334,000 - $369,000
$1,929/mo
Price history
| Date | Event | Price |
|---|---|---|
| 8/31/2026 | Pending sale | $354,000$258/sqft |
Source:  CAAR #680936 Report a problem CAAR #680936 Report a problem | ||
| 8/31/2026 | Contingent | $354,000$258/sqft |
Source:  Bright MLS #VAPA2006740 Report a problem Bright MLS #VAPA2006740 Report a problem | ||
| 8/27/2026 | Listed for sale | $354,000+7.6%$258/sqft |
Source: Bright MLS #VAPA2006740 Report a problem | ||
| 1/30/2026 | Sold | $329,000$240/sqft |
Source: Bright MLS #VAPA2005476 Report a problem | ||
| 1/1/2026 | Contingent | $329,000$240/sqft |
Source: Bright MLS #VAPA2005476 Report a problem | ||
| 12/11/2025 | Price change | $329,000-1.8%$240/sqft |
Source: Bright MLS #VAPA2005476 Report a problem | ||
| 12/3/2025 | Price change | $335,000-1.2%$244/sqft |
Source: Bright MLS #VAPA2005476 Report a problem | ||
| 11/8/2025 | Price change | $339,000-1.6%$247/sqft |
Source: Bright MLS #VAPA2005476 Report a problem | ||
| 10/30/2025 | Price change | $344,500-1.3%$251/sqft |
Source: Bright MLS #VAPA2005476 Report a problem | ||
| 10/9/2025 | Price change | $349,000-1.6%$255/sqft |
Source: Bright MLS #VAPA2005476 Report a problem | ||
| 9/18/2025 | Price change | $354,500-3.5%$259/sqft |
Source: Bright MLS #VAPA2005270 Report a problem | ||
| 8/17/2025 | Listed for sale | $367,500$268/sqft |
Source: Bright MLS #VAPA2005270 Report a problem | ||
Public tax history
Tax history is unavailable.
Monthly payment
Est. payment
Payment breakdown
Explore the cost of this home by adjusting the details. Changes won't be saved.Climate risks
Neighborhood: 22835
Nearby schools
Schools provided by the listing agent
- District: Page County Public Schools
Source: Bright MLS. This data may not be complete. We recommend contacting the local school district to confirm school assignments for this home.


Similar homes
- $349,5003 bd2 ba1.3k sqft80 Dogwood Ln, Luray, VA 22835New Construction

 MLS ID #VAPA2006842, Kelly Royston, Royston Realty. Bright MLS
 - $374,9003 bd2 ba1.9k sqft23 Greenfield Rd, Luray, VA 22835For Sale
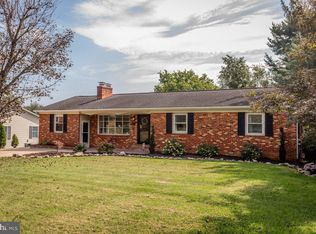 MLS ID #VAPA2006702, Rick Williams, May Kline Realty, Inc. Bright MLS
 - $369,9004 bd2 ba1.5k sqft275 Fairview Rd, Luray, VA 22835For Sale
 MLS ID #VAPA2006930, Mehadi Hassan, Classic Realty LTD. Bright MLS
 - $339,0003 bd2 ba1.3k sqft2 Massanutten Pl, Luray, VA 22835For Sale
 MLS ID #VAPA2006868, April Judd, Skyline Team Real Estate. Bright MLS
 - $435,0003 bd2 ba1.5k sqft26 Woodland Park Dr, Luray, VA 22835For SaleMLS ID #VAPA2006958, Brian Doman, Preslee Real Estate. Bright MLS
- $333,3302 bd2 ba1.5k sqft300 Caterpillar Dr, Luray, VA 22835New ConstructionBright MLS
- $395,0004 bd2 ba2k sqft981 Leaksville Rd, Luray, VA 22835For SaleMLS ID #VAPA2006978, Amber Clem, Samson Properties. Bright MLS
- $419,0003 bd2 ba1.1k sqft3376 Us Highway 211 W, Luray, VA 22835For SaleMLS ID #VAPA2006998, Lauren Reed, Funkhouser Real Estate Group. Bright MLS
- $239,9002 bd1 ba908 sqft204 9th Ave, Luray, VA 22835For SaleMLS ID #VAPA2006794, Will Dudley, Bill Dudley & Associates Real Estate, Inc. Bright MLS
- $299,9003 bd2 ba1.6k sqft33 Wallace Ave, Luray, VA 22835For SaleMLS ID #VAPA2006840, Amanda Slate, Keller Williams Realty. Bright MLS
- $469,9003 bd2 ba2k sqft53 Arthur Ln, Luray, VA 22835For SaleMLS ID #VAPA2006980, Julia McCaughan, RE/MAX Gateway. Bright MLS
- $229,9003 bd1 ba886 sqft26 Furnace Rd, Luray, VA 22835For SaleMLS ID #VAPA2006972, Will Dudley, Bill Dudley & Associates Real Estate, Inc. Bright MLS
- $349,5002 bd1 ba1.3k sqft8879 Us Highway 211 W, Luray, VA 22835For Sale
 MLS ID #680776, Cassindy Baker-Sours, Heritage Real Estate Co. CAAR
 - $250,0003 bd2 ba1.7k sqft2468 Dry Run Rd, Luray, VA 22835For SaleMLS ID #VAPA2007008, Mr. Derek Greene, The Greene Realty Group. Bright MLS
- $279,9002 bd2 ba1k sqft114 Americana Rd, Luray, VA 22835For SaleMLS ID #VAPA2005286, Will Dudley, Bill Dudley & Associates Real Estate, Inc. Bright MLS
- $219,9003 bd2 ba1.5k sqft1819 Us Highway 211 W, Luray, VA 22835For SaleMLS ID #VAPA2005312, Will Dudley, Bill Dudley & Associates Real Estate, Inc. Bright MLS
- $288,0003 bd3 ba1.5k sqft224 Caterpillar Dr, Luray, VA 22835For SaleMLS ID #VAPA2006648, Kim Rosewall, Money Realty LLC. Bright MLS
- $359,9003 bd2 ba1.3k sqft58 Cedar Ln, Woodstock, VA 22664For SaleMLS ID #VASH2014860, Robin Gochenour, Skyline Team Real Estate. Bright MLS
