Skip main navigation
Sold for $784,000
  • $784,000

    LOT 14 Kauffmans Mill Rd, Luray, VA 22835

    3beds
    1,770sqft
    Single Family Residence
    Built in 2025
    0 Square Feet Lot
    $787,200 Zestimate®
    $443/sqft
    $2,206 Estimated rent

    Home value

    $787,200

    Estimated sales range

    Not available

    $2,206/mo

    Zestimate® history
    Loading
    Loading...

    Owner options

    List your home for rent

    $2,206/mo

    Rent Zestimate®

    Find your next renter with Zillow Rental Manager. Plus, with online applications, you can quickly screen prospective tenants – for free.

    Learn more

    $2,206/mo

    Rent Zestimate®

    Refinance and save

    $4,749/mo

    Est. payment

    Refinancing to a lower rate could help reduce your monthly payments and save thousands over the life of the loan.

    See today's rates

    $4,749/mo

    Est. payment

    Explore your selling options

    Work with a Zillow partner agent

    Leverage their expertise and Zillow's premium Showcase listings to get your home seen by more buyers.

    Get started

    List with your own agent

    Get your home in front of millions of buyers by listing it on Zillow.

    Learn how to do it

    Sell it yourself

    Take full control of how buyers see your home on Zillow by listing For Sale by Owner (FSBO).

    List your home

    What's special

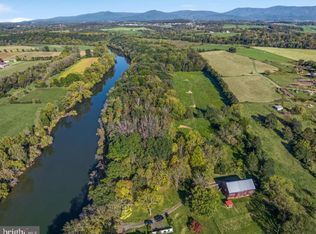

    Come enjoy waterfront living, surrounded by nature and an abundance of year-round outdoor activities, such as fishing, swimming, hiking trails and much more. This adorable Chalet style home is nestled in a picturesque .94 acre lot with direct lake access. Inside you are greeted by a spacious open floor plan, with vaulted ceilings and beautiful finishes throughout. LVP flooring runs through the main living areas, and are accented by a gas fireplace with stone surround. A stunning kitchen overlooks a wall of windows, and features a center island with additional seating. The first floor primary bedroom is a relaxing space, with a large walk-in closet and attached en-suite bathroom with custom tile shower and dual vanities. For added convenience, there is also a first floor laundry room and mudroom. Upstairs are the two secondary bedrooms and full bathroom, offering plenty of privacy for family and guests. The basement can be finished, with an additional bathroom and making the total finished square footage 3118! Enjoy the beautiful outdoors in the wrap-around composite decking, with the rest of the outdoor space being a blank canvas, so you can bring all of your landscaping and outdoor living ideas to life! This is a to be built, and can be completed within six-eight months. Photo similar builder spec sheet includes base features.

    Zillow last checked:

    Listing updated:

    Listed by:

    Amanda Slate 540-974-1827,

    Keller Williams Realty

    Bought with:

    Unrepresented

    Unrepresented

    Source: Bright MLS,MLS#: VAPA2004972MLS Logo

    Facts & features

    Interior

    Bedrooms & bathrooms
    • Bedrooms: 3
    • Bathrooms: 3
    • Full bathrooms: 2
    • 1/2 bathrooms: 1
    • Main level bathrooms: 2
    • Main level bedrooms: 1
    Heating
    • Forced Air, Electric
    Cooling
    • Central Air, Electric
    Appliances
    • Included: Electric Water Heater
    Features
    • Basement: Full
    • Has fireplace: No
    Interior area
    • Total structure area: 1,770
    • Total interior livable area: 1,770 sqft
    • Finished area above ground: 1,770

    Property

    Parking
    • Parking features: Driveway
    • Has uncovered spaces: Yes
    Accessibility
    • Accessibility features: None
    Features
    • Levels: Three
    • Stories: 3
    • Pool features: None
    • On waterfront: Yes
    • Waterfront features: River
    • Frontage length: Water Frontage Ft: 100
    Lot
    • Size: 0 Square Feet
    Details
    • Additional structures: Above Grade
    • Parcel number: NO TAX RECORD
    • Zoning: R
    • Special conditions: Standard

    Construction

    Type & style
    • Home type: SingleFamily
    • Architectural style: Chalet
    • Property subtype: Single Family Residence
    Materials
    • Vinyl Siding
    • Foundation: Concrete Perimeter
    Condition
    • Excellent
    • New construction: Yes
    • Year built: 2025

    Utilities & green energy

    • Sewer: Private Septic Tank
    • Water: Well

    Community & HOA

    Community
    • Subdivision: None Available
    HOA
    • Has HOA: No
    Location
    • Region: Luray

    Financial & listing details

    • Price per square foot: $443/sqft
    • Date on market: 6/3/2025
    • Listing agreement: Exclusive Right To Sell
    • Ownership: Fee Simple

    Price history

    DateEventPrice
    5/31/2026Sold$784,000+36.3%$443/sqft
    Source: Bright MLS #VAPA2004972 Report a problem
    12/15/2025Pending sale$575,000$325/sqft
    Source: Bright MLS #VAPA2004972 Report a problem
    6/3/2025Listed for sale$575,000$325/sqft
    Source: Bright MLS #VAPA2004972 Report a problem

    Public tax history

    Tax history is unavailable.

    Neighborhood: 22835

    Nearby schools

    GreatSchools rating
    Schools provided by the listing agent
    • District: Page County Public Schools

    Source: Bright MLS. This data may not be complete. We recommend contacting the local school district to confirm school assignments for this home.

    Get pre-qualified for a loan
    At Zillow Home Loans, we can pre-qualify you in as little as 5 minutes with no impact to your credit score.

    An equal housing lender. NMLS #10287.

    Sell for more on Zillow
    Get a Zillow Showcase℠ listing at no additional cost and you could sell for .
    $787,200
    2% more
    +$15,744
    With Zillow Showcase(estimated)
    $802,944