This well-maintained, one-owner, end-unit townhome is within walking distance of Harmony Heights shopping center (grocery store, bank, restaurants). Enjoy three finished levels of living space with a fully finished walk-out basement. An eat-in kitchen boasts solid-surface countertops, stainless steel appliances, a center island, and a dining area that can easily accommodate large gatherings. Attractive hardwood flooring graces the main level. Three bedrooms on the second level include a private primary bedroom and an ensuite bath with a whirlpool tub. The finished basement has an expansive great room, laundry room, full bathroom, and numerous storage closets. A private rear deck gets afternoon and evening shade to eat dinner and host friends. The rear patio has an outdoor storage space to house bikes, tools, and gardening supplies. A terraced garden provides an opportunity to grow vegetables and flowers. The HVAC system was replaced in the last three years. Are you tired of paying expensive cooling and heating bills? The Sellers have paid approximately $150 for the ENTIRE past 12 months due to the installed solar panels (approximately six years old)! Environmentally friendly home with rain barrels, compost bin, & solar panels!
Sold for $355,000
$355,000
1966 Buttonwood Ct, Harrisonburg, VA 22802
3beds
2,760sqft
Townhouse
Built in 2006
5,687 Square Feet Lot
$363,000 Zestimate®
$129/sqft
$2,162 Estimated rent
Home value
$363,000
Estimated sales range
Not available
$2,162/mo
Zestimate® history
Owner options
List your home for rent
$2,162/mo
Rent Zestimate®
Find your next renter with Zillow Rental Manager. Plus, with online applications, you can quickly screen prospective tenants – for free.
$2,162/mo
Rent Zestimate®
Refinance and save
$2,417/mo
Est. payment
Refinancing to a lower rate could help reduce your monthly payments and save thousands over the life of the loan.
$2,417/mo
Est. payment
Explore your selling options
Work with a Zillow partner agent
Leverage their expertise and Zillow's premium Showcase listings to get your home seen by more buyers.
Get startedList with your own agent
Get your home in front of millions of buyers by listing it on Zillow.
Learn how to do itSell it yourself
Take full control of how buyers see your home on Zillow by listing For Sale by Owner (FSBO).
List your homeWhat's special
Zillow last checked:
Listing updated:
Listed by:
Brant Suter 540-421-3180,
Nest Realty Harrisonburg
Bought with:
NON MEMBER, 0225194075
Non Subscribing Office
Source: Bright MLS,MLS#: VAHC2000432
Facts & features
Interior
Bedrooms & bathrooms
- Bedrooms: 3
- Bathrooms: 4
- Full bathrooms: 3
- 1/2 bathrooms: 1
- Main level bathrooms: 1
Basement
- Area: 920
Heating
- Heat Pump, Electric
Cooling
- Central Air, Heat Pump, Electric
Appliances
- Included: Dishwasher, Disposal, Oven/Range - Electric, Microwave, Refrigerator, Electric Water Heater
Features
- Eat-in Kitchen, Kitchen Island
- Flooring: Carpet, Hardwood, Vinyl
- Basement: Finished,Heated,Interior Entry,Walk-Out Access
- Number of fireplaces: 1
- Fireplace features: Electric
Interior area
- Total structure area: 2,760
- Total interior livable area: 2,760 sqft
- Finished area above ground: 1,840
- Finished area below ground: 920
Property
Parking
- Total spaces: 2
- Parking features: Parking Lot
Accessibility
- Accessibility features: None
Features
- Levels: Three
- Stories: 3
- Patio & porch: Deck, Patio
- Pool features: None
- Has spa: Yes
- Spa features: Bath
Lot
- Size: 5,687 Square Feet
Details
- Additional structures: Above Grade, Below Grade
- Parcel number: 053O43
- Zoning: R3
- Special conditions: Standard
Construction
Type & style
- Home type: Townhouse
- Architectural style: Traditional
- Property subtype: Townhouse
Materials
- Brick, Vinyl Siding
- Foundation: Block
- Roof: Shingle
Condition
- New construction: No
- Year built: 2006
Utilities & green energy
- Sewer: Public Sewer
- Water: Public
Green energy
- Energy generation: PV Solar Array(s) Owned
Community & HOA
Community
- Subdivision: Harmony Heights
HOA
- Has HOA: Yes
- Services included: Common Area Maintenance, Road Maintenance, Snow Removal, Trash
- HOA fee: $110 monthly
- HOA name: APMS
Location
- Region: Harrisonburg
Financial & listing details
- Price per square foot: $129/sqft
- Tax assessed value: $305,700
- Annual tax amount: $2,843
- Date on market: 8/22/2025
- Listing agreement: Exclusive Right To Sell
- Inclusions: All Built-in Kitchen Appliances, Clothes Washer And Dryer, Upstairs Water Barrel, Composting Bin On The Side Of The Home
- Exclusions: Washer & Dryer, Shelf In Exercise Room, Blanket Hanger In Living Room, Curtain Rod & Valance In Living Room, Valance In Dining Room, Mounted Lights In Primary Bedroom, Coat Rack By Front Door
- Ownership: Fee Simple
Price history
| Date | Event | Price |
|---|---|---|
| 9/16/2025 | Sold | $355,000+1.7%$129/sqft |
Source:  Bright MLS #VAHC2000432 Report a problem Bright MLS #VAHC2000432 Report a problem | ||
| 8/26/2025 | Pending sale | $349,000$126/sqft |
Source: Bright MLS #VAHC2000432 Report a problem | ||
| 8/22/2025 | Listed for sale | $349,000$126/sqft |
Source:  CAAR #668187 Report a problem CAAR #668187 Report a problem | ||
Public tax history
| Year | Property taxes | Tax assessment |
|---|---|---|
| 2025 | -- | $305,700 +3.4% |
| 2024 | $2,987 +13.7% | $295,700 +8% |
| 2023 | $2,628 +18.5% | $273,700 +14.8% |
| 2022 | $2,218 +15.4% | $238,500 +11.7% |
| 2021 | $1,922 | $213,600 +1.9% |
| 2020 | -- | $209,600 |
| 2019 | $1,803 +6.1% | $209,600 +4.9% |
| 2018 | $1,698 +19.4% | $199,800 -1.4% |
| 2017 | $1,422 | $202,600 +2.6% |
| 2016 | $1,422 | $197,500 |
| 2015 | $1,422 | $197,500 |
| 2014 | -- | $197,500 -6.5% |
| 2012 | -- | $211,300 -2.3% |
| 2011 | -- | $216,200 |
| 2010 | -- | $216,200 -4.4% |
| 2009 | -- | $226,200 |
Find assessor info on the county website
Neighborhood: Park View
Nearby homes
- $347,9003 bd4 ba2.3k sqft1962 Buttonwood Ct, Harrisonburg, VA 22802Off Market
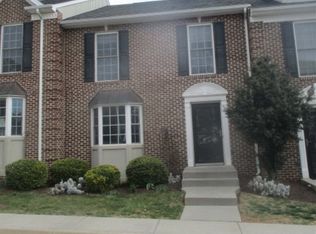
- $350,2004 bd3 ba1.7k sqft1970 Buttonwood Ct, Harrisonburg, VA 22802Off Market
- $352,4003 bd4 ba2.7k sqft1958 Buttonwood Ct, Harrisonburg, VA 22802Off Market
- $339,0003 bd4 ba2.3k sqft1954 Buttonwood Ct, Harrisonburg, VA 22802Off Market

- $332,0003 bd3 ba1.8k sqft1974 Buttonwood Ct, Harrisonburg, VA 22802Off Market
- $339,9003 bd4 ba2.6k sqft1950 Buttonwood Ct, Harrisonburg, VA 22802For Sale
- $335,6003 bd3 ba1.7k sqft1978 Buttonwood Ct, Harrisonburg, VA 22802Off Market
- $337,8003 bd3 ba1.8k sqft1982 Buttonwood Ct, Harrisonburg, VA 22802Off Market
Nearby schools
GreatSchools rating
- 3/10Bluestone ElementaryGrades: PK-5Distance: 3.2 mi
- 3/10Thomas Harrison Middle SchoolGrades: 6-8Distance: 2.5 mi
- 2/10Harrisonburg High SchoolGrades: 9-12Distance: 3.5 mi
Schools provided by the listing agent
- Middle: Thomas Harrison
- High: Harrisonburg
- District: Harrisonburg City Public Schools
Source: Bright MLS. This data may not be complete. We recommend contacting the local school district to confirm school assignments for this home.
Sell for more on Zillow
Get a Zillow Showcase℠ listing at no additional cost and you could sell for .
$363,000
2% more
+$7,260
With Zillow Showcase(estimated)
$370,260
Sell for more on Zillow
Get a Zillow Showcase℠ listing at no additional cost and you could sell for .
$363,000
2% more
+$7,260
With Zillow Showcase(estimated)
$370,260
- Virginia
- Harrisonburg City
- Harrisonburg
- 22802
- Park View
- 1966 Buttonwood Ct
