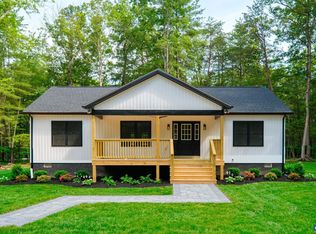
Stunning, tranquil new construction in Crimora! Situated on a quiet, dead-end road, this worry-free home offers one-level living at its best. No HOA, no restrictions! From sleek, modern charcoal siding to the tongue and groove ceiling on the full length covered front porch, the first impression is more than inviting. You'll love the flow of the open concept living, dining and kitchen areas and the vaulted ceiling is icing on the cake. Equipped with a higher-end appliances suite, the chef's kitchen is ready for meal time and gatherings with soft-close white cabinets, beautiful upper echelon quartz counters and huge island with bar seating. The laundry room is set up with a new washer and dryer. The primary bedroom is on the opposite side of the house as the two secondary bedrooms and, in addition to its generous size, you'll find a huge walk-in closet and ensuite bathroom with a dual vanity. Another full bath services the secondary bedrooms with a granite-topped vanity that matches the other stone throughout the home. This goes the extra mile with double-hung windows, poured concrete foundation, blown-in attic insulation, LVP flooring throughout and more!
Active
$399,000
125 Forest Chapel Ln, Crimora, VA 24431
3beds
1,500sqft
:
Get pre-qualified$2,376/mo
Single Family Residence
Built in 2026
1.03 Acres Lot
$-- Zestimate®
$266/sqft
$-- HOA
What's special
- 3 days |
- 516 |
- 27 |
Zillow last checked:
Listing updated:
Listed by:
MICHAEL DAVIS 540-560-5158,
DOGWOOD REALTY GROUP LLC 434-981-3687
Source: CAAR,MLS#: 680057 Originating MLS: Charlottesville Area Association of Realtors
Originating MLS: Charlottesville Area Association of RealtorsFacts & features
Interior
Bedrooms & bathrooms
- Bedrooms: 3
- Bathrooms: 2
- Full bathrooms: 2
- Main level bathrooms: 2
- Main level bedrooms: 3
Rooms
- Room types: Bathroom, Breakfast Room/Nook, Bedroom, Full Bath, Kitchen, Laundry, Living Room
Primary bedroom
- Level: First
Bedroom
- Level: First
Primary bathroom
- Level: First
Bathroom
- Level: First
Breakfast room nook
- Level: First
Kitchen
- Level: First
Laundry
- Level: First
Living room
- Level: First
Heating
- Heat Pump
Cooling
- Central Air
Appliances
- Included: Dishwasher, Electric Range, Microwave, Refrigerator
Features
- Primary Downstairs, Breakfast Area, Eat-in Kitchen, Kitchen Island, Recessed Lighting
- Windows: Insulated Windows
- Has basement: No
Interior area
- Total structure area: 1,500
- Total interior livable area: 1,500 sqft
- Finished area above ground: 1,500
- Finished area below ground: 0
Video & virtual tour
Property
Features
- Levels: One
- Stories: 1
- Patio & porch: Rear Porch, Front Porch, Porch
Lot
- Size: 1.03 Acres
Details
- Parcel number: 59128H
- Zoning description: GA General Agricultural
Construction
Type & style
- Home type: SingleFamily
- Property subtype: Single Family Residence
Materials
- Stick Built
- Foundation: Block
- Roof: Architectural
Condition
- New construction: Yes
- Year built: 2026
Utilities & green energy
- Water: Shared Well
- Utilities for property: Cable Available
Community & HOA
Community
- Subdivision: NONE
HOA
- Has HOA: No
Location
- Region: Crimora
Financial & listing details
- Price per square foot: $266/sqft
- Annual tax amount: $2,026
- Date on market: 7/28/2026

Mike Davis
(540) 560-5158
By pressing Contact Agent, you agree that the real estate professional identified above may call/text you about your search, which may involve use of automated means and pre-recorded/artificial voices. You don't need to consent as a condition of buying any property, goods, or services. Message/data rates may apply. You also agree to our Terms of Use. Zillow does not endorse any real estate professionals. We may share information about your recent and future site activity with your agent to help them understand what you're looking for in a home.
Estimated market value
Not available
Estimated sales range
Not available
Not available
Price history
| Date | Event | Price |
|---|---|---|
| 7/30/2026 | Listed for sale | $399,000$266/sqft |
Source:  CAAR #680057 Report a problem CAAR #680057 Report a problem | ||
Public tax history
Tax history is unavailable.
Monthly payment
Est. payment
Payment breakdown
Explore the cost of this home by adjusting the details. Changes won't be saved.Climate risks
Neighborhood: 24431
Nearby schools
GreatSchools rating
- 5/10Cassell Elementary SchoolGrades: PK-5Distance: 2.7 mi
- 5/10Wilson Middle SchoolGrades: 6-8Distance: 8.7 mi
- 4/10Wilson Memorial High SchoolGrades: 9-12Distance: 8.4 mi
Schools provided by the listing agent
- Elementary: Hugh K. Cassell
- Middle: Wilson
- High: Wilson Memorial
Source: CAAR. This data may not be complete. We recommend contacting the local school district to confirm school assignments for this home.
- $389,0003 bd2 ba1.5k sqft000 Forest Chapel Ln, Crimora, VA 24431New Construction
- $373,6003 bd2 ba1.4k sqft60 Forest Chapel, Crimora, VA 24431Off Market
- $472,2003 bd2 ba2k sqft158 Forest Chapel Ln, Crimora, VA 24431Off Market
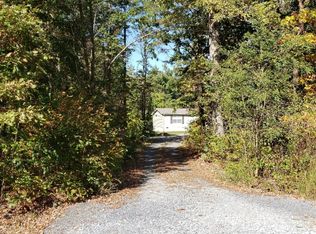
- $407,1003 bd2 ba1.5k sqft88 Forest Chapel Ln, Crimora, VA 24431Off Market
- $296,7002 bd1 ba1k sqft213 Forest Chapel Ln, Crimora, VA 24431Off Market
- $276,1002 bd2 ba1.6k sqft213 Forest Chapel Ln, Crimora, VA 24431Off Market
- $325,0003 bd2 ba1.2k sqft110 Forest Chapel Ln, Crimora, VA 24431Sold
- $39,8002 bd-- ba594 sqft148 Forest Chapel Ln, Crimora, VA 24431Off Market
Similar homes
- $389,0003 bd2 ba1.5k sqft000 Forest Chapel Ln, Crimora, VA 24431New Construction
 MLS ID #678604, MICHAEL DAVIS, DOGWOOD REALTY GROUP LLC. CAAR
 - $375,0003 bd2 ba1.4k sqft468 Paine Run Rd, Grottoes, VA 24441For Sale
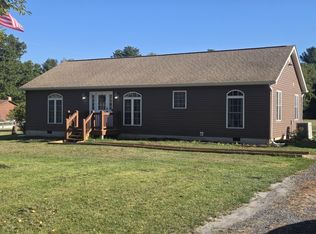 MLS ID #680162, John Clinedinst, Weichert Realtors Nancy Beahm Real Estate. CAAR
 - $329,9003 bd2 ba1.6k sqft2882 E Side Hwy, Crimora, VA 24431For Sale
 MLS ID #679565, SAM ACORD, FREEDOM REALTY GROUP LLC. CAAR
 - $385,0003 bd2 ba1.3k sqft544 Battlefield Rd, Crimora, VA 24431For Sale
 MLS ID #679840, TAYLOR COLLIER, FREEDOM REALTY GROUP LLC. CAAR
 - $369,0003 bd2 ba1.3k sqft103 14th St, Grottoes, VA 24441For Sale By Owner
- $375,0003 bd2 ba1.5k sqft848 Battlefield Rd, Fort Defiance, VA 24437For SaleMLS ID #679655, CATRINA HUPMAN, LACEY REAL ESTATE GROUP. CAAR
- $329,9003 bd2 ba1.4k sqft1430 Shenandoah Ave, Waynesboro, VA 22980For SaleMLS ID #680094, KYNA BAEHR, HELP-U-SELL DIRECT SAVINGS REAL ESTATE. CAAR
- $265,0003 bd2 ba1.1k sqft131 Old Hermitage Rd, Waynesboro, VA 22980For SaleMLS ID #680184, SOPHIE TRAINUM, EXP REALTY LLC. CAAR
- $399,0003 bd1 ba1.6k sqft10412 Browns Gap Rd, Grottoes, VA 24441For Sale By Owner
- $393,7404 bd2 ba1.6k sqft105 Julian Dr, Waynesboro, VA 22980New ConstructionMLS ID #680126, Victoria Clark, D.R. Horton Realty of Virginia LLC. CAAR
- $349,9993 bd2 ba1.5k sqft328 White Birch Rd, Waynesboro, VA 22980For SaleMLS ID #680106, STEPHANIE ALIBAKHSHI, THE HOGAN GROUP-CHARLOTTESVILLE. CAAR
- $450,0003 bd2 ba1.8k sqft1667 Laurel Hill Rd, Verona, VA 24482For SaleMLS ID #679497, KYNA BAEHR, HELP-U-SELL DIRECT SAVINGS REAL ESTATE. CAAR
- $435,0003 bd2 ba1.8k sqft12 Essex Rd, Grottoes, VA 24441For Sale
 MLS ID #VAAG2002720, JoAnne Plaster, Funkhouser Real Estate Group. Bright MLS
 - $393,7404 bd2 ba1.6k sqft520 Summercrest Ave, Waynesboro, VA 22980New ConstructionMLS ID #679996, Victoria Clark, D.R. Horton Realty of Virginia LLC. CAAR
- $425,0003 bd3 ba2.1k sqft21 Amelia Dr, Waynesboro, VA 22980For SaleMLS ID #679832, KERI WILFONG, NEST REALTY GROUP STAUNTON. CAAR
- $359,9904 bd3 ba1.9k sqft3 White Birch Rd, Waynesboro, VA 22980New ConstructionMLS ID #680048, Valley Roots Team, Kline May Realty. CAAR
- $359,9003 bd2 ba1.5k sqft108 Augusta Ave, Grottoes, VA 24441For SaleMLS ID #VARO2003122, Devin Moore, Innovation Properties, LLC. Bright MLS
- $374,9905 bd3 ba2.2k sqft5 White Birch Rd, Waynesboro, VA 22980New ConstructionMLS ID #680049, Valley Roots Team, Kline May Realty. CAAR
- $329,9903 bd2 ba1.2k sqft1 White Birch Rd, Waynesboro, VA 22980New ConstructionMLS ID #680047, Valley Roots Team, Kline May Realty. CAAR
- $360,0003 bd3 ba1.6k sqft433 N Winchester Ave, Waynesboro, VA 22980For SaleMLS ID #678424, ERIN SAMUELS, NEST REALTY GROUP. CAAR
