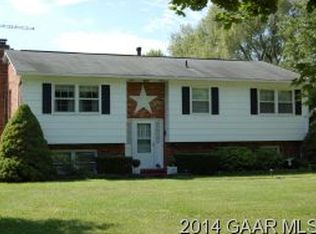
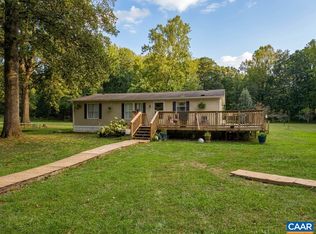
Brick ranch offers OPPORTUNITY through sweat equity! Let your imagination run wild and update this 3 Bedroom / 2 Full Bathroom home in Verona on 2.33 acre lot with and oversized garage/workshop that offers endless possibilites. Hardwood floors under carpet in some areas, large picture window, enclosed rear porch and 2 fireplaces. The main level features 3 bedrooms and two full baths, family room, dining room, living room, laundry room and kitchen with island. Previosly partially finished walkout basement ready to be refinished and expand your living space. Outside, the 2.33-acre lot provides room to roam, garden or expand. Outbuilding with a 1800 SF MULTI-CAR GARAGE perfect for hobby farm, car enthusiasts or those seeking extra storage or workspace. Come see today! Sold as-is, where-is. May not qualify for all types of financing.
Active
Price cut: $20.9K (9/21)
$399,000
1667 Laurel Hill Rd, Verona, VA 24482
3beds
1,863sqft
Single Family Residence
Built in 1971
2.33 Acres Lot
$396,200 Zestimate®
$214/sqft
$-- HOA
What's special
Family roomEnclosed rear porchKitchen with islandLaundry roomDining roomLarge picture window
- 77 days
- 1,219
- 68
Likely to sell faster than
Zillow last checked:
Listing updated:
Listed by:
KYNA BAEHR 724-825-2345,
HELP-U-SELL DIRECT SAVINGS REAL ESTATE 540-949-4357
Source: CAAR,MLS#: 679497 Originating MLS: Greater Augusta Association of Realtors Inc
Originating MLS: Greater Augusta Association of Realtors IncFacts & features
Interior
Bedrooms & bathrooms
- Bedrooms: 3
- Bathrooms: 2
- Full bathrooms: 2
- Main level bathrooms: 2
- Main level bedrooms: 3
Rooms
- Room types: Bathroom, Bedroom, Family Room, Full Bath, Foyer, Kitchen, Living Room
Primary bedroom
- Level: First
Bedroom
- Level: First
Primary bathroom
- Level: First
Bathroom
- Level: First
Family room
- Level: First
Foyer
- Level: First
Kitchen
- Level: First
Living room
- Level: First
Heating
- Baseboard
Cooling
- Window Unit(s)
Appliances
- Included: Dishwasher, Electric Range, Microwave, Refrigerator
- Laundry: Washer Hookup, Dryer Hookup
Features
- Primary Downstairs, Entrance Foyer
- Flooring: Carpet, Ceramic Tile, Hardwood, Vinyl
- Windows: Double Pane Windows, Vinyl
- Basement: Full,Unfinished,Walk-Out Access
- Number of fireplaces: 2
- Fireplace features: Two, Wood Burning
Interior area
- Total structure area: 4,304
- Total interior livable area: 1,863 sqft
- Finished area above ground: 1,863
- Finished area below ground: 0
Property
Parking
- Total spaces: 2
- Parking features: Asphalt, Attached, Garage
- Attached garage spaces: 2
Features
- Levels: One
- Stories: 1
- Patio & porch: Concrete, Front Porch, Porch, Screened
- Exterior features: Porch
Lot
- Size: 2.33 Acres
- Features: Garden
- Topography: Rolling
Details
- Additional structures: Other, Workshop
- Parcel number: 047/ / /72 B/
- Zoning description: GA General Agricultural
Construction
Type & style
- Home type: SingleFamily
- Architectural style: Ranch
- Property subtype: Single Family Residence
Materials
- Brick, Stick Built
- Foundation: Block
- Roof: Composition,Shingle
Condition
- New construction: No
- Year built: 1971
Utilities & green energy
- Sewer: Conventional Sewer
- Water: Private, Well
- Utilities for property: Satellite Internet Available
Community & HOA
Community
- Subdivision: NONE
HOA
- Has HOA: No
Location
- Region: Verona
Financial & listing details
- Price per square foot: $214/sqft
- Tax assessed value: $395,200
- Annual tax amount: $2,055
- Date on market: 7/14/2026
- Cumulative days on market: 78 days
Estimated market value
$396,200
$376,000 - $416,000
$2,134/mo
Price history
| Date | Event | Price |
|---|---|---|
| 9/21/2026 | Price change | $399,000-5%$214/sqft |
Source:  CAAR #679497 Report a problem CAAR #679497 Report a problem | ||
| 9/11/2026 | Price change | $419,900-6.7%$225/sqft |
Source: CAAR #679497 Report a problem | ||
| 7/14/2026 | Listed for sale | $450,000$242/sqft |
Source: CAAR #679497 Report a problem | ||
Public tax history
| Year | Property taxes | Tax assessment |
|---|---|---|
| 2025 | $2,055 | $395,200 |
| 2024 | $2,055 +3.4% | $395,200 +25.3% |
| 2023 | $1,987 | $315,400 |
| 2022 | $1,987 | $315,400 |
| 2021 | $1,987 | $315,400 |
| 2020 | $1,987 | $315,400 |
| 2019 | $1,987 -32.5% | $315,400 +7.1% |
| 2018 | $2,944 +72.4% | $294,379 |
| 2017 | $1,708 +25.9% | $294,379 |
| 2016 | $1,356 | $294,379 |
| 2015 | $1,356 | $294,379 |
| 2014 | $1,356 | $294,379 +4.2% |
| 2013 | $1,356 | $282,500 |
| 2012 | -- | $282,500 |
| 2010 | -- | $282,500 |
| 2009 | -- | $282,500 |
Find assessor info on the county website
Monthly payment
Est. payment
Payment breakdown
Explore the cost of this home by adjusting the details. Changes won't be saved.Climate risks
Neighborhood: 24482
Nearby schools
Schools provided by the listing agent
- Elementary: E. G. Clymore
- Middle: S. Gordon Stewart
- High: Fort Defiance
Source: CAAR. This data may not be complete. We recommend contacting the local school district to confirm school assignments for this home.
Similar homes
- $389,9003 bd2 ba2k sqft71 Hermitage Rd, Staunton, VA 24401For Sale
 MLS ID #682451, BILL MCMEANS, REAL ESTATE PLUS. CAAR
 - $--3 bd2 ba1.6k sqft1211 Pinehurst Rd, Staunton, VA 24401Auction
 Auction.com 2
 - $390,0004 bd2 ba1.7k sqft1589 Dam Town Rd, Fort Defiance, VA 24437For Sale
 MLS ID #681467, TRAVIS BRADLEY, OLD DOMINION REALTY INC - AUGUSTA. CAAR
 - $399,9003 bd2 ba1.5k sqft569 Crimora Mine Rd, Crimora, VA 24431For Sale
 MLS ID #682396, JOY MARCUM, TOWN REALTY. CAAR
 - $359,9004 bd3 ba2.3k sqft114 Mill Stone Dr, Verona, VA 24482For SaleMLS ID #681390, SHERRY ANDERSEN, NEST REALTY GROUP STAUNTON. CAAR
- $334,9003 bd2 ba1.3k sqft70 Maury Mill Rd, Verona, VA 24482For SaleMLS ID #679474, DANNY MORRIS, REAL ESTATE PLUS. CAAR
- $429,0003 bd2 ba1.3k sqft77 Maury Mill Rd, Verona, VA 24482New ConstructionMLS ID #680791, Quinn Anderson, KLINE & CO. REAL ESTATE. CAAR
- $415,0003 bd2 ba1.9k sqft147 Pleasant View Rd, Staunton, VA 24401For SaleMLS ID #681030, TRAVIS GRIFFIN, 1ST CHOICE REAL ESTATE. CAAR
- $272,0003 bd2 ba1.8k sqft27 Middle River Dr, Verona, VA 24482For SaleMLS ID #682052, JAILYND GRAY, PAUL WESLEY REAL ESTATE. CAAR
- $395,9003 bd2 ba1.6k sqft30 Lost Pond Ct, Fishersville, VA 22939For SaleMLS ID #681914, TAYLOR COLLIER, FREEDOM REALTY GROUP LLC. CAAR
- $375,0003 bd2 ba1.3k sqft544 Battlefield Rd, Crimora, VA 24431For SaleMLS ID #679840, TAYLOR COLLIER, FREEDOM REALTY GROUP LLC. CAAR
- $269,9003 bd1 ba1k sqft8 Westgate Rd, Verona, VA 24482For SaleMLS ID #680783, Sara Wilfong, Kline May Realty. CAAR
- $245,0003 bd1 ba1.2k sqft54 Riverside Ave, Verona, VA 24482For SaleMLS ID #682064, SERENA JAMES, SHENANDOAH REAL ESTATE. CAAR
- $300,0003 bd1 ba1.7k sqft20 Bingham St, Verona, VA 24482For SaleMLS ID #677983, TRINA COOK, 1ST CHOICE REAL ESTATE. CAAR
- $360,0003 bd2 ba1.4k sqft468 Paine Run Rd, Grottoes, VA 24441For SaleMLS ID #680162, John Clinedinst, Weichert Realtors Nancy Beahm Real Estate. CAAR
- $359,0003 bd2 ba2k sqft1215 Pinehurst Rd, Staunton, VA 24401For SaleMLS ID #680395, JASON HARRIS REAL ESTATE TEAM, KW COMMONWEALTH. CAAR
- $420,0003 bd3 ba1.4k sqft164 Tinkling Spring Rd, Fishersville, VA 22939For SaleMLS ID #678783, JASON HARRIS REAL ESTATE TEAM, KW COMMONWEALTH. CAAR
- $425,0003 bd3 ba1.7k sqft123 Beauregard Dr, Staunton, VA 24401For SaleMLS ID #676958, CHERYL KULA, 1ST CHOICE REAL ESTATE. CAAR
- $385,0003 bd2 ba1.5k sqft123 Forest Chapel Ln, Crimora, VA 24431New ConstructionMLS ID #682017, BILL MCMEANS, REAL ESTATE PLUS. CAAR
- $454,9004 bd3 ba2k sqft29 Foxcrest Rdg, Staunton, VA 24401For SaleMLS ID #682383, BEVERLY STERMER, REAL BROKER LLC. CAAR
