This beautiful duplex and amazing curb appeal offers convenient one-level living with easy entry, an open floor plan, hardwood floors, beautiful kitchen with quality white cabinets, granite counter tops, and a breakfast bar. The walk-in pantry is a surprise and there is also a full laundry room. The spacious primary suite offers a walk-in shower with easy entry and a large walk-in closet. The third bedroom would also make a perfect office space. There is so much natural light from abundant windows and skylights. But you can also have your privacy with the interior window shutters. The home feels very upscale with quality finishes. The home is conveniently located a bit more than a mile from Sentara RMH an easy 5-minute drive. And the cul-de-sac location offers quiet and low traffic. There is some yard available for outdoor enjoyment and gardening. This very special and convenient property will not last long.
Pending
Price cut: $19.1K (10/12)
$329,900
2131 Secrist Ln, Harrisonburg, VA 22801
3beds
1,368sqft
Duplex, Multi Family
Built in 2006
-- sqft lot
$319,700 Zestimate®
$241/sqft
$138/mo HOA
What's special
Amazing curb appealOpen floor planGranite counter topsFull laundry roomBreakfast barWalk-in pantryHardwood floors
- 43 days
- 130
- 2
Zillow last checked:
Listing updated:
Listed by:
Ryan Roberts 540-908-8208,
Funkhouser Real Estate Group 540-434-2400
Source: CAAR,MLS#: 682647 Originating MLS: Harrisonburg-Rockingham Area Association of REALTORS
Facts & features
Interior
Bedrooms & bathrooms
- Bedrooms: 3
- Bathrooms: 2
- Full bathrooms: 2
Heating
- Central, Electric, Heat Pump
Cooling
- Central Air, Heat Pump
Features
- Primary Downstairs
- Basement: Crawl Space
- Common walls with other units/homes: 1 Common Wall
Interior area
- Total structure area: 1,608
- Total interior livable area: 1,368 sqft
- Finished area above ground: 1,368
- Finished area below ground: 0
Property
Parking
- Total spaces: 1
- Parking features: Attached, Garage
- Attached garage spaces: 1
Features
- Levels: One
- Stories: 1
- Pool features: None
Lot
- Size: 6,098 Square Feet
Details
- Parcel number: 125/ G 16/ / 8/
- Zoning description: R-2 Residential
Construction
Type & style
- Home type: MultiFamily
- Property subtype: Duplex, Multi Family
- Attached to another structure: Yes
Materials
- Brick, Stick Built, Stucco, Vinyl Siding
- Foundation: Block
Condition
- New construction: No
- Year built: 2006
Utilities & green energy
- Sewer: Public Sewer
- Water: Public
- Utilities for property: Cable Available, Fiber Optic Available
Community & HOA
Community
- Subdivision: HEATHERTON
HOA
- Has HOA: Yes
- Amenities included: None
- HOA fee: $1,650 annually
Location
- Region: Harrisonburg
Financial & listing details
- Price per square foot: $241/sqft
- Tax assessed value: $256,000
- Annual tax amount: $1,928
- Date on market: 10/2/2026
- Cumulative days on market: 44 days
Estimated market value
$319,700
$304,000 - $336,000
$1,747/mo
Price history
| Date | Event | Price |
|---|---|---|
| 10/15/2026 | Pending sale | $329,900$241/sqft |
Source:  CAAR #682647 Report a problem | ||
| 10/12/2026 | Price change | $329,900-5.5%$241/sqft |
Source: CAAR #682647 Report a problem | ||
| 10/2/2026 | Listed for sale | $349,000$255/sqft |
Source: CAAR #682647 Report a problem | ||
| 7/13/2018 | Listing removed | $1,300$1/sqft |
Source: Zillow Rental Network Report a problem | ||
| 6/28/2018 | Listed for rent | $1,300$1/sqft |
Source: Zillow Rental Network Report a problem | ||
Public tax history
| Year | Property taxes | Tax assessment |
|---|---|---|
| 2024 | $1,741 | $256,000 |
| 2023 | $1,741 | $256,000 |
| 2022 | $1,741 +17.8% | $256,000 +28.2% |
| 2021 | $1,478 | $199,700 |
| 2020 | $1,478 | $199,700 |
| 2019 | $1,478 | $199,700 |
| 2018 | $1,478 +13.4% | $199,700 +7.3% |
| 2017 | $1,303 | $186,200 |
| 2016 | $1,303 +4.5% | $186,200 |
| 2015 | $1,248 +4.7% | $186,200 |
| 2014 | $1,192 | $186,200 -1.6% |
| 2013 | -- | $189,200 |
| 2012 | -- | $189,200 |
| 2011 | -- | $189,200 |
| 2010 | -- | $189,200 |
Find assessor info on the county website
Monthly payment
Est. payment
Payment breakdown
Explore the cost of this home by adjusting the details. Changes won't be saved.Climate risks
Neighborhood: 22801
Nearby schools
Schools provided by the listing agent
- Elementary: Mountain View (Rockingham)
- Middle: Montevideo
- High: Spotswood
Source: CAAR. This data may not be complete. We recommend contacting the local school district to confirm school assignments for this home.


Similar homes
- $319,9003 bd3 ba1.4k sqft2971 Diamond Spring Ln, Harrisonburg, VA 22801For Sale

 MLS ID #682256, Julie Katykhin, Real Broker LLC. CAAR
- $398,0003 bd2 ba1.6k sqft2565 Greenport Dr, Harrisonburg, VA 22801For Sale
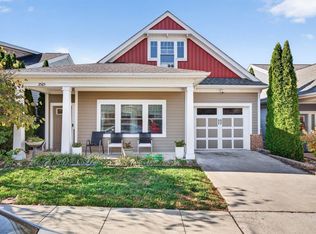 MLS ID #683592, Ronald Flores, Funkhouser Real Estate Group. CAAR
- $350,0003 bd2 ba1.4k sqft110 Crescent Dr, Harrisonburg, VA 22801For Sale
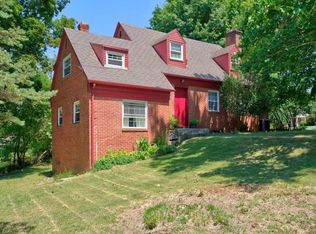 MLS ID #680349, Phillip Maxwell, Funkhouser Real Estate Group. CAAR
- $320,0003 bd2 ba1.4k sqft850 Parkwood Dr, Harrisonburg, VA 22802For Sale
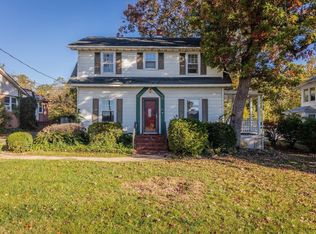 MLS ID #683862, Anthony Hayes, Funkhouser Real Estate Group. CAAR
- $350,0003 bd2 ba1.6k sqft720 Parkwood Dr, Harrisonburg, VA 22802For SaleMLS ID #683861, Anthony Hayes, Funkhouser Real Estate Group. CAAR
- $435,0003 bd3 ba1.5k sqft1120 King Edwards Way, Harrisonburg, VA 22801For SaleMLS ID #682944, PHYLLIS MEADOR, 1ST CHOICE REAL ESTATE. CAAR
- $272,4003 bd2 ba1.4k sqft3101 Joppa Ct, Rockingham, VA 22801For SaleMLS ID #683323, Hemen Rasul, Kline May Realty. CAAR
- $349,9003 bd3 ba1.7k sqft1398 Appaloosa Ct, Rockingham, VA 22801For SaleMLS ID #683799, Brad Cohen, Connexa Real Estate. CAAR
- $289,9003 bd3 ba1.5k sqft1062 Cherrybrook Dr, Harrisonburg, VA 22802For SaleMLS ID #683832, Nick Whitelock, Massanutten Realty. CAAR
- $389,9003 bd1 ba1.3k sqft82 Pleasant Hill Rd, Harrisonburg, VA 22801For SaleMLS ID #681918, Kozhin Ahmad, Real Broker LLC. CAAR
- $318,9003 bd3 ba1.2k sqft100 Suter St, Harrisonburg, VA 22802For SaleMLS ID #677589, Belen Martinez, Valley Realty Associates. CAAR
- $325,0003 bd4 ba1.7k sqft113 Willowstone Ct, Harrisonburg, VA 22801New Construction
 MLS ID #VAHC2000652, Colton Mitchell, Old Dominion Realty. Bright MLS
- $333,9003 bd3 ba1.7k sqft1677 Palomino Trl, Rockingham, VA 22801New ConstructionMLS ID #681668, Scott Rogers, Funkhouser Real Estate Group. CAAR
- $460,0003 bd2 ba1.8k sqft1222 Woodcrest Cir, Harrisonburg, VA 22801For SaleMLS ID #VAHC2000662, Brant Suter, Nest Realty Harrisonburg. Bright MLS
- $364,9003 bd3 ba1.9k sqft4707 Drysdale St, Rockingham, VA 22801For SaleMLS ID #683849, Hemen Rasul, Kline May Realty. CAAR
- $329,9003 bd1 ba1.3k sqft249 S East Side Hwy, Elkton, VA 22827For SaleMLS ID #684070, Mattias Clymer, Funkhouser Real Estate Group. CAAR
- $320,0003 bd3 ba1.7k sqft613 Collicello St, Harrisonburg, VA 22802For SaleMLS ID #682825, SHERRY ANDERSEN, NEST REALTY GROUP STAUNTON. CAAR
- $333,9003 bd3 ba1.7k sqft1655 Palomino Trl, Rockingham, VA 22801New ConstructionMLS ID #681115, Scott Rogers, Funkhouser Real Estate Group. CAAR
- $304,9003 bd2 ba1.3k sqft536 E Washington St, Harrisonburg, VA 22802For SaleMLS ID #681514, JEFFREY WILLIAMS, REAL ESTATE PLUS. CAAR
- $374,9003 bd2 ba1.5k sqft4630 Melville St, Rockingham, VA 22801For SaleMLS ID #682348, Norman Domingo, XRealty.NET LLC. CAAR
