Welcome to the popular Taylor Spring community, where convenience meets a little extra peace and privacy. This spacious 3-bedroom, 2.5-bath townhome offers something that can be hard to find—your own private backyard with a beautiful tree-lined backdrop and a peaceful deck made for slow mornings with coffee, summer dinners outside, and unwinding at the end of the day. Inside, new LVP flooring flows throughout the main level, complemented by updated appliances and a spacious primary suite with vaulted ceilings and a walk-in closet. The entire HVAC system was replaced in May 2026, while the unfinished basement offers plenty of room to grow—finish it later for a rec room, office, gym, or additional living space. Best of all, you’re within walking distance of Sentara RMH and just minutes from JMU, Harrisonburg, shopping, restaurants, and everyday conveniences. Currently rented, this is a great opportunity for investors, first-time buyers, or anyone craving low-maintenance living without giving up outdoor space.
Active
$324,900
2971 Diamond Spring Ln, Harrisonburg, VA 22801
3beds
1,428sqft
Townhouse
Built in 2006
2,178 Square Feet Lot
$320,800 Zestimate®
$228/sqft
$65/mo HOA
What's special
Updated appliancesWalk-in closet
- 38 days
- 448
- 29
Zillow last checked:
Listing updated:
Listed by:
Julie Katykhin 916-712-5529,
Real Broker LLC 855-450-0442
Source: CAAR,MLS#: 682256 Originating MLS: Harrisonburg-Rockingham Area Association of REALTORS
Facts & features
Interior
Bedrooms & bathrooms
- Bedrooms: 3
- Bathrooms: 3
- Full bathrooms: 2
- 1/2 bathrooms: 1
Rooms
- Room types: Bathroom, Bedroom, Dining Room, Full Bath, Foyer, Half Bath, Kitchen, Laundry, Living Room, Primary Bathroom, Primary Bedroom
Heating
- Central, Electric, Heat Pump
Cooling
- Heat Pump
Appliances
- Included: Dishwasher, Electric Range, Microwave, Refrigerator
- Laundry: Washer Hookup, Dryer Hookup
Features
- Remodeled, Walk-In Closet(s), Entrance Foyer, Recessed Lighting, Vaulted Ceiling(s)
- Flooring: Carpet, Luxury Vinyl Plank
- Windows: Screens
- Basement: Interior Entry,Unfinished
- Common walls with other units/homes: 2+ Common Walls
Interior area
- Total structure area: 2,142
- Total interior livable area: 1,428 sqft
- Finished area above ground: 1,428
- Finished area below ground: 0
Property
Parking
- Total spaces: 1
- Parking features: Attached, Electricity, Garage Faces Front, Garage, Garage Door Opener
- Attached garage spaces: 1
Features
- Levels: Two
- Stories: 2
- Patio & porch: Deck, Wood
- Has view: Yes
- View description: Residential, Trees/Woods
Lot
- Size: 2,178 Square Feet
- Features: Landscaped
Details
- Parcel number: 51165125H(20) L114
- Zoning description: R-3 General Residential
Construction
Type & style
- Home type: Townhouse
- Architectural style: Traditional
- Property subtype: Townhouse
- Attached to another structure: Yes
Materials
- Stick Built, Vinyl Siding
- Foundation: Block
- Roof: Composition,Shingle
Condition
- Updated/Remodeled
- New construction: No
- Year built: 2006
Utilities & green energy
- Sewer: Public Sewer
- Water: Public
- Utilities for property: Cable Available, Fiber Optic Available
Community & HOA
Community
- Security: Surveillance System
- Subdivision: TAYLOR SPRING
HOA
- Has HOA: Yes
- Amenities included: Picnic Area, Playground
- Services included: Association Management, Common Area Maintenance, Playground, Road Maintenance, Snow Removal, Trash
- HOA fee: $65 monthly
Location
- Region: Harrisonburg
Financial & listing details
- Price per square foot: $228/sqft
- Tax assessed value: $226,800
- Annual tax amount: $1,785
- Date on market: 9/22/2026
- Cumulative days on market: 39 days
Estimated market value
$320,800
$305,000 - $337,000
$1,878/mo
Price history
| Date | Event | Price |
|---|---|---|
| 9/23/2026 | Listed for sale | $324,900+41.9%$228/sqft |
Source:  CAAR #682256 Report a problem | ||
| 10/5/2024 | Listing removed | $1,850$1/sqft |
Source: Zillow Rentals Report a problem | ||
| 9/20/2024 | Price change | $1,850-2.6%$1/sqft |
Source: Zillow Rentals Report a problem | ||
| 8/27/2024 | Listed for rent | $1,900$1/sqft |
Source: Zillow Rentals Report a problem | ||
| 3/15/2021 | Sold | $229,000$160/sqft |
Source: HRAR #612256 Report a problem | ||
| 1/18/2021 | Pending sale | $229,000$160/sqft |
Source: CAAR #612256 Report a problem | ||
| 1/7/2021 | Listed for sale | $229,000+15.7%$160/sqft |
Source: CAAR #612256 Report a problem | ||
| 6/19/2018 | Sold | $198,000-1%$139/sqft |
Source: Public Record Report a problem | ||
| 4/27/2018 | Pending sale | $199,900$140/sqft |
Source: Old Dominion Realty, Inc. #574346 Report a problem | ||
| 4/27/2018 | Listed for sale | $199,900+32.4%$140/sqft |
Source: Old Dominion Realty, Inc. #574346 Report a problem | ||
| 5/19/2011 | Sold | $151,000+16.5%$106/sqft |
Source: Public Record Report a problem | ||
| 2/14/2011 | Sold | $129,634$91/sqft |
Source: Public Record Report a problem | ||
Public tax history
| Year | Property taxes | Tax assessment |
|---|---|---|
| 2024 | $1,571 +1.9% | $226,800 |
| 2023 | $1,542 | $226,800 |
| 2022 | $1,542 +22.7% | $226,800 +33.5% |
| 2021 | $1,257 | $169,900 |
| 2020 | $1,257 | $169,900 |
| 2019 | $1,257 | $169,900 |
| 2018 | $1,257 +8.3% | $169,900 +2.5% |
| 2017 | $1,161 | $165,800 |
| 2016 | $1,161 +4.5% | $165,800 |
| 2015 | $1,111 +4.7% | $165,800 |
| 2014 | $1,061 | $165,800 -4.9% |
| 2013 | -- | $174,400 |
| 2012 | -- | $174,400 |
| 2011 | -- | $174,400 |
| 2010 | -- | $174,400 |
Find assessor info on the county website
Monthly payment
Est. payment
Payment breakdown
Explore the cost of this home by adjusting the details. Changes won't be saved.Climate risks
Neighborhood: 22801
Nearby schools
Schools provided by the listing agent
- Elementary: Cub Run (Rockingham)
- Middle: Montevideo
- High: Spotswood
Source: CAAR. This data may not be complete. We recommend contacting the local school district to confirm school assignments for this home.
- $288,6003 bd2 ba1.5k sqft2971 Diamond Spring Ln, Harrisonburg, VA 22801Off Market
- $304,9003 bd3 ba2.1k sqft2975 Diamond Spring Ln, Harrisonburg, VA 22801Sold

- $322,4003 bd2 ba1.6k sqft2967 Diamond Spring Ln, Harrisonburg, VA 22801Off Market

- $308,7003 bd2 ba1.4k sqft2979 Diamond Spring Ln, Harrisonburg, VA 22801Off Market
Similar homes
- $329,9003 bd3 ba1.9k sqft2991 Diamond Spring Ln, Harrisonburg, VA 22801For Sale
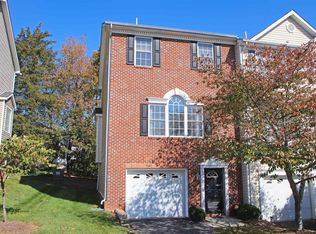
 MLS ID #683356, Carlos Olaechea, Hive Group Realty. CAAR
- $348,0003 bd3 ba2k sqft1080 Bluemoon Dr, Harrisonburg, VA 22801For Sale
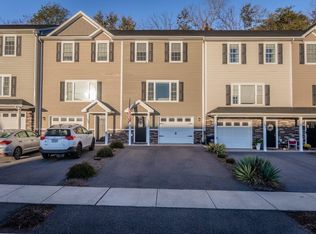 MLS ID #683440, Gail Mitchell, Old Dominion Realty Inc. CAAR
- $319,9003 bd3 ba1.4k sqft2312 Kendall Ln, Harrisonburg, VA 22801For Sale
 MLS ID #680524, Kozhin Ahmad, Real Broker LLC. CAAR
- $349,9002 bd2 ba1.5k sqft381 Spring Oaks Dr, Harrisonburg, VA 22801For Sale
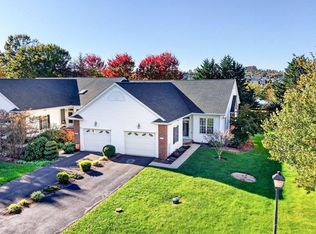 MLS ID #683293, Brad Cohen, Connexa Real Estate. CAAR
- $279,0003 bd2 ba1.2k sqft1175 Rosedale Dr, Harrisonburg, VA 22801For SaleMLS ID #683427, Barry Suttles, Kline May Realty. CAAR
- $323,9003 bd3 ba1.7k sqft1437 Clydesdale Ln, Rockingham, VA 22801New ConstructionMLS ID #682934, Scott Rogers, Funkhouser Real Estate Group. CAAR
- $323,9003 bd3 ba1.7k sqft1441 Clydesdale Ln, Rockingham, VA 22801New ConstructionMLS ID #682935, Scott Rogers, Funkhouser Real Estate Group. CAAR
- $323,9003 bd3 ba1.7k sqft1445 Clydesdale Ln, Rockingham, VA 22801New ConstructionMLS ID #682936, Scott Rogers, Funkhouser Real Estate Group. CAAR
- $323,9003 bd3 ba1.7k sqft1433 Clydesdale Ln, Rockingham, VA 22801New ConstructionMLS ID #682933, Scott Rogers, Funkhouser Real Estate Group. CAAR
- $349,9002 bd2 ba1.4k sqft2884 Cullison Ct, Harrisonburg, VA 22801For SaleMLS ID #682381, Chad Branson, Old Dominion Realty Inc. CAAR
- $334,9003 bd3 ba1.7k sqft1429 Clydesdale Ln, Rockingham, VA 22801New ConstructionMLS ID #682931, Scott Rogers, Funkhouser Real Estate Group. CAAR
- $335,9003 bd3 ba1.7k sqft1449 Clydesdale Ln, Rockingham, VA 22801New ConstructionMLS ID #682932, Scott Rogers, Funkhouser Real Estate Group. CAAR
- $344,9003 bd3 ba1.7k sqft419 West Ave, Harrisonburg, VA 22801For SaleMLS ID #683560, Ben Schlabach, Funkhouser Real Estate Group. CAAR
- $333,9003 bd3 ba1.7k sqft1677 Palomino Trl, Rockingham, VA 22801New ConstructionMLS ID #681668, Scott Rogers, Funkhouser Real Estate Group. CAAR
- $333,9003 bd3 ba1.7k sqft1681 Palomino Trl, Rockingham, VA 22801New ConstructionMLS ID #681667, Scott Rogers, Funkhouser Real Estate Group. CAAR
- $333,9003 bd3 ba1.7k sqft1655 Palomino Trl, Rockingham, VA 22801New ConstructionMLS ID #681115, Scott Rogers, Funkhouser Real Estate Group. CAAR
- $309,0003 bd2 ba1.3k sqft1212 Edgewood Rd, Harrisonburg, VA 22801For Sale
 MLS ID #VAHC2000690, Tony Giglio, Top Brokerage LLC. Bright MLS
- $345,9003 bd3 ba1.7k sqft1647 Palomino Trl, Rockingham, VA 22801New ConstructionMLS ID #681117, Scott Rogers, Funkhouser Real Estate Group. CAAR
- $274,9003 bd2 ba1.4k sqft3101 Joppa Ct, Rockingham, VA 22801For SaleMLS ID #683323, Hemen Rasul, Kline May Realty. CAAR
- $318,9003 bd2 ba1.2k sqft2425 Brentwood Dr, Harrisonburg, VA 22801For SaleMLS ID #682103, Doughty & Company, Kline May Realty. CAAR
