Enjoy convenient one-level living in Cullison Creek Subdivision! This well-designed duplex offers 2 bedrooms, 2 full baths, and an attached 1-car garage. The comfortable floor plan provides functional living spaces with the added bonus of a low-maintenance deck—perfect for enjoying the outdoors without the upkeep. Conveniently located just minutes from the Southeast Connector, providing easy access to shopping, dining, entertainment, healthcare, and all that the City of Harrisonburg has to offer. A great opportunity for those looking for convenient living in a fantastic location!
Active
$349,900
2884 Cullison Ct, Harrisonburg, VA 22801
2beds
1,483sqft
Duplex, Multi Family
Built in 2001
-- sqft lot
$338,300 Zestimate®
$236/sqft
$-- HOA
What's special
Low-maintenance deckOne-level livingComfortable floor plan
- 31 days
- 697
- 22
Likely to sell faster than
Zillow last checked:
Listing updated:
Listed by:
Chad Branson 540-478-5798,
Old Dominion Realty Inc 540-433-2454,
Micah Branson 540-421-8700,
Old Dominion Realty Inc
Source: CAAR,MLS#: 682381 Originating MLS: Harrisonburg-Rockingham Area Association of REALTORS
Originating MLS: Harrisonburg-Rockingham Area Association of REALTORSFacts & features
Interior
Bedrooms & bathrooms
- Bedrooms: 2
- Bathrooms: 2
- Full bathrooms: 2
- Main level bathrooms: 2
- Main level bedrooms: 2
Rooms
- Room types: Bathroom, Bedroom, Full Bath, Kitchen, Living Room
Bedroom
- Level: First
Bathroom
- Level: First
Kitchen
- Level: First
Living room
- Level: First
Heating
- Heat Pump
Cooling
- Heat Pump
Appliances
- Included: Electric Range, Refrigerator
- Laundry: Washer Hookup, Dryer Hookup
Features
- Primary Downstairs
- Flooring: Carpet, Vinyl
- Has basement: No
- Common walls with other units/homes: 1 Common Wall
Interior area
- Total structure area: 1,763
- Total interior livable area: 1,483 sqft
- Finished area above ground: 1,483
- Finished area below ground: 0
Property
Parking
- Total spaces: 1
- Parking features: Attached, Garage
- Attached garage spaces: 1
Features
- Levels: One
- Stories: 1
- Has view: Yes
- View description: Residential
Lot
- Size: 6,969 Square Feet
Details
- Parcel number: 125/H1/18B
- Zoning description: R-3 General Residential
Construction
Type & style
- Home type: MultiFamily
- Property subtype: Duplex, Multi Family
- Attached to another structure: Yes
Materials
- Brick, Stick Built, Vinyl Siding
- Foundation: Block
- Roof: Composition,Shingle
Condition
- New construction: No
- Year built: 2001
Details
- Builder name: SIMENSEN BROTHERS
Utilities & green energy
- Sewer: Public Sewer
- Water: Public
- Utilities for property: Cable Available
Community & HOA
Community
- Subdivision: CULLISON CREEK
HOA
- Has HOA: No
Location
- Region: Harrisonburg
Financial & listing details
- Price per square foot: $236/sqft
- Tax assessed value: $275,500
- Annual tax amount: $1,883
- Date on market: 9/24/2026
- Cumulative days on market: 32 days
Estimated market value
$338,300
$321,000 - $355,000
$1,669/mo
Price history
| Date | Event | Price |
|---|---|---|
| 9/25/2026 | Listed for sale | $349,900+102.1%$236/sqft |
Source:  CAAR #682381 Report a problem CAAR #682381 Report a problem | ||
| 10/10/2002 | Sold | $173,100$117/sqft |
Source: Agent Provided Report a problem | ||
Public tax history
| Year | Property taxes | Tax assessment |
|---|---|---|
| 2024 | $1,939 +3.5% | $275,500 |
| 2023 | $1,873 | $275,500 |
| 2022 | $1,873 +18% | $275,500 +28.4% |
| 2021 | $1,587 | $214,500 |
| 2020 | $1,587 | $214,500 |
| 2019 | $1,587 | $214,500 |
| 2018 | $1,587 +14.1% | $214,500 +8% |
| 2017 | $1,391 | $198,700 |
| 2016 | $1,391 +4.5% | $198,700 |
| 2015 | $1,331 +4.7% | $198,700 |
| 2014 | $1,272 | $198,700 -1.6% |
| 2013 | -- | $201,900 |
| 2012 | -- | $201,900 |
| 2011 | -- | $201,900 |
| 2010 | -- | $201,900 |
Find assessor info on the county website
Monthly payment
Est. payment
Payment breakdown
Explore the cost of this home by adjusting the details. Changes won't be saved.Climate risks
Neighborhood: 22801
Nearby schools
Schools provided by the listing agent
- Elementary: Cub Run (Rockingham)
- Middle: Montevideo
- High: Spotswood
Source: CAAR. This data may not be complete. We recommend contacting the local school district to confirm school assignments for this home.
- $423,8003 bd3 ba1.4k sqft2894 Cullison Ct, Harrisonburg, VA 22801Off Market
- $376,1002 bd2 ba1.5k sqft2874 Cullison Ct, Harrisonburg, VA 22801Off Market
- $325,0003 bd3 ba1.6k sqft1386 Verdant Spring Ln, Harrisonburg, VA 22801Sold

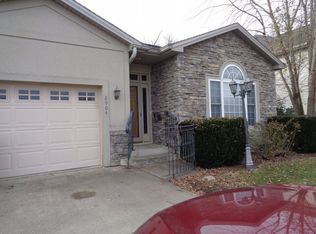
- $366,7003 bd2 ba1.5k sqft2904 Cullison Ct, Harrisonburg, VA 22801Off Market
Similar homes
- $349,9002 bd2 ba1.5k sqft381 Spring Oaks Dr, Harrisonburg, VA 22801For Sale
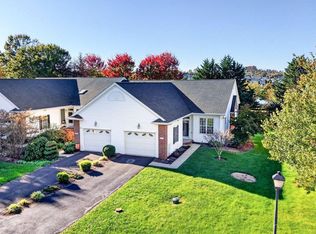
 MLS ID #683293, Brad Cohen, Connexa Real Estate. CAAR
 - $348,0003 bd3 ba2k sqft1080 Bluemoon Dr, Harrisonburg, VA 22801For Sale
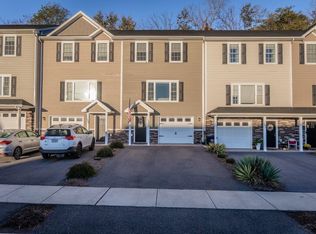 MLS ID #683440, Gail Mitchell, Old Dominion Realty Inc. CAAR
 - $324,9003 bd3 ba1.4k sqft2971 Diamond Spring Ln, Harrisonburg, VA 22801For Sale
 MLS ID #682256, Julie Katykhin, Real Broker LLC. CAAR
 - $499,0003 bd4 ba2.1k sqft752 Boyers Rd, Harrisonburg, VA 22801For Sale
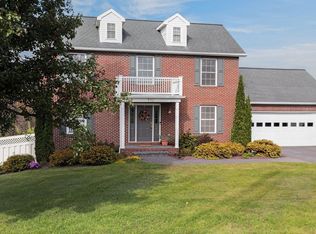 MLS ID #683438, Gail Mitchell, Old Dominion Realty Inc. CAAR
 - $279,0003 bd2 ba1.2k sqft1175 Rosedale Dr, Harrisonburg, VA 22801For SaleMLS ID #683427, Barry Suttles, Kline May Realty. CAAR
- $350,0003 bd2 ba1.4k sqft110 Crescent Dr, Harrisonburg, VA 22801For SaleMLS ID #680349, Phillip Maxwell, Funkhouser Real Estate Group. CAAR
- $309,0003 bd2 ba1.3k sqft1212 Edgewood Rd, Harrisonburg, VA 22801For Sale
 MLS ID #VAHC2000690, Tony Giglio, Top Brokerage LLC. Bright MLS
 - $425,0003 bd4 ba1.8k sqft1199 Portland Dr, Harrisonburg, VA 22801For SaleMLS ID #VAHC2000696, Kate Short, Funkhouser Real Estate Group. Bright MLS
- $249,0003 bd2 ba1.2k sqft645 Stonewall Dr, Harrisonburg, VA 22801For SaleMLS ID #683422, Craig Anders, Cottonwood Commercial LLC. CAAR
- $274,9003 bd2 ba1.4k sqft3101 Joppa Ct, Rockingham, VA 22801For SaleMLS ID #683323, Hemen Rasul, Kline May Realty. CAAR
- $345,9003 bd3 ba1.7k sqft1647 Palomino Trl, Rockingham, VA 22801New ConstructionMLS ID #681117, Scott Rogers, Funkhouser Real Estate Group. CAAR
- $335,9003 bd3 ba1.7k sqft1449 Clydesdale Ln, Rockingham, VA 22801New ConstructionMLS ID #682932, Scott Rogers, Funkhouser Real Estate Group. CAAR
- $334,9003 bd3 ba1.7k sqft1429 Clydesdale Ln, Rockingham, VA 22801New ConstructionMLS ID #682931, Scott Rogers, Funkhouser Real Estate Group. CAAR
- $323,9003 bd3 ba1.7k sqft1437 Clydesdale Ln, Rockingham, VA 22801New ConstructionMLS ID #682934, Scott Rogers, Funkhouser Real Estate Group. CAAR
- $323,9003 bd3 ba1.7k sqft1441 Clydesdale Ln, Rockingham, VA 22801New ConstructionMLS ID #682935, Scott Rogers, Funkhouser Real Estate Group. CAAR
- $323,9003 bd3 ba1.7k sqft1445 Clydesdale Ln, Rockingham, VA 22801New ConstructionMLS ID #682936, Scott Rogers, Funkhouser Real Estate Group. CAAR
- $323,9003 bd3 ba1.7k sqft1433 Clydesdale Ln, Rockingham, VA 22801New ConstructionMLS ID #682933, Scott Rogers, Funkhouser Real Estate Group. CAAR
- $319,9003 bd3 ba1.4k sqft2312 Kendall Ln, Harrisonburg, VA 22801For SaleMLS ID #680524, Kozhin Ahmad, Real Broker LLC. CAAR
- $318,9003 bd2 ba1.2k sqft2425 Brentwood Dr, Harrisonburg, VA 22801For SaleMLS ID #682103, Doughty & Company, Kline May Realty. CAAR
