Skip main navigation
Closed
  • $339,900

    3431 Monterey Dr #32F, Rockingham, VA 22801

    3beds
    2,100sqft
    Townhouse
    Built in 2024
    5,227 Square Feet Lot
    $349,000 Zestimate®
    $162/sqft
    $2,699 Estimated rent

    Home value

    $349,000

    $332,000 - $366,000

    $2,699/mo

    Zestimate® history
    Loading
    Loading...

    Owner options

    List your home for rent

    $2,699/mo

    Rent Zestimate®

    Find your next renter with Zillow Rental Manager. Plus, with online applications, you can quickly screen prospective tenants – for free.

    Learn more

    $2,699/mo

    Rent Zestimate®

    Refinance and save

    $2,333/mo

    Est. payment

    Refinancing to a lower rate could help reduce your monthly payments and save thousands over the life of the loan.

    See today's rates

    $2,333/mo

    Est. payment

    Explore your selling options

    Work with a Zillow partner agent

    Leverage their expertise and Zillow's premium Showcase listings to get your home seen by more buyers.

    Get started

    List with your own agent

    Get your home in front of millions of buyers by listing it on Zillow.

    Learn how to do it

    Sell it yourself

    Take full control of how buyers see your home on Zillow by listing For Sale by Owner (FSBO).

    List your home

    What's special

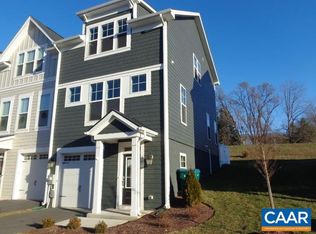
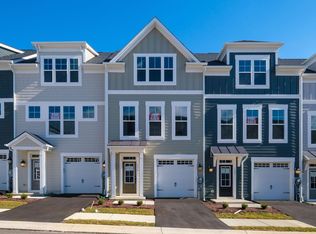
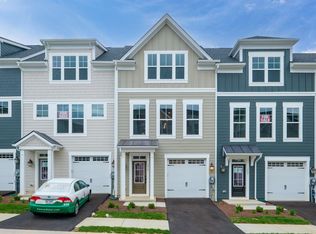
    HOME OF THE MONTH Luxury Townhome with Garage – New Price & Investment Opportunity Move-in ready luxury townhome now offered at a new price. This elegant home features three bedrooms, two full bathrooms, two half bathrooms, a finished basement, and a single-car garage. The open-concept design includes a gourmet kitchen and bright living area, ideal for entertaining. Enjoy a private, fenced-in backyard and a community with top-notch amenities. This is not just a home; it’s a prime investment opportunity in luxury living. Elevate your lifestyle with comfort, sophistication, and long-term value. Built similar to photos.

    Zillow last checked:

    Listing updated:

    Listed by:

    Emma Cappellini 703-483-0469,

    RE/MAX Distinctive

    Bought with:

    DANNY MORRIS, 0225113582

    REAL ESTATE PLUS

    Source: CAAR,MLS#: 657529MLS LogoOriginating MLS: Harrisonburg-Rockingham Area Association of REALTORS

    Facts & features

    Interior

    Bedrooms & bathrooms
    • Bedrooms: 3
    • Bathrooms: 4
    • Full bathrooms: 2
    • 1/2 bathrooms: 2
    Rooms
    • Room types: Bathroom, Bedroom, Dining Room, Eat-in Kitchen, Full Bath, Great Room, Half Bath, Kitchen, Living Room, Primary Bathroom, Primary Bedroom
    Heating
    • Heat Pump
    Cooling
    • Central Air
    Appliances
    • Included: Dishwasher, Electric Range, Microwave, Refrigerator
    • Laundry: Washer Hookup, Dryer Hookup
    Features
    • Eat-in Kitchen
    • Windows: Low-Emissivity Windows
    • Basement: Finished
    • Common walls with other units/homes: 2+ Common Walls
    Interior area
    • Total structure area: 2,300
    • Total interior livable area: 2,100 sqft
    • Finished area above ground: 2,100
    • Finished area below ground: 0

    Property

    Parking
    • Total spaces: 1
    • Parking features: Attached, Garage
    • Attached garage spaces: 1
    Features
    • Levels: Three Or More
    • Stories: 3
    • Pool features: None
    Lot
    • Size: 5,227 Square Feet
    Details
    • Parcel number: 3411
    • Zoning description: R-4 Residential

    Construction

    Type & style
    • Home type: Townhouse
    • Property subtype: Townhouse
    • Attached to another structure: Yes
    Materials
    • Fiber Cement, HardiPlank Type, Stick Built
    • Foundation: Poured
    • Roof: Composition,Shingle
    Condition
    • New construction: Yes
    • Year built: 2024
    Details
    • Builder name: EVERGREENE HOMES

    Utilities & green energy

    • Sewer: Public Sewer
    • Water: Public
    • Utilities for property: Fiber Optic Available

    Community & HOA

    Community
    • Features: Pond
    • Subdivision: PRESTON LAKE
    HOA
    • Has HOA: Yes
    • Amenities included: Clubhouse, Fitness Center, Trail(s), Water
    • Services included: Clubhouse, Cable TV, Fitness Facility, Maintenance Grounds, Playground, Pool(s), Trash
    • HOA fee: $250 monthly
    Location
    • Region: Rockingham

    Financial & listing details

    • Price per square foot: $162/sqft
    • Date on market: 10/4/2024

    Price history

    DateEventPrice
    10/28/2024Pending sale$339,900$162/sqft
    Source: HRAR #657529 Report a problem
    10/5/2024Sold$339,900$162/sqft
    Source: CAAR #657529 Report a problem
    10/5/2024Listed for sale$339,900$162/sqft
    Source: HRAR #657529 Report a problem

    Public tax history

    Tax history is unavailable.

    Neighborhood: 22801

    Nearby schools

    GreatSchools rating
    Schools provided by the listing agent
    • Elementary: Cub Run (Rockingham)
    • Middle: Montevideo
    • High: Spotswood

    Source: CAAR. This data may not be complete. We recommend contacting the local school district to confirm school assignments for this home.

    Sell for more on Zillow
    Get a Zillow Showcase℠ listing at no additional cost and you could sell for .
    $349,000
    2% more
    +$6,980
    With Zillow Showcase(estimated)
    $355,980
    Sell for more on Zillow
    Get a Zillow Showcase℠ listing at no additional cost and you could sell for .
    $349,000
    2% more
    +$6,980
    With Zillow Showcase(estimated)
    $355,980