Nestled on 5 acres in the beautiful Lost River Valley, this lovingly maintained mountain retreat is ready to welcome its new owners. The charming one-bedroom, one-bath cabin offers 560 square feet of comfortable living space, ideal for weekend escapes or full-time living. A newly installed mini-split provides efficient heating and air conditioning, while the wood-burning stove adds warmth and cozy mountain ambiance. The exceptional wraparound screened porch showcases gorgeous sunrise and mountain views while providing plenty of space to relax and entertain. Located in the heart of Lost River, the property is just a short drive from Trout Pond Recreation Area, Lost River Farmers Market, Guesthouse Lost River, Inn at Lost River, Lost River Yoga, Lost River Butcher Block, The Artisan Marketplace, H&T Farm Market, Lost + Found Pizza & Provisions, and Lost River State Park. Previously configured as a two-bedroom home, the cabin was thoughtfully converted to create a more spacious living area. A future owner could explore restoring the second bedroom, incorporating part of the screened porch, or adding an addition. Offered at an attractive price point, this delightful cabin provides a wonderful opportunity to enjoy now and grow into over time.
For sale
$329,000
78 Valley Vw, Lost City, WV 26810
1beds
560sqft
:
Get pre-qualified$1,998/mo
Single Family Residence
Built in 1983
5.01 Acres Lot
$316,200 Zestimate®
$588/sqft
$25/mo HOA
What's special
- 19 hours |
- 50 |
- 3 |
Zillow last checked:
Listing updated:
Listed by:
Kimberly Eggert 443-838-7065,
GUEST HOUSE REALTY, LLC
Source: Bright MLS,MLS#: WVHD2003674
Facts & features
Interior
Bedrooms & bathrooms
- Bedrooms: 1
- Bathrooms: 1
- Full bathrooms: 1
- Main level bathrooms: 1
- Main level bedrooms: 1
Rooms
- Room types: Living Room, Kitchen, Bedroom 1, Bathroom 1
Bedroom 1
- Level: Main
Bathroom 1
- Level: Main
Kitchen
- Level: Main
Living room
- Level: Main
Screened porch
- Level: Main
Heating
- Baseboard, Central, Heat Pump, Electric
Cooling
- Central Air, Ductless, Electric
Appliances
- Included: Microwave, Oven/Range - Electric, Range Hood, Washer/Dryer Stacked, Water Heater, Electric Water Heater
Features
- Bathroom - Walk-In Shower, Combination Dining/Living, Entry Level Bedroom, Open Floorplan, 9'+ Ceilings, Dry Wall, Wood Ceilings
- Flooring: Laminate
- Has basement: No
- Has fireplace: No
- Fireplace features: Wood Burning Stove
Interior area
- Total structure area: 560
- Total interior livable area: 560 sqft
- Finished area above ground: 560
- Finished area below ground: 0
Property
Parking
- Total spaces: 3
- Parking features: Driveway
- Uncovered spaces: 3
Accessibility
- Accessibility features: None
Features
- Levels: One
- Stories: 1
- Patio & porch: Deck, Screened, Wrap Around, Screened Porch
- Pool features: None
- Has view: Yes
- View description: Mountain(s), Panoramic, Scenic Vista, Trees/Woods
Lot
- Size: 5.01 Acres
- Features: Mountain
Details
- Additional structures: Above Grade, Below Grade
- Parcel number: 02 389013800000000
- Zoning: 101
- Special conditions: Standard
Construction
Type & style
- Home type: SingleFamily
- Architectural style: Cabin/Lodge
- Property subtype: Single Family Residence
Materials
- Frame
- Foundation: Pillar/Post/Pier
- Roof: Architectural Shingle
Condition
- Good
- New construction: No
- Year built: 1983
- Major remodel year: 2016
Utilities & green energy
- Sewer: On Site Septic
- Water: Well
- Utilities for property: Cable Available, Phone, Phone Available, Fiber Optic
Community & HOA
Community
- Subdivision: Lrvpoa
HOA
- Has HOA: Yes
- Amenities included: None
- Services included: Road Maintenance
- HOA fee: $300 annually
Location
- Region: Lost City
- Municipality: Lost River
Financial & listing details
- Price per square foot: $588/sqft
- Tax assessed value: $65,520
- Annual tax amount: $504
- Date on market: 7/29/2026
- Listing agreement: Exclusive Right To Sell
- Ownership: Fee Simple
- Road surface type: Gravel
Estimated market value
$316,200
$300,000 - $332,000
$881/mo
Price history
| Date | Event | Price |
|---|---|---|
| 7/29/2026 | Listed for sale | $329,000+40%$588/sqft |
Source:  Bright MLS #WVHD2003674 Report a problem Bright MLS #WVHD2003674 Report a problem | ||
| 12/18/2024 | Sold | $235,000$420/sqft |
Source: Bright MLS #WVHD2002404 Report a problem | ||
| 12/15/2024 | Pending sale | $235,000+86.5%$420/sqft |
Source: Bright MLS #WVHD2002404 Report a problem | ||
| 2/15/2017 | Sold | $126,000$225/sqft |
Source: Public Record Report a problem | ||
Public tax history
| Year | Property taxes | Tax assessment |
|---|---|---|
| 2025 | $504 -0.1% | $65,520 |
| 2024 | $504 +4.9% | $65,520 +5.3% |
| 2023 | $481 -1.7% | $62,220 -1% |
| 2022 | $489 | $62,820 +2.7% |
| 2021 | -- | $61,140 +4.3% |
| 2020 | -- | $58,620 |
| 2019 | $458 +0.1% | $58,620 |
| 2018 | $457 +1.4% | $58,620 +1.3% |
| 2017 | $451 -0.5% | $57,840 |
| 2016 | $454 +0% | $57,840 |
| 2015 | $454 -0.1% | $57,840 |
| 2014 | $454 -5% | $57,840 +5.5% |
| 2013 | $478 | $54,840 -11.3% |
| 2012 | $478 | $61,800 |
| 2011 | -- | $61,800 |
| 2010 | $420 -4.4% | $61,800 -4.4% |
| 2009 | $439 +45.7% | $64,620 +44% |
| 2007 | $301 +16.2% | $44,880 +15.4% |
| 2006 | $259 +15.4% | $38,880 +17% |
| 2005 | $225 | $33,240 +12.6% |
| 2004 | -- | $29,520 |
| 2003 | -- | $29,520 +2.1% |
| 2002 | -- | $28,920 -2% |
| 2001 | -- | $29,520 |
Find assessor info on the county website
Monthly payment
Est. payment
Payment breakdown
Explore the cost of this home by adjusting the details. Changes won't be saved.Climate risks
Neighborhood: 26810
Nearby schools
GreatSchools rating
- 4/10East Hardy Elementary SchoolGrades: PK-6Distance: 5.9 mi
- 4/10East Hardy High SchoolGrades: 7-12Distance: 5.8 mi
Schools provided by the listing agent
- District: Hardy County Schools
Source: Bright MLS. This data may not be complete. We recommend contacting the local school district to confirm school assignments for this home.
- $--8.74 AcresLot 5 Valley View Sec., Lost City, WV 26810Off Market
- $285,3001 bd1 ba640 sqft1494 Whispering Pines Way, Lost River, WV 26810Off Market
- $279,4002 bd1 ba560 sqft140 Valley View Rd, Lost City, WV 26810Off Market
- $176,8001 bd1 ba576 sqft311 Toms Knob Approach Rd, Lost City, WV 26810Off Market
- $749,0003 bd4 ba2.5k sqft277 Toms Knob Approach Rd, Lost City, WV 26810Sold
- $360,1001 bd1 ba800 sqft584 Toms Knob Approach, Lost River, WV 26810Off Market
- $494,0002 bd3 ba-- sqft280 Toms Knob Approach, Lost River, WV 26810Off Market
- $483,3002 bd2 ba800 sqft205 Toms Knob Approach, Lost City, WV 26810Off Market
A local agent can set up tours, give advice and negotiate with sellers.
Similar homes
- $389,0001 bd1 ba576 sqft590 Whispering Pines Way, Lost City, WV 26810For Sale

 MLS ID #WVHD2003582, Kimberly Eggert, GUEST HOUSE REALTY, LLC. Bright MLS
 - $299,0002 bd1 ba600 sqft15 Meadow View Dr, Lost River, WV 26810For Sale
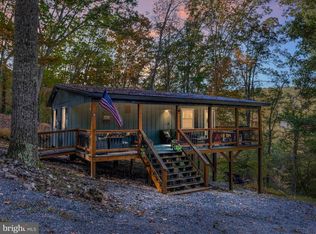 MLS ID #WVHD2002986, Alisha Lowery, Lost River Trading Post Realty. Bright MLS
 - $260,0003 bd1 ba836 sqft61 Grouse Cir, Lost City, WV 26810For Sale
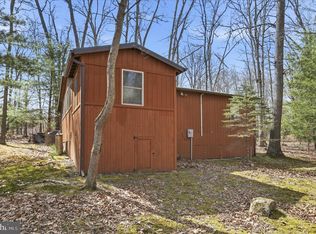 MLS ID #WVHD2003450, Cheyanne Smith, Lost River Trading Post Realty. Bright MLS
 - $199,0001 bd1 ba672 sqft452 Wild Turkey Rdg, Lost City, WV 26810For Sale
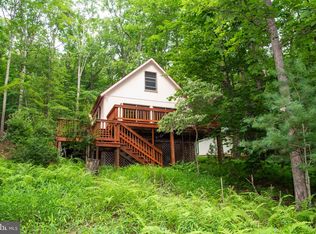 MLS ID #WVHD2003650, Kimberly Eggert, GUEST HOUSE REALTY, LLC. Bright MLS
 - $199,9002 bd1 ba680 sqft217 Meadow View Dr, Lost River, WV 26810For SaleMLS ID #WVHD2003418, Larry DeMarco, Century 21 Modern Realty Results. Bright MLS
- $299,0001 bd1 ba640 sqft166 Kodiak Ct, Baker, WV 26801New ConstructionMLS ID #WVHD2003652, Kimberly Eggert, GUEST HOUSE REALTY, LLC. Bright MLS
- $199,9002 bd1 ba640 sqft460 Hilltop Ln, Mount Jackson, VA 22842For SaleMLS ID #VASH2015056, Amanda Downs, LPT Realty, LLC. Bright MLS
- $239,0002 bd1 ba680 sqftCedarwood, Mathias, WV 26812For SaleMLS ID #WVHD2003600, Kevin Willner, Lost River Trading Post Realty. Bright MLS
- $165,0001 bd1 ba606 sqft361 The Hill Rd, Basye, VA 22810For SaleMLS ID #VASH2015038, Yvonne Proctor, Proctor and Company Realty, LLC. Bright MLS
- $189,9002 bd2 ba803 sqft274 The Hill Rd #13-A, Basye, VA 22810For SaleMLS ID #VASH2015048, Ann Hundley, Skyline Team Real Estate. Bright MLS
