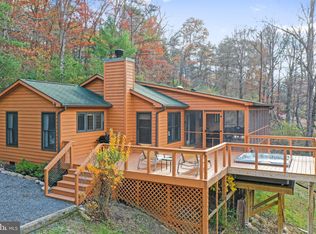
Tucked away in the heart of Lost River Valley, this charming and private 1BR/1BA retreat offers the perfect blend of comfort and connection to nature. Inside, vaulted ceilings, skylights along with floor to ceiling windows fill the home with natural light, while the loft provides flexible space for guests, a reading nook, or home office. Step outside to enjoy the expansive screened porch and attached deck—ideal for morning coffee, outdoor dining, or relaxing among the trees. The backyard fire pit creates the perfect setting for evenings under the stars. Whether you're seeking a weekend escape, vacation rental opportunity, or full-time mountain getaway, this peaceful property delivers privacy, character, and a true Lost River experience.
For sale
$389,000
590 Whispering Pines Way, Lost City, WV 26810
1beds
576sqft
:
Get pre-qualified$2,381/mo
Single Family Residence
Built in 1980
7.5 Acres Lot
$372,600 Zestimate®
$675/sqft
$23/mo HOA
What's special
Vaulted ceilingsExpansive screened porchBackyard fire pitRelaxing among the treesAttached deckFloor to ceiling windows
- 62 days |
- 291 |
- 13 |
Zillow last checked:
Listing updated:
Listed by:
Kimberly Eggert 443-838-7065,
GUEST HOUSE REALTY, LLC
Source: Bright MLS,MLS#: WVHD2003582
Facts & features
Interior
Bedrooms & bathrooms
- Bedrooms: 1
- Bathrooms: 1
- Full bathrooms: 1
- Main level bathrooms: 1
- Main level bedrooms: 1
Basement
- Area: 0
Heating
- Heat Pump, Central, Electric
Cooling
- Central Air, Ductless, Electric
Appliances
- Included: Microwave, Dishwasher, Oven/Range - Gas, Stainless Steel Appliance(s), Electric Water Heater
- Laundry: None
Features
- Bathroom - Walk-In Shower, Combination Kitchen/Dining, Combination Dining/Living, Entry Level Bedroom, Open Floorplan, Kitchen Island, Kitchen - Table Space, Kitchen - Galley, Upgraded Countertops, Dry Wall, Cathedral Ceiling(s), 9'+ Ceilings
- Flooring: Carpet, Ceramic Tile, Hardwood, Wood
- Doors: Sliding Glass
- Windows: Skylight(s)
- Has basement: No
- Has fireplace: No
Interior area
- Total structure area: 576
- Total interior livable area: 576 sqft
- Finished area above ground: 576
- Finished area below ground: 0
Property
Parking
- Total spaces: 3
- Parking features: Circular Driveway, Crushed Stone, Driveway
- Uncovered spaces: 3
Accessibility
- Accessibility features: None
Features
- Levels: Two
- Stories: 2
- Patio & porch: Deck, Enclosed, Porch, Screened, Wrap Around
- Exterior features: Rain Gutters
- Pool features: None
- Has view: Yes
- View description: Mountain(s), Trees/Woods
Lot
- Size: 7.5 Acres
- Features: Backs to Trees, Mountainous, Wooded, Private, Rear Yard, Rural, Secluded, Sloped, Year Round Access
Details
- Additional structures: Above Grade, Below Grade
- Parcel number: 02 389008500000000
- Zoning: 101
- Special conditions: Standard
Construction
Type & style
- Home type: SingleFamily
- Architectural style: Chalet
- Property subtype: Single Family Residence
Materials
- Frame
- Foundation: Block
Condition
- Excellent
- New construction: No
- Year built: 1980
Utilities & green energy
- Electric: 200+ Amp Service
- Sewer: On Site Septic
- Water: Well
- Utilities for property: Propane, Underground Utilities, Fiber Optic
Community & HOA
Community
- Subdivision: Lost River Valley Properties Association
HOA
- Has HOA: Yes
- Services included: Road Maintenance
- HOA fee: $275 annually
- HOA name: LOST RIVER VALLEY PROPERTY OWNERS ASSOCIATION
Location
- Region: Lost City
Financial & listing details
- Price per square foot: $675/sqft
- Tax assessed value: $77,400
- Annual tax amount: $1,190
- Date on market: 6/6/2026
- Listing agreement: Exclusive Right To Sell
- Listing terms: Cash,Conventional,Farm Credit Service,FHA
- Inclusions: Most Furnishings Included
- Ownership: Fee Simple
- Road surface type: Gravel
Estimated market value
$372,600
$354,000 - $391,000
$854/mo
Price history
| Date | Event | Price |
|---|---|---|
| 6/6/2026 | Listed for sale | $389,000+19.7%$675/sqft |
Source:  Bright MLS #WVHD2003582 Report a problem Bright MLS #WVHD2003582 Report a problem | ||
| 10/30/2024 | Sold | $325,000$564/sqft |
Source: Bright MLS #WVHD2002306 Report a problem | ||
| 10/1/2024 | Contingent | $325,000$564/sqft |
Source: Bright MLS #WVHD2002306 Report a problem | ||
| 9/16/2024 | Listed for sale | $325,000+225%$564/sqft |
Source: Bright MLS #WVHD2002306 Report a problem | ||
| 6/22/2009 | Sold | $100,000$174/sqft |
Source: Public Record Report a problem | ||
Public tax history
| Year | Property taxes | Tax assessment |
|---|---|---|
| 2025 | $1,191 -0.1% | $77,400 |
| 2024 | $1,192 +4.9% | $77,400 +5.2% |
| 2023 | $1,136 +1.2% | $73,560 +2% |
| 2022 | $1,123 | $72,120 +2.6% |
| 2021 | -- | $70,260 +4.2% |
| 2020 | -- | $67,440 -2.7% |
| 2019 | $541 +0.1% | $69,300 |
| 2018 | $541 +1.4% | $69,300 +1.4% |
| 2017 | $533 -0.5% | $68,340 |
| 2016 | $536 +0% | $68,340 |
| 2015 | $536 -0.1% | $68,340 |
| 2014 | $536 -16.3% | $68,340 -9.8% |
| 2013 | $641 | $75,780 -7.6% |
| 2012 | $641 | $82,020 |
| 2011 | -- | $82,020 +3.5% |
| 2010 | $538 -4.9% | $79,260 -4.9% |
| 2009 | $566 | $83,340 +158.2% |
| 2003 | -- | $32,280 +2.5% |
| 2002 | -- | $31,500 +8.9% |
| 2001 | -- | $28,920 |
Find assessor info on the county website
Monthly payment
Est. payment
Payment breakdown
Explore the cost of this home by adjusting the details. Changes won't be saved.Climate risks
Neighborhood: 26810
Nearby schools
GreatSchools rating
- 4/10East Hardy Elementary SchoolGrades: PK-6Distance: 6.1 mi
- 4/10East Hardy High SchoolGrades: 7-12Distance: 6 mi
Schools provided by the listing agent
- Elementary: East Hardy Early-middle School
- Middle: East Hardy Early-middle School
- High: East Hardy
- District: Hardy County Schools
Source: Bright MLS. This data may not be complete. We recommend contacting the local school district to confirm school assignments for this home.
- $300,8002 bd1 ba600 sqft590 Whispering Pines, Lost City, WV 26810Off Market
- $435,0002 bd2 ba1.1k sqft646 Whispering Pines Way, Lost City, WV 26810Sold
- $318,6002 bd2 ba1.1k sqft505 Whispering Pines Way, Lost River, WV 26810Off Market
- $397,8002 bd2 ba1.2k sqft1525 Mill Gap Rd, Lost River, WV 26810Off Market
- $54,400-- bd-- ba-- sqft704 Whispering Pines Way, Lost City, WV 26810Off Market
- $328,4001 bd1 ba600 sqft520 Whispering Pines Way, Lost City, WV 26810Off Market
- $369,0002 bd1 ba1.2k sqft774 Whispering Pines Way, Lost City, WV 26810For Sale
- $166,1007.23 acres110 Whispering Pines Way, Lost City, WV 26810Off Market
A local agent can set up tours, give advice and negotiate with sellers.
Similar homes
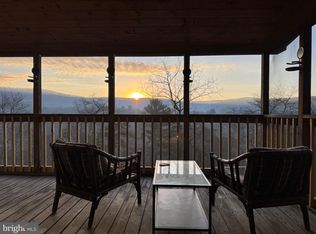
- $329,0001 bd1 ba560 sqft78 Valley Vw, Lost City, WV 26810For Sale
 MLS ID #WVHD2003674, Kimberly Eggert, GUEST HOUSE REALTY, LLC. Bright MLS
 - $299,0002 bd1 ba600 sqft15 Meadow View Dr, Lost River, WV 26810For Sale
 MLS ID #WVHD2002986, Alisha Lowery, Lost River Trading Post Realty. Bright MLS
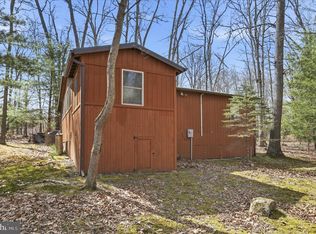
 - $260,0003 bd1 ba836 sqft61 Grouse Cir, Lost City, WV 26810For Sale
 MLS ID #WVHD2003450, Cheyanne Smith, Lost River Trading Post Realty. Bright MLS
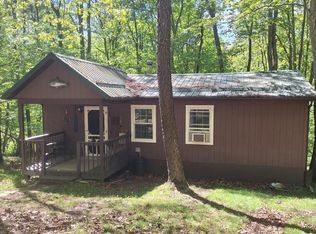
 - $199,9002 bd1 ba680 sqft217 Meadow View Dr, Lost River, WV 26810For Sale
 MLS ID #WVHD2003418, Larry DeMarco, Century 21 Modern Realty Results. Bright MLS
 - $239,0002 bd1 ba680 sqftCedarwood, Mathias, WV 26812For SaleMLS ID #WVHD2003600, Kevin Willner, Lost River Trading Post Realty. Bright MLS
