UNRESTRICTED, PRIVATE and CREEK FRONTAGE. This 3 BR and 2 Bath manufactured rancher on 6 Peaceful Wooded Acres is at the top of your list. REMODELED with new Refrigerator, Gas Range, Dishwasher, Hot Water Heater, Pressure Tank and New W-W Carpeting throughout. UPGRADES include cedar lap siding, covered front porch, wrap around deck and large screened in back porch overlooking the yard and garden. Metal roof and guttering, concrete slab under entire house, nice 15 x 20 hobby shop with electric and wood stove, 20x30 carport, 700 ft of spring fed creek frontage and new boundary line survey. This home offers a large living room and dining room combo and a large family room with wood burning fireplace. Kitchen has abundant cabinet space and a breakfast bar. Ceiling fans, sliding glass doors leading to porch and deck, convenient laundry room with Washer and Dryer. Master Bedroom with His/Her Closet, garden tub and separate shower. 2 guest bedrooms have mirrored closet doors, W-W carpeting and Full Bath to complete this unique home. Enjoy your peaceful surroundings with raised bed gardening, fruit trees, bird and squirrel feeders and a great deer crossing ideal for your hunting blind. Includes underground propane, electric and fiber optic lines to the house. The off grid fresh water well is reported to be highly reliable, and property also comes with deeded public water access if you ever want to connect. Whether you’re looking for a private full-time residence, a peaceful retreat, or simply a property where you can enjoy your hobbies with plenty of room to breathe fresh air, this one deserves your attention. Private drive and NO HOA RULES OR FEES. Do what you want, when you want and how you want, period! There is No Property on the market today that checks all the boxes like 933 Dover Hollow Road. Call today for a private showing.
For sale
$254,900
933 Dover Hollow Rd, Moorefield, WV 26836
3beds
1,816sqft
Manufactured Home
Built in 1989
6 Acres Lot
$246,500 Zestimate®
$140/sqft
$-- HOA
What's special
Bird and squirrel feedersFruit treesRaised bed gardeningMetal roof and gutteringNew w-w carpeting throughoutWrap around deckPrivate drive
- 1 day
- 493
- 64
Zillow last checked:
Listing updated:
Listed by:
Robert Williams 304-257-7940,
Old Dominion Realty
Source: Bright MLS,MLS#: WVHD2003790
Facts & features
Interior
Bedrooms & bathrooms
- Bedrooms: 3
- Bathrooms: 2
- Full bathrooms: 2
- Main level bathrooms: 2
- Main level bedrooms: 3
Basement
- Area: 0
Heating
- Forced Air, Propane
Cooling
- Central Air, Electric
Appliances
- Included: Dishwasher, Dryer, Oven/Range - Gas, Range Hood, Washer, Refrigerator, Water Heater
Features
- Ceiling Fan(s)
- Flooring: Carpet, Engineered Wood
- Has basement: No
- Number of fireplaces: 1
- Fireplace features: Glass Doors
Interior area
- Total structure area: 1,816
- Total interior livable area: 1,816 sqft
- Finished area above ground: 1,816
- Finished area below ground: 0
Property
Parking
- Total spaces: 6
- Parking features: Gravel, Detached Carport, Off Street
- Carport spaces: 2
- Has uncovered spaces: Yes
Accessibility
- Accessibility features: Accessible Entrance
Features
- Levels: One
- Stories: 1
- Patio & porch: Deck, Enclosed, Porch, Screened, Wrap Around
- Pool features: None
- Has view: Yes
- View description: Creek/Stream, Trees/Woods
- Has water view: Yes
- Water view: Creek/Stream
- Waterfront features: None, Creek/Stream
- Body of water: Saw Mill Run
- Frontage length: Water Frontage Ft: 650
Lot
- Size: 6 Acres
- Features: Stream/Creek, Wooded, Unrestricted, Hunting Available
Details
- Additional structures: Above Grade, Below Grade, Outbuilding
- Has additional parcels: Yes
- Parcel number: 03 305001100010000
- Zoning: 108
- Special conditions: Standard
Construction
Type & style
- Home type: MobileManufactured
- Architectural style: Ranch/Rambler
- Property subtype: Manufactured Home
Materials
- Wood Siding
- Foundation: Slab, Pillar/Post/Pier
- Roof: Metal
Condition
- Very Good
- New construction: No
- Year built: 1989
- Major remodel year: 2026
Utilities & green energy
- Electric: 220 Volts
- Sewer: On Site Septic
- Water: Well, Public Hook-up Available
- Utilities for property: Underground Utilities, Fiber Optic
Community & HOA
Community
- Subdivision: None
HOA
- Has HOA: No
Location
- Region: Moorefield
Financial & listing details
- Price per square foot: $140/sqft
- Tax assessed value: $60,180
- Annual tax amount: $462
- Date on market: 11/10/2026
- Listing agreement: Exclusive Right To Sell
- Listing terms: Cash,Conventional,FHA,VA Loan
- Inclusions: Carport
- Ownership: Fee Simple
- Road surface type: Gravel
- Body type: Double Wide
Estimated market value
$246,500
$234,000 - $259,000
Not available
Price history
| Date | Event | Price |
|---|---|---|
| 11/10/2026 | Listed for sale | $254,900+6.2%$140/sqft |
Source:  Bright MLS #WVHD2003790 Report a problem | ||
| 8/10/2026 | Sold | $240,000+0.6%$132/sqft |
Source: Public Record Report a problem | ||
| 11/12/2025 | Listing removed | $238,500$131/sqft |
Source: Bright MLS #WVHD2003116 Report a problem | ||
| 9/18/2025 | Listed for sale | $238,500$131/sqft |
Source: Bright MLS #WVHD2003116 Report a problem | ||
Public tax history
| Year | Property taxes | Tax assessment |
|---|---|---|
| 2025 | $478 +52.1% | $62,120 +2.2% |
| 2024 | $314 +10% | $60,800 +6.7% |
| 2023 | $285 -0.8% | $56,960 |
| 2022 | $288 | $56,960 |
| 2021 | -- | $56,960 +1.3% |
| 2020 | -- | $56,240 -0.1% |
| 2019 | $284 +0.1% | $56,300 |
| 2018 | $283 +0% | $56,300 |
| 2017 | $283 -0.7% | $56,300 +0% |
| 2016 | $285 -5.7% | $56,280 -3.9% |
| 2015 | $302 -0.2% | $58,570 -0.1% |
| 2014 | $303 -4.7% | $58,630 |
| 2013 | $318 | $58,630 +1.9% |
| 2012 | $318 | $57,540 -0.1% |
| 2011 | -- | $57,610 -5.5% |
| 2010 | $278 | $60,970 |
| 2009 | $278 +4.1% | $60,970 +1.9% |
| 2007 | $267 +17% | $59,830 +10.3% |
| 2006 | $228 +17.4% | $54,250 +11.2% |
| 2005 | $195 | $48,790 +11.2% |
| 2004 | -- | $43,860 |
| 2003 | -- | $43,860 +3.1% |
| 2002 | -- | $42,540 +4.1% |
| 2001 | -- | $40,860 |
Find assessor info on the county website
Monthly payment
Climate risks
Neighborhood: 26836
Nearby schools
Schools provided by the listing agent
- District: Hardy County Schools
Source: Bright MLS. This data may not be complete. We recommend contacting the local school district to confirm school assignments for this home.
- $46,7003 bd1 ba810 sqft1135 Dover Hollow Rd, Moorefield, WV 26836Off Market
- $49,400-- bd-- ba-- sqft1104 Dover Hollow Rd, Moorefield, WV 26836Off Market
- $56,900-- bd-- ba-- sqft986 On Dover Hollow Rd, Moorefield, WV 26836Off Market
- $58,900-- bd-- ba-- sqft986 Dover Hollow Rd, Moorefield, WV 26836Off Market
Similar homes
- $--3 bd1 ba1k sqft226 Chipley Ln, Moorefield, WV 26836Auction
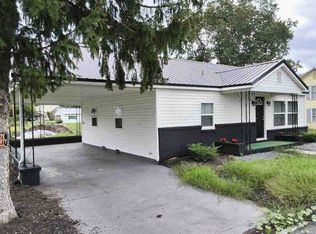 ServiceLink Auction
- $274,2034 bd1 ba1.6k sqft203 Clements St, Moorefield, WV 26836For Sale
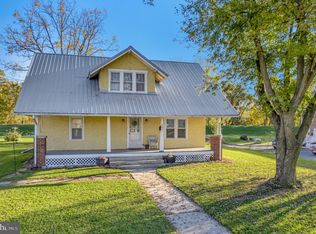
 MLS ID #WVHD2003852, Jessica Hagerty, Coldwell Banker Home Town Realty. Bright MLS
- $249,9994 bd2 ba1.5k sqft18798 S Fork Rd, Moorefield, WV 26836For Sale
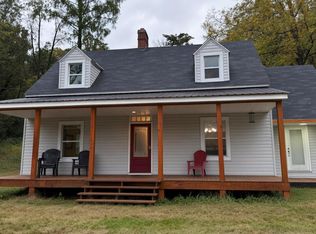 MLS ID #WVHD2003822, Joyce Riggleman, Potomac River Properties, LLC. Bright MLS
- $360,0003 bd2 ba1.7k sqft140 Jacob Dr, Moorefield, WV 26836For Sale
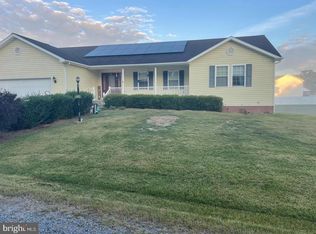 MLS ID #WVHD2003796, Josh See, Old Dominion Realty. Bright MLS
- $235,0003 bd2 ba1.4k sqft496 Haven Farms Cir, Petersburg, WV 26847For SaleMLS ID #WVGT2001546, Joyce Riggleman, Potomac River Properties, LLC. Bright MLS
- $349,9003 bd1 ba912 sqft883 White Oak Crossing Rd, Moorefield, WV 26836For SaleMLS ID #WVHD2003566, Craig See, Pioneer Ridge Realty. Bright MLS
- $229,0003 bd1 ba1.1k sqft348 Clems Meadow Ln, Petersburg, WV 26847For SaleMLS ID #WVGT2001592, Ken Judy, Exp Realty, LLC. Bright MLS
- $299,9003 bd3 ba1.8k sqft251 Riffey Mountain Ln, Mathias, WV 26812For SaleMLS ID #WVHD2003590, Kevin Willner, Lost River Trading Post Realty. Bright MLS
- $219,0004 bd2 ba1.5k sqft2600 Middle Cove Rd, Mathias, WV 26812For SaleMLS ID #WVHD2003654, Kevin Willner, Lost River Trading Post Realty. Bright MLS
- $295,0002 bd1 ba941 sqft289 Mountain State Rd, Rio, WV 26755For SaleMLS ID #WVHS2008412, Erin Rushing, Pioneer Ridge Realty. Bright MLS
- $190,0003 bd2 ba960 sqft156 Squirrel Den Rd, Maysville, WV 26833For SaleMLS ID #WVGT2001312, Kelli Riggleman, Potomac Valley Real Estate, LLC. Bright MLS
- $295,9003 bd3 ba1.6k sqft309 Roberts Run, Basye, VA 22810For SaleMLS ID #VASH2016042, Brooke Hulver, Coldwell Banker Premier. Bright MLS
- $250,0003 bd3 ba1.8k sqft7823 Supinlick Ridge Rd, Mount Jackson, VA 22842For SaleMLS ID #VASH2015336, Isaac Hull, Valley Realty Associates. Bright MLS
- $175,0002 bd1 ba1k sqft2361 Trout Run Rd, Wardensville, WV 26851For SaleMLS ID #WVHD2003868, Cheyanne Smith, Lost River Trading Post Realty. Bright MLS
- $225,0002 bd2 ba1k sqft17514 State Road 259, Mathias, WV 26812For SaleMLS ID #WVHD2003690, Kathie See, May Kline Realty, Inc. Bright MLS
- $225,0002 bd2 ba1k sqft17514 Route 259, Mathias, WV 26812For Sale
 MLS ID #680405, Kathie See, Kline May Realty: Broadway. CAAR
- $170,0003 bd1 ba1.3k sqft4344 Alum Springs Rd, Edinburg, VA 22824For SaleMLS ID #VASH2015760, Richard Armell, Creekside Realty. Bright MLS
- $185,0004 bd2 ba1.6k sqft230 Mountain View St, Petersburg, WV 26847For SaleMLS ID #WVGT2001606, Dylan Riggleman, Potomac River Properties, LLC. Bright MLS
- $248,0003 bd2 ba1.2k sqft105 E Main St, Wardensville, WV 26851For SaleMLS ID #WVHD2003670, Kevin Willner, Lost River Trading Post Realty. Bright MLS
- $290,0003 bd2 ba1.4k sqftSky Bryce, Mount Jackson, VA 22842For SaleMLS ID #VASH2014908, Jessi Ritenour, Realty ONE Group Old Towne. Bright MLS
