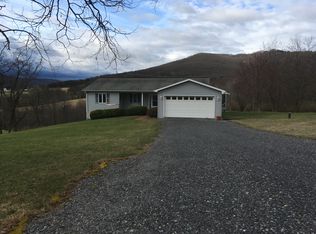
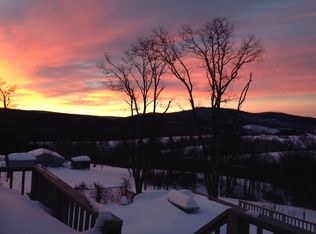
Thoughtfully designed and impeccably maintained, this custom contemporary home sits on a beautiful knoll with fabulous panoramic views just minutes from Romney. Built in 2015, it pairs striking mountain views with carefully selected finishes throughout. The home offers 2 bedrooms, 2 full baths and 1 half bath, including a spacious primary suite with a walk-in marble shower. A full walk-out basement provides additional space, and Trex decking offers a place to take in a peaceful and spectacular mountain setting, the gentle rolling land and 2 ponds that creates an amazing property package! Two heat pump systems, a 1,000-gallon buried propane tank and a robust woodstove to provide multiple heating options. Hardi board exterior siding and a standing seam metal roof offer a lifetime of durability, low maintenance and peace of mind! Custom Palladian windows frame the views and fill the open living, dining and kitchen area with natural light. A floor-to-ceiling gas stone fireplace anchors the space, while custom kitchen cabinetry, Silestone countertops and top of the line Frigidaire Gallery appliances make the kitchen a standout. Hardwood maple flooring with a shine so bright you'll require sunglasses and ceramic tile throughout the home adding warmth and durability. This is a striking home that stand out among all others! The distinctive design, exceptional care and a convenient location near shopping, dining and medical services make this a truly special property. This sale includes 2 separate lots totaling 4.15 acres and is located on a state maintained road and No HOA.
For sale
$695,000
1265 Bethel Church Rd, Romney, WV 26757
2beds
2,272sqft
Single Family Residence
Built in 2015
4.15 Acres Lot
$-- Zestimate®
$306/sqft
$-- HOA
What's special
Full walk-out basementStriking mountain viewsStanding seam metal roofHardi board exterior sidingCustom kitchen cabinetrySilestone countertops
- 1 day
- 88
- 0
Zillow last checked:
Listing updated:
Listed by:
Erin Rushing 304-359-8699,
Pioneer Ridge Realty
Source: Bright MLS,MLS#: WVHS2008342
Facts & features
Interior
Bedrooms & bathrooms
- Bedrooms: 2
- Bathrooms: 3
- Full bathrooms: 2
- 1/2 bathrooms: 1
- Main level bathrooms: 3
- Main level bedrooms: 2
Basement
- Area: 900
Heating
- Heat Pump, Wood Stove, Electric, Wood
Cooling
- Central Air, Electric
Appliances
- Included: Microwave, Dishwasher, Washer/Dryer Stacked, Refrigerator, Cooktop, Electric Water Heater
- Laundry: Main Level
Features
- Bathroom - Walk-In Shower, Ceiling Fan(s), Dining Area, Open Floorplan, Kitchen Island, Pantry, Upgraded Countertops, 9'+ Ceilings, Vaulted Ceiling(s)
- Flooring: Wood, Ceramic Tile
- Windows: Palladian
- Basement: Exterior Entry,Full,Interior Entry,Walk-Out Access
- Number of fireplaces: 1
- Fireplace features: Stone, Gas/Propane, Wood Burning Stove
Interior area
- Total structure area: 2,272
- Total interior livable area: 2,272 sqft
- Finished area above ground: 1,372
- Finished area below ground: 900
Property
Parking
- Total spaces: 3
- Parking features: Gravel, Driveway
- Uncovered spaces: 3
Accessibility
- Accessibility features: None
Features
- Levels: Two
- Stories: 2
- Patio & porch: Deck, Porch
- Exterior features: Lighting, Rain Gutters
- Pool features: None
- Has view: Yes
- View description: Panoramic, Mountain(s)
Lot
- Size: 4.15 Acres
- Features: Front Yard, Landscaped, Rural
Details
- Additional structures: Above Grade, Below Grade
- Parcel number: 09 38011200000000
- Zoning: 101
- Special conditions: Standard
Construction
Type & style
- Home type: SingleFamily
- Architectural style: Contemporary
- Property subtype: Single Family Residence
Materials
- Frame, HardiPlank Type
- Foundation: Concrete Perimeter
- Roof: Metal
Condition
- Excellent
- New construction: No
- Year built: 2015
Utilities & green energy
- Electric: 200+ Amp Service
- Sewer: Septic = # of BR
- Water: Well
- Utilities for property: Electricity Available, Propane, Fiber Optic
Community & HOA
Community
- Security: Security System
- Subdivision: Mcintosh Heights
HOA
- Has HOA: No
Location
- Region: Romney
Financial & listing details
- Price per square foot: $306/sqft
- Tax assessed value: $75,540
- Annual tax amount: $635
- Date on market: 10/2/2026
- Listing agreement: Exclusive Right To Sell
- Listing terms: Cash,Conventional,FHA,VA Loan,USDA Loan
- Ownership: Fee Simple
Estimated market value
Not available
Estimated sales range
Not available
Not available
Price history
| Date | Event | Price |
|---|---|---|
| 10/2/2026 | Listed for sale | $695,000+2058.4%$306/sqft |
Source:  Bright MLS #WVHS2008342 Report a problem Bright MLS #WVHS2008342 Report a problem | ||
| 3/31/2010 | Sold | $32,200$14/sqft |
Source: Public Record Report a problem | ||
Public tax history
| Year | Property taxes | Tax assessment |
|---|---|---|
| 2025 | $622 -48% | $73,440 +6.6% |
| 2024 | $1,197 -0.3% | $68,880 |
| 2023 | $1,200 +0.3% | $68,880 +0.6% |
| 2022 | $1,197 | $68,460 -1% |
| 2021 | -- | $69,120 -1% |
| 2020 | -- | $69,840 -1.9% |
| 2019 | $513 +1.6% | $71,160 +1.6% |
| 2018 | $505 -50.3% | $70,020 -0.5% |
| 2017 | $1,015 +33.6% | $70,380 +32.1% |
| 2016 | $760 | $53,280 +476% |
| 2015 | $760 +490.5% | $9,250 +0.1% |
| 2014 | $129 | $9,240 |
| 2013 | $129 | $9,240 |
| 2012 | $129 -47.4% | $9,240 -47.4% |
| 2011 | $245 +1.6% | $17,580 |
| 2010 | $241 +0.6% | $17,580 |
| 2009 | $239 -21.5% | $17,580 -22.3% |
| 2008 | $305 +11.4% | $22,620 +14.2% |
| 2007 | $274 +19.9% | $19,800 +45.8% |
| 2006 | $228 +17.6% | $13,580 +25% |
| 2005 | $194 | $10,860 |
Find assessor info on the county website
Monthly payment
Est. payment
Payment breakdown
Explore the cost of this home by adjusting the details. Changes won't be saved.Climate risks
Neighborhood: 26757
Nearby schools
Schools provided by the listing agent
- District: Hampshire County Schools
Source: Bright MLS. This data may not be complete. We recommend contacting the local school district to confirm school assignments for this home.
Similar homes
- $435,0004 bd3 ba2.8k sqft70 Stoney View Dr, Romney, WV 26757For Sale
 MLS ID #WVHS2007820, Megan Alt, Mountainside Home Realty. Bright MLS
 - $850,0005 bd2 ba2.6k sqft770 Staubwoods Dr, Romney, WV 26757For Sale
 MLS ID #WVHS2008162, Keenan Shanholtz, WEST VIRGINIA LAND & HOME REALTY. Bright MLS
 - $395,0004 bd3 ba2.1k sqft178 Autumn Dr, Romney, WV 26757For Sale
 MLS ID #WVHS2007850, Eric Riggleman, Coldwell Banker Home Town Realty. Bright MLS
 - $695,0003 bd3 ba2.2k sqft1305 Whispering Pines Rd, Paw Paw, WV 25434For Sale
 MLS ID #WVHS2008298, Shane Bowman, RE/MAX Roots. Bright MLS
 - $389,9004 bd3 ba2.3k sqft8 Scenic View Ln, Paw Paw, WV 25434For SaleMLS ID #WVHS2008322, RoxAnn Grimes, RE/MAX Roots. Bright MLS
- $559,9004 bd3 ba2.4k sqft200 Whitham Dr, Gore, VA 22637For SaleMLS ID #VAFV2045026, Caroline W. Barb, Jim Barb Realty, Inc.. Bright MLS
- $792,5003 bd3 ba2.6k sqft1286 Old Poplar Dr, Baker, WV 26801For SaleMLS ID #WVHD2003754, Alisha Lowery, Lost River Trading Post Realty. Bright MLS
- $390,0004 bd3 ba1.6k sqft133 W Parker Dr, Augusta, WV 26704New ConstructionMLS ID #WVHS2008134, Kelly Dodd, Coldwell Banker Home Town Realty. Bright MLS
- $390,0004 bd3 ba1.6k sqft123 W Parker Dr, Augusta, WV 26704New ConstructionMLS ID #WVHS2008132, Kelly Dodd, Coldwell Banker Home Town Realty. Bright MLS
- $625,0004 bd3 ba2.4k sqft6180 Slanesville Pike, Points, WV 25437For SaleMLS ID #WVHS2007960, Rhonda Augenstein, Coldwell Banker Home Town Realty. Bright MLS
- $499,9003 bd2 ba1.4k sqft7504 Ashton Woods Dr, Moorefield, WV 26836For SaleMLS ID #WVHD2003784, Craig See, Pioneer Ridge Realty. Bright MLS
- $749,0004 bd3 ba2.2k sqft6859 Us Highway 220 N, Old Fields, WV 26845For SaleMLS ID #WVHD2003728, Ken Judy, Exp Realty, LLC. Bright MLS
- $360,0003 bd3 ba1.8k sqft317 Strawberry Ln, Augusta, WV 26704For SaleMLS ID #WVHS2007612, Linda Wood, Long & Foster Real Estate, Inc.. Bright MLS
- $359,0003 bd2 ba1.3k sqft280 Clara Davis Ln, Augusta, WV 26704New ConstructionMLS ID #WVHS2008286, Joey Charlton, Railey WV Properties. Bright MLS
- $794,9005 bd2 ba2.4k sqft2084 Double Cribbs Rd, Burlington, WV 26710For SaleMLS ID #WVMI2004372, Bill Ours, Seneca Rocks Realty, LLC. Bright MLS
- $679,9003 bd2 ba1.1k sqft2598 Mountain View Dr, Moorefield, WV 26836For SaleMLS ID #WVHD2003546, Bill Ours, Seneca Rocks Realty, LLC. Bright MLS
- $749,9003 bd3 ba2.1k sqft353 Overlook Ter, Keyser, WV 26726For SaleMLS ID #WVMI2004204, Craig See, Pioneer Ridge Realty. Bright MLS
- $385,0002 bd3 ba1.9k sqft43 Sierra Vista Way, Junction, WV 26852For SaleMLS ID #WVHS2007078, Joey Charlton, Railey WV Properties. Bright MLS
- $459,0004 bd4 ba2.9k sqft254 Falcon View Dr, Augusta, WV 26704For SaleMLS ID #WVHS2008120, Monica Kemp, Roberts Realty Group, LLC. Bright MLS
