Your Private West Virginia Retreat Awaits! Tucked away on 11.63 UNRESTRICTED acres, this beautifully remodeled 2-bedroom, 2-bathroom home offers the perfect combination of privacy, peaceful country living, and modern comfort. Whether you’re searching for a full-time residence, weekend getaway, or a place to escape the hustle and bustle, this property offers endless possibilities! Step inside and experience the warmth and charm of rustic, cabin-inspired living with all the benefits of modern updates. The inviting interior features beautiful tongue-and-groove walls and ceilings, brand-new luxury vinyl plank flooring throughout, and a completely remodeled kitchen showcasing new cabinetry, stainless steel appliances, and stunning granite countertops. A cozy fireplace creates the perfect atmosphere to unwind and relax after a long day. Outside, enjoy the beauty of nature from your brand-new deck or take your pick of two inviting porches, one enclosed and one open. Whether you’re sipping your morning coffee, entertaining friends and family, or simply enjoying the peaceful surroundings, there’s no shortage of places to sit back and take it all in With 11.63 unrestricted acres, you’ll have plenty of room to explore, enjoy outdoor activities, create your own homestead, or simply appreciate the privacy and freedom that comes with owning your own piece of West Virginia. Surrounded by natural beauty, this property offers the space, versatility, and tranquility that are becoming harder to find. Enjoy the peacefulness of country living without sacrificing convenience! This beautiful retreat is located just 45 minutes from Winchester, VA, making it an ideal full-time residence or weekend escape. Don’t miss the opportunity to make this one-of-a-kind property your own! Be sure to check out the virtual tours!
For sale
Price cut: $9.9K (11/11)
$380,000
4593 Old Martinsburg Grade Rd, Augusta, WV 26704
2beds
1,276sqft
Single Family Residence
Built in 1986
11.63 Acres Lot
$369,000 Zestimate®
$298/sqft
$-- HOA
What's special
Cozy fireplaceRustic cabin-inspired livingSurrounded by natural beautyCompletely remodeled kitchenStunning granite countertopsBrand-new deckNew cabinetry
- 26 days
- 1,879
- 224
Likely to sell faster than
Zillow last checked:
Listing updated:
Listed by:
Ms. Sara Coon 443-745-7808,
Coldwell Banker Home Town Realty
Source: Bright MLS,MLS#: WVHS2008368
Facts & features
Interior
Bedrooms & bathrooms
- Bedrooms: 2
- Bathrooms: 2
- Full bathrooms: 2
- Main level bathrooms: 2
- Main level bedrooms: 2
Basement
- Area: 0
Heating
- Forced Air, Heat Pump, Propane, Electric
Cooling
- Central Air, Electric
Appliances
- Included: Microwave, Dishwasher, Dryer, Oven, Oven/Range - Electric, Oven/Range - Gas, Refrigerator, Washer, Water Heater, Electric Water Heater
- Laundry: In Basement, Has Laundry
Features
- Attic, Bathroom - Tub Shower, Bathroom - Walk-In Shower, Ceiling Fan(s), Kitchen - Country, Recessed Lighting, Upgraded Countertops, Wood Ceilings, Wood Walls, Vaulted Ceiling(s), 9'+ Ceilings
- Flooring: Luxury Vinyl
- Windows: Double Hung, Double Pane Windows
- Basement: Exterior Entry,Windows,Unfinished,Partial
- Number of fireplaces: 2
- Fireplace features: Gas/Propane
Interior area
- Total structure area: 1,276
- Total interior livable area: 1,276 sqft
- Finished area above ground: 1,276
- Finished area below ground: 0
Video & virtual tour
Property
Parking
- Total spaces: 6
- Parking features: Gravel, Circular Driveway, Driveway
- Uncovered spaces: 6
Accessibility
- Accessibility features: Doors - Swing In
Features
- Levels: Two
- Stories: 2
- Exterior features: Rain Gutters, Flood Lights
- Pool features: None
- Has view: Yes
- View description: Trees/Woods
Lot
- Size: 11.63 Acres
- Features: Backs to Trees, Hunting Available, Mountainous, Wooded, Private, Rural, Secluded, Unrestricted
Details
- Additional structures: Above Grade, Below Grade
- Parcel number: 05 19001000020000
- Zoning: 101
- Special conditions: Standard
Construction
Type & style
- Home type: SingleFamily
- Architectural style: Raised Ranch/Rambler
- Property subtype: Single Family Residence
Materials
- Combination, Vinyl Siding, Stick Built
- Foundation: Block, Permanent
- Roof: Architectural Shingle
Condition
- Excellent
- New construction: No
- Year built: 1986
- Major remodel year: 2026
Utilities & green energy
- Electric: 200+ Amp Service
- Sewer: On Site Septic
- Water: Private, Well
- Utilities for property: Propane, Fiber Optic
Community & HOA
Community
- Subdivision: None Available
HOA
- Has HOA: No
Location
- Region: Augusta
Financial & listing details
- Price per square foot: $298/sqft
- Tax assessed value: $114,060
- Annual tax amount: $960
- Date on market: 10/22/2026
- Listing agreement: Exclusive Right To Sell
- Listing terms: Cash,Conventional,FHA,USDA Loan,VA Loan
- Ownership: Fee Simple
- Road surface type: Paved
Estimated market value
$369,000
$351,000 - $387,000
$1,703/mo
Price history
| Date | Event | Price |
|---|---|---|
| 11/11/2026 | Price change | $380,000-2.5%$298/sqft |
Source:  Bright MLS #WVHS2008368 Report a problem | ||
| 10/22/2026 | Listed for sale | $389,900+160.1%$306/sqft |
Source: Bright MLS #WVHS2008368 Report a problem | ||
| 10/31/2025 | Sold | $149,900$117/sqft |
Source: Bright MLS #WVHS2006834 Report a problem | ||
| 10/2/2025 | Pending sale | $149,900$117/sqft |
Source: Bright MLS #WVHS2006834 Report a problem | ||
| 10/1/2025 | Listed for sale | $149,900+139.8%$117/sqft |
Source: Bright MLS #WVHS2006834 Report a problem | ||
| 8/21/2013 | Sold | $62,500-65.9%$49/sqft |
Source: Public Record Report a problem | ||
| 9/30/2008 | Sold | $183,500$144/sqft |
Source: Public Record Report a problem | ||
Public tax history
| Year | Property taxes | Tax assessment |
|---|---|---|
| 2026 | $960 +5.8% | $114,080 +6.5% |
| 2025 | $908 +5.9% | $107,120 +8.6% |
| 2024 | $857 +7.4% | $98,660 +7.7% |
| 2023 | $798 -1% | $91,580 -0.7% |
| 2022 | $806 | $92,240 -0.8% |
| 2021 | -- | $92,960 +1.2% |
| 2020 | -- | $91,880 +5.5% |
| 2019 | $628 -0.7% | $87,080 -0.7% |
| 2018 | $632 -0.5% | $87,680 -0.5% |
| 2017 | $635 +1.1% | $88,100 +0% |
| 2016 | $628 +3% | $88,080 +2.2% |
| 2015 | $610 -10.4% | $86,180 -2.4% |
| 2014 | $681 +4.6% | $88,340 -1.5% |
| 2013 | $651 | $89,720 -4% |
| 2012 | $651 -4.4% | $93,500 -4.4% |
| 2011 | $681 -8.6% | $97,760 -10.1% |
| 2010 | $745 +16.6% | $108,740 +15.9% |
| 2009 | $639 -2% | $93,860 -2.9% |
| 2008 | $652 +0.8% | $96,680 +3.4% |
| 2007 | $647 +7.5% | $93,500 +30.8% |
| 2006 | $601 +17.6% | $71,510 +25% |
| 2005 | $511 | $57,200 +21.4% |
| 2004 | -- | $47,120 +7% |
| 2003 | -- | $44,040 |
| 2002 | -- | $44,040 |
| 2001 | -- | $44,040 |
Find assessor info on the county website
Monthly payment
Est. payment
Payment breakdown
Explore the cost of this home by adjusting the details. Changes won't be saved.Climate risks
Neighborhood: 26704
Nearby schools
Schools provided by the listing agent
- District: Hampshire County Schools
Source: Bright MLS. This data may not be complete. We recommend contacting the local school district to confirm school assignments for this home.
- $357,5003 bd2 ba1.8k sqft4539 Old Martinsburg Grade Rd, Romney, WV 26704Off Market
- $215,2003 bd1 ba1k sqft4486 Old Martinsburg Grade Rd, Augusta, WV 26704Off Market
- $141,8003 bd1 ba1k sqft4486 Old Martinsburg Grade Rd, Augusta, WV 26704Off Market
- $87,500-- bd-- ba-- sqft4777 Old Martinsburg Grade Rd, Augusta, WV 26704Off Market
Similar homes
- $390,0004 bd3 ba1.6k sqft123 W Parker Dr, Augusta, WV 26704New Construction
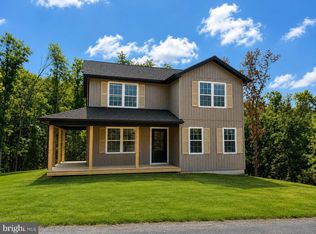
 MLS ID #WVHS2008132, Kelly Dodd, Coldwell Banker Home Town Realty. Bright MLS
- $385,0004 bd2 ba1.5k sqft566 Cooper Mountain View Dr, Augusta, WV 26704For Sale
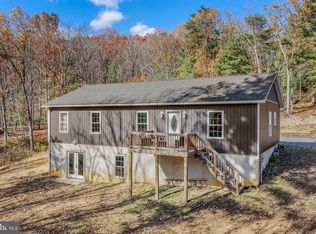 MLS ID #WVHS2008466, Craig See, Pioneer Ridge Realty. Bright MLS
- $390,0004 bd3 ba1.6k sqft133 W Parker Dr, Augusta, WV 26704New Construction
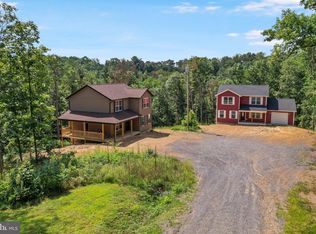 MLS ID #WVHS2008134, Kelly Dodd, Coldwell Banker Home Town Realty. Bright MLS
- $325,0002 bd2 ba1.1k sqft715 Hanging Rock Rd, Augusta, WV 26704For Sale
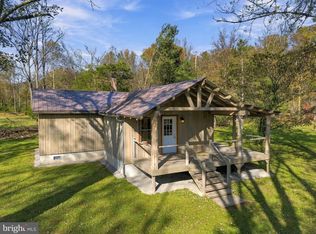 MLS ID #WVHS2008432, Melissa Johnston, ERA Oakcrest Realty, Inc.. Bright MLS
- $395,0003 bd1 ba728 sqft19712 Northwestern Pike, Romney, WV 26757For SaleMLS ID #WVHS2008378, Anita WILSON, Pioneer Ridge Realty. Bright MLS
- $364,0004 bd2 ba1.3k sqft2368 Crossings View Rd, Paw Paw, WV 25434For SaleMLS ID #WVHS2008236, Matt Ridgeway, RE/MAX Real Estate Group. Bright MLS
- $289,0003 bd1 ba1.4k sqft500 Dunmore Ridge Rd, Augusta, WV 26704For SaleMLS ID #WVHS2006504, Teresa Strohmeyer, ERA Oakcrest Realty, Inc.. Bright MLS
- $389,0003 bd2 ba1.4k sqft312 Fruit Orchard Dr, Capon Bridge, WV 26711For SaleMLS ID #WVHS2008088, Dylan Welch, RE/MAX Roots. Bright MLS
- $425,0002 bd3 ba1.3k sqft1265 Bethel Church Rd, Romney, WV 26757For SaleMLS ID #WVHS2008398, Erin Rushing, Pioneer Ridge Realty. Bright MLS
- $429,9003 bd2 ba1.5k sqft8160 Northwestern Pike, Gore, VA 22637For SaleMLS ID #VAFV2045994, David Spence, RE/MAX Roots. Bright MLS
- $349,9993 bd2 ba1.6k sqft2865 Capon Springs Rd, High View, WV 26808For SaleMLS ID #WVHS2007704, H.D. Coppe, Old Dominion Realty. Bright MLS
- $360,0004 bd2 ba1.8k sqft1078 Lakeview Dr, Cross Junction, VA 22625For SaleMLS ID #VAFV2046082, Kevin Rodriguez, Weichert, REALTORS. Bright MLS
- $239,9002 bd2 ba800 sqft2556 Little Cacapon Mountain Rd, Augusta, WV 26704For SaleMLS ID #WVHS2008408, Nicole Boyer, Samson Properties. Bright MLS
- $295,0002 bd1 ba941 sqft289 Mountain State Rd, Rio, WV 26755For SaleMLS ID #WVHS2008412, Erin Rushing, Pioneer Ridge Realty. Bright MLS
- $325,0003 bd2 ba1.3k sqft925 Christian Church Rd, High View, WV 26808For SaleMLS ID #WVHS2008302, Kristen Kerns, Roberts Realty Group, LLC. Bright MLS
- $315,0003 bd2 ba1.1k sqft807 Christian Church Rd, Capon Bridge, WV 26808For SaleMLS ID #WVHS2008230, Joey Charlton, Railey WV Properties. Bright MLS
- $399,5003 bd2 ba1.7k sqft107 Sunset Cir, Cross Junction, VA 22625For SaleMLS ID #VAFV2043876, Misty Weaver, Samson Properties. Bright MLS
- $515,0003 bd3 ba1.9k sqft563 Fletcher Rd, Gore, VA 22637For SaleMLS ID #VAFV2043872, Sheila Pack, RE/MAX Roots. Bright MLS
