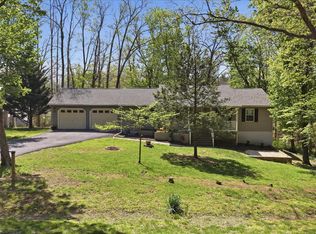
Lake living meets easy one-level living in this spacious Lake Holiday rancher! Forget the small rooms and closed-off spaces you might expect from a traditional ranch—this home welcomes you with high ceilings, an open layout, generous bedrooms, and room to grow. Start your mornings on the inviting front porch surrounded by beautiful landscaping, or settle in and watch a summer storm roll through while wildlife wanders the neighborhood. Inside, the kitchen features 36-inch cabinets and opens to a light-filled family room with a cozy gas fireplace. Large windows bring in plenty of natural light while the wooded lot provides welcome shade and privacy. Step onto the back deck and enjoy a peaceful yard with just the right amount of outdoor space—private enough to relax without spending every weekend doing yard work. The split-bedroom floor plan gives the primary suite its own retreat, complete with a tray ceiling, spacious en-suite bath with soaking tub and separate shower, plus an enormous walk-in closet. Two additional bedrooms are tucked away on the opposite side of the home. And then there’s the basement! High ceilings, extra-wide stairs, a roughed-in bath, radon system, and an incredible amount of unfinished space give you the opportunity to nearly double your living area. Imagine a rec room, home theater, gym, guest suite, workshop—or all of the above. Best of all, you’re in Lake Holiday, where everyday life can feel like a getaway. Enjoy three beaches, walking trails, sports courts, a dog park, 18-hole disc golf course, clubhouse, marina, and more. Come home to Lake Holiday—and vacation where you live!
For sale
Price cut: $20K (9/8)
$400,000
107 Sunset Cir, Cross Junction, VA 22625
3beds
1,764sqft
Single Family Residence
Built in 2005
0.35 Acres Lot
$-- Zestimate®
$227/sqft
$156/mo HOA
What's special
Beautiful landscapingHigh ceilingsBasement with high ceilingsWooded lotLarge bedroomsFront porchOpen spaces
- 62 days
- 393
- 27
Zillow last checked:
Listing updated:
Listed by:
Misty Weaver 540-999-8826,
Samson Properties (540) 348-4911,
Listing Team: Dream Weaver Team LLC
Source: Bright MLS,MLS#: VAFV2043876
Facts & features
Interior
Bedrooms & bathrooms
- Bedrooms: 3
- Bathrooms: 2
- Full bathrooms: 2
- Main level bathrooms: 2
- Main level bedrooms: 3
Rooms
- Room types: Primary Bedroom, Bedroom 2, Bedroom 3, Kitchen, Family Room, Basement, Foyer, Laundry, Bathroom 2, Primary Bathroom
Primary bedroom
- Features: Flooring - Carpet, Ceiling Fan(s), Walk-In Closet(s), Window Treatments, Attic - Access Panel, Bathroom - Jetted Tub, Bathroom - Walk-In Shower
- Level: Main
Bedroom 2
- Features: Flooring - Carpet, Ceiling Fan(s)
- Level: Main
Bedroom 3
- Features: Flooring - Carpet, Ceiling Fan(s)
- Level: Main
Primary bathroom
- Features: Flooring - Vinyl
- Level: Main
Bathroom 2
- Features: Flooring - Vinyl
- Level: Main
Basement
- Features: Flooring - Concrete, Basement - Unfinished
- Level: Lower
Family room
- Features: Flooring - Carpet, Ceiling Fan(s), Fireplace - Gas, Window Treatments
- Level: Main
Foyer
- Features: Flooring - HardWood
- Level: Main
Kitchen
- Features: Flooring - Vinyl, Kitchen Island, Eat-in Kitchen, Kitchen - Electric Cooking, Recessed Lighting, Pantry
- Level: Main
Laundry
- Features: Flooring - Vinyl
- Level: Main
Heating
- Heat Pump, Electric
Cooling
- Central Air, Heat Pump, Electric
Appliances
- Included: Microwave, Dishwasher, Disposal, Exhaust Fan, Extra Refrigerator/Freezer, Ice Maker, Oven/Range - Electric, Refrigerator, Washer, Dryer, Electric Water Heater
- Laundry: Main Level, Laundry Room
Features
- Attic, Bathroom - Walk-In Shower, Bathroom - Tub Shower, Ceiling Fan(s), Entry Level Bedroom, Family Room Off Kitchen, Floor Plan - Traditional, Eat-in Kitchen, Pantry, Primary Bath(s), Recessed Lighting, Walk-In Closet(s), 9'+ Ceilings
- Flooring: Hardwood, Carpet, Vinyl, Wood
- Windows: Double Hung, Double Pane Windows, Window Treatments
- Basement: Concrete,Rough Bath Plumb,Interior Entry,Walk-Out Access,Full,Rear Entrance,Unfinished
- Number of fireplaces: 1
- Fireplace features: Gas/Propane, Mantel(s), Screen
Interior area
- Total structure area: 3,528
- Total interior livable area: 1,764 sqft
- Finished area above ground: 1,764
- Finished area below ground: 0
Video & virtual tour
Property
Parking
- Total spaces: 6
- Parking features: Garage Faces Front, Inside Entrance, Driveway, Attached
- Attached garage spaces: 2
- Uncovered spaces: 4
Accessibility
- Accessibility features: None
Features
- Levels: Two
- Stories: 2
- Patio & porch: Deck, Porch
- Exterior features: Private Beach
- Pool features: None
- Spa features: Bath
- Has view: Yes
- View description: Trees/Woods
- Waterfront features: Boat - Length Limit, Boat - Powered, Canoe/Kayak, Fishing Allowed, No Personal Watercraft (PWC), Private Access, Swimming Allowed, Waterski/Wakeboard, Lake
- Body of water: Lake Holiday
Lot
- Size: 0.35 Acres
- Features: Backs to Trees, Rear Yard, Front Yard
Details
- Additional structures: Above Grade, Below Grade
- Parcel number: 18A0118117
- Zoning: R5
- Special conditions: Standard
Construction
Type & style
- Home type: SingleFamily
- Architectural style: Ranch/Rambler
- Property subtype: Single Family Residence
Materials
- Vinyl Siding, Stone
- Foundation: Concrete Perimeter, Active Radon Mitigation
- Roof: Shingle
Condition
- New construction: No
- Year built: 2005
Details
- Builder model: The Elm
- Builder name: Oakcrest Builders
Utilities & green energy
- Sewer: Public Septic
- Water: Public
Community & HOA
Community
- Security: Security Gate
- Subdivision: Lake Holiday Estates
HOA
- Has HOA: Yes
- Amenities included: Basketball Court, Beach Access, Boat Ramp, Clubhouse, Common Grounds, Fitness Center, Game Room, Gated, Jogging Path, Lake, Library, Security, Tennis Court(s), Tot Lots/Playground, Volleyball Courts, Water/Lake Privileges, Dog Park, Meeting Room, Picnic Area
- Services included: Common Area Maintenance, Management, Reserve Funds, Road Maintenance, Security, Snow Removal, Trash
- HOA fee: $156 monthly
- HOA name: LAKE HOLIDAY
Location
- Region: Cross Junction
Financial & listing details
- Price per square foot: $227/sqft
- Tax assessed value: $412,300
- Annual tax amount: $1,979
- Date on market: 8/8/2026
- Listing agreement: Exclusive Right To Sell
- Listing terms: Cash,Conventional,FHA,USDA Loan,VA Loan
- Ownership: Fee Simple
- Road surface type: Paved
Estimated market value
Not available
Estimated sales range
Not available
Not available
Price history
| Date | Event | Price |
|---|---|---|
| 9/8/2026 | Price change | $400,000-4.8%$227/sqft |
Source:  Bright MLS #VAFV2043876 Report a problem Bright MLS #VAFV2043876 Report a problem | ||
| 8/8/2026 | Listed for sale | $420,000-2.3%$238/sqft |
Source: Bright MLS #VAFV2043876 Report a problem | ||
| 7/22/2026 | Listing removed | $429,900$244/sqft |
Source: Bright MLS #VAFV2041380 Report a problem | ||
| 6/12/2026 | Price change | $429,900-3.4%$244/sqft |
Source: Bright MLS #VAFV2041380 Report a problem | ||
| 5/20/2026 | Listed for sale | $445,000+50.8%$252/sqft |
Source: Bright MLS #VAFV2041380 Report a problem | ||
| 12/1/2020 | Sold | $295,000$167/sqft |
Source: Public Record Report a problem | ||
| 9/16/2020 | Pending sale | $295,000$167/sqft |
Source: Samson Properties #VAFV159470 Report a problem | ||
| 9/12/2020 | Listed for sale | $295,000-1.7%$167/sqft |
Source: Samson Properties #VAFV159470 Report a problem | ||
| 5/1/2007 | Sold | $300,000+689.5%$170/sqft |
Source: Public Record Report a problem | ||
| 7/30/2003 | Sold | $38,000$22/sqft |
Source: Public Record Report a problem | ||
Public tax history
| Year | Property taxes | Tax assessment |
|---|---|---|
| 2025 | $1,814 +4.3% | $412,300 +20.9% |
| 2024 | $1,739 | $341,000 |
| 2023 | $1,739 +112.2% | $341,000 +26.9% |
| 2022 | $820 | $268,700 |
| 2021 | $820 -47% | $268,700 +6% |
| 2020 | $1,546 -50% | $253,500 |
| 2019 | $3,093 +44.1% | $253,500 +5.3% |
| 2018 | $2,146 +1.1% | $240,700 |
| 2017 | $2,122 +6.4% | $240,700 +9.7% |
| 2016 | $1,995 +62.7% | $219,500 +0.3% |
| 2015 | $1,226 +28% | $218,900 +15.4% |
| 2014 | $957 | $189,700 |
| 2013 | -- | $189,700 -10.3% |
| 2012 | -- | $211,400 |
| 2011 | -- | $211,400 -19% |
| 2010 | -- | $261,100 |
| 2009 | -- | $261,100 +2.8% |
| 2008 | -- | $253,900 |
| 2007 | -- | $253,900 +1202.1% |
| 2003 | -- | $19,500 +99% |
| 2002 | -- | $9,800 |
Find assessor info on the county website
Monthly payment
Est. payment
Payment breakdown
Explore the cost of this home by adjusting the details. Changes won't be saved.Climate risks
Neighborhood: 22625
Nearby schools
Schools provided by the listing agent
- Elementary: Gainesboro
- Middle: Frederick County
- High: James Wood
- District: Frederick County Public Schools
Source: Bright MLS. This data may not be complete. We recommend contacting the local school district to confirm school assignments for this home.
- $471,8003 bd3 ba2.7k sqft109 Sunset Cir, Cross Junction, VA 22625Off Market
- $392,5003 bd3 ba1.7k sqft105 Sunset Cir, Cross Junction, VA 22625Off Market
- $350,7004 bd2 ba1.3k sqft111 Sunset Cir, Cross Junction, VA 22625Off Market
- $362,8003 bd2 ba1.5k sqft103 Sunset Cir, Cross Junction, VA 22625Off Market
Similar homes
- $389,9003 bd2 ba2.1k sqft407 Dogwood Dr, Cross Junction, VA 22625For Sale
 MLS ID #VAFV2041130, Lisa Cox, Colony Realty. Bright MLS
 - $400,0004 bd3 ba1.9k sqft1003 W Masters Dr, Cross Junction, VA 22625For Sale
 MLS ID #VAFV2044486, Stacey Mullins, ERA Oakcrest Realty, Inc.. Bright MLS
 - $355,0005 bd3 ba1.9k sqft1226 Lakeview Dr, Cross Junction, VA 22625For Sale
 MLS ID #VAFV2043662, Misty Weaver, Samson Properties. Bright MLS
 - $395,0003 bd3 ba2.2k sqft1210 Logger Dr, Gore, VA 22637For Sale
 MLS ID #VAFV2042754, Tami Woerl, ERA Oakcrest Realty, Inc.. Bright MLS
 - $369,0003 bd2 ba1.4k sqft120 Hawk Trl, Winchester, VA 22602For SaleMLS ID #VAFV2043670, Bonnie Wolfe, Samson Properties. Bright MLS
- $369,9003 bd2 ba1.9k sqft112 Monument Dr, Paw Paw, WV 25434For SaleMLS ID #WVHS2008292, Craig See, Pioneer Ridge Realty. Bright MLS
- $379,0003 bd2 ba2.1k sqft820 Cedar Grove Rd, Winchester, VA 22603For SaleMLS ID #VAFV2043114, Wendy Conner, Coldwell Banker Premier. Bright MLS
- $395,0003 bd3 ba1.8k sqft224 Paragon Dr, Bunker Hill, WV 25413For SaleMLS ID #WVBE2054336, Richard Fletcher, Samson Properties. Bright MLS
- $325,0003 bd2 ba1.2k sqft544 Bluebird Trl, Winchester, VA 22602For SaleMLS ID #VAFV2045298, Kristen Kerns, Roberts Realty Group, LLC. Bright MLS
- $359,9004 bd3 ba2.1k sqft9 Blossom Ter, Berkeley Springs, WV 25411For SaleMLS ID #WVMO2008194, Gina Chatham, Century 21 Redwood Realty. Bright MLS
- $499,0002 bd3 ba2k sqft323 Colonial Dr, Berkeley Springs, WV 25411For SaleMLS ID #WVMO2008198, Liz McDonald, Dandridge Realty Group, LLC. Bright MLS
- $275,0003 bd1 ba1.2k sqft132 Dogwood Trl, Winchester, VA 22602For SaleMLS ID #VAFV2044782, Sheila Pack, RE/MAX Roots. Bright MLS
- $477,5004 bd4 ba1.9k sqft235 Peppermint Spring Ln, Winchester, VA 22603For SaleMLS ID #VAFV2040312, Andy Hensley, Samson Properties. Bright MLS
- $375,0003 bd2 ba1.6k sqft109 Venus Ln, Bunker Hill, WV 25413For SaleMLS ID #WVBE2052076, Melissa Folk, Century 21 Modern Realty Results. Bright MLS
- $409,0004 bd3 ba2.5k sqft123 Blakes Way, High View, WV 26808For SaleMLS ID #WVHS2008248, Kambre Ware, Realty ONE Group Old Towne. Bright MLS
- $389,9993 bd2 ba1.3k sqft709 Dicks Hollow Rd, Winchester, VA 22603For SaleMLS ID #VAFV2034758, Fehiber Rosario, NBI Realty, LLC. Bright MLS
- $360,0003 bd3 ba1.6k sqft147 Doe Trl, Winchester, VA 22602For SaleMLS ID #VAFV2043324, Wendy Conner, Coldwell Banker Premier. Bright MLS
- $379,9003 bd2 ba1.8k sqft269 Mountain Laurel Dr, Berkeley Springs, WV 25411For SaleMLS ID #WVMO2006814, Teresa White-Curtis, Perry Realty, LLC. Bright MLS
- $339,9003 bd2 ba1.3k sqft307 Mountain Falls Blvd, Winchester, VA 22602For SaleMLS ID #VAFV2044822, Tracie Clawson, ERA Oakcrest Realty, Inc.. Bright MLS
- $410,0005 bd3 ba2.2k sqft348 Chandlers Glen Dr, Bunker Hill, WV 25413For SaleMLS ID #WVBE2054354, Tiffany Ritter, Samson Properties. Bright MLS
