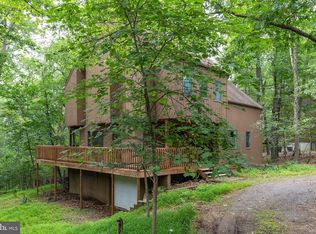
GATED LAKE COMMUNITY LIVING – VACATION YEAR-ROUND! Welcome to Lake Holiday, where resort-style living meets everyday comfort! This move-in ready 3BR/2BA rancher offers easy one-level living with the added bonus of a partially finished walkout basement—perfect for a rec room, theater, or game-day space, plus unfinished area for storage or future expansion. The kitchen shines with rich cherry cabinetry, granite countertops, and a breakfast bar ideal for gathering. The spacious primary suite features a private bath with a new vanity, and the oversized 2-car garage provides room for your boat, lake gear, or extra storage. Unwind on the covered front porch or entertain on the back deck—your own private retreat. Major updates are already done: new roof & gutters with gutter guards (2020) and new dual-fuel HVAC (2024), along with a new range, hood, and garage door openers. Enjoy life inside this sought-after gated lake community featuring a 240-acre lake, marina, boat ramp, sandy beaches, clubhouse with fitness room, fishing pier, playgrounds, walking trails, sports courts, dog parks, and boat/RV storage. Bring your boat and live the lake life every day!
Pending
Price cut: $5K (5/30)
$394,900
407 Dogwood Dr, Cross Junction, VA 22625
3beds
2,184sqft
:
Get pre-qualified$2,505/mo
Single Family Residence
Built in 1994
0.38 Acres Lot
$393,900 Zestimate®
$181/sqft
$156/mo HOA
What's special
Easy one-level livingPartially finished walkout basementGranite countertopsCovered front porchSpacious primary suite
- 99 days |
- 45 |
- 0 |
Zillow last checked:
Listing updated:
Listed by:
Lisa Cox 540-560-5711,
Colony Realty 540-662-0323
Source: Bright MLS,MLS#: VAFV2041130
Facts & features
Interior
Bedrooms & bathrooms
- Bedrooms: 3
- Bathrooms: 2
- Full bathrooms: 2
- Main level bathrooms: 2
- Main level bedrooms: 3
Rooms
- Room types: Living Room, Dining Room, Primary Bedroom, Bedroom 2, Bedroom 3, Kitchen, Family Room, Basement, Foyer, Primary Bathroom, Full Bath
Primary bedroom
- Features: Flooring - Carpet, Attached Bathroom, Ceiling Fan(s)
- Level: Main
- Area: 156 Square Feet
- Dimensions: 12 X 13
Bedroom 2
- Features: Flooring - Carpet, Ceiling Fan(s)
- Level: Main
- Area: 132 Square Feet
- Dimensions: 11 X 12
Bedroom 3
- Features: Flooring - Carpet, Ceiling Fan(s)
- Level: Main
- Area: 110 Square Feet
- Dimensions: 10 X 11
Primary bathroom
- Features: Bathroom - Walk-In Shower
- Level: Main
Basement
- Features: Flooring - Concrete
- Level: Lower
- Area: 832 Square Feet
- Dimensions: 26 X 32
Dining room
- Features: Ceiling Fan(s), Flooring - Engineered Wood
- Level: Main
- Area: 176 Square Feet
- Dimensions: 11 X 16
Family room
- Features: Flooring - Carpet
- Level: Lower
- Area: 425 Square Feet
- Dimensions: 17 X 25
Foyer
- Features: Flooring - Laminated
- Level: Main
- Area: 16 Square Feet
- Dimensions: 4 X 4
Other
- Features: Bathroom - Tub Shower
- Level: Main
Kitchen
- Features: Breakfast Bar, Granite Counters, Flooring - Engineered Wood
- Level: Main
- Area: 192 Square Feet
- Dimensions: 12 X 16
Living room
- Features: Flooring - Engineered Wood
- Level: Main
- Area: 275 Square Feet
- Dimensions: 11 X 25
Heating
- Forced Air, Propane
Cooling
- Central Air, Electric
Appliances
- Included: Oven/Range - Electric, Refrigerator, Range Hood, Dishwasher, Disposal, Washer, Dryer, Electric Water Heater
- Laundry: Lower Level
Features
- Ceiling Fan(s), Combination Kitchen/Dining, Dining Area, Entry Level Bedroom, Eat-in Kitchen, Kitchen - Table Space, Primary Bath(s), Recessed Lighting, Upgraded Countertops
- Flooring: Hardwood, Carpet, Wood
- Doors: Sliding Glass
- Basement: Interior Entry,Full,Partially Finished,Connecting Stairway,Walk-Out Access,Partial,Exterior Entry,Rear Entrance,Windows
- Has fireplace: No
Interior area
- Total structure area: 2,912
- Total interior livable area: 2,184 sqft
- Finished area above ground: 1,456
- Finished area below ground: 728
Property
Parking
- Total spaces: 6
- Parking features: Garage Faces Front, Inside Entrance, Attached, Driveway, Off Street
- Attached garage spaces: 2
- Uncovered spaces: 4
Accessibility
- Accessibility features: None
Features
- Levels: Two
- Stories: 2
- Patio & porch: Deck, Porch
- Exterior features: Extensive Hardscape, Lighting
- Pool features: None
- Has view: Yes
- View description: Trees/Woods
- Waterfront features: Boat - Length Limit, Boat - Powered, Canoe/Kayak, Fishing Allowed, Public Access, Swimming Allowed, Waterski/Wakeboard, Lake
- Body of water: Lake Holiday
Lot
- Size: 0.38 Acres
Details
- Additional structures: Above Grade, Below Grade
- Parcel number: 18A088A476
- Zoning: R5
- Special conditions: Standard
Construction
Type & style
- Home type: SingleFamily
- Architectural style: Ranch/Rambler
- Property subtype: Single Family Residence
Materials
- Vinyl Siding
- Foundation: Block
- Roof: Shingle
Condition
- Very Good
- New construction: No
- Year built: 1994
Utilities & green energy
- Sewer: Public Sewer
- Water: Public
- Utilities for property: Cable
Community & HOA
Community
- Subdivision: Lake Holiday Estates
HOA
- Has HOA: Yes
- Amenities included: Baseball Field, Basketball Court, Beach Access, Clubhouse, Common Grounds, Dog Park, Gated, Jogging Path, Lake, Meeting Room, Party Room, Picnic Area, Pier/Dock, Security, Tennis Court(s), Tot Lots/Playground, Volleyball Courts, Water/Lake Privileges
- Services included: Common Area Maintenance, Management, Pier/Dock Maintenance, Reserve Funds, Security
- HOA fee: $156 monthly
- HOA name: LAKE HOLIDAY COUNTRY CLUB
Location
- Region: Cross Junction
Financial & listing details
- Price per square foot: $181/sqft
- Tax assessed value: $379,200
- Annual tax amount: $1,820
- Date on market: 4/25/2026
- Listing agreement: Exclusive Right To Sell
- Listing terms: FHA,VA Loan,Conventional,Cash,Bank Portfolio
- Inclusions: Washer And Dryer
- Ownership: Fee Simple
Estimated market value
$393,900
$374,000 - $414,000
$2,377/mo
Price history
| Date | Event | Price |
|---|---|---|
| 6/24/2026 | Pending sale | $394,900$181/sqft |
Source:  Bright MLS #VAFV2041130 Report a problem Bright MLS #VAFV2041130 Report a problem | ||
| 6/10/2026 | Listed for sale | $394,900$181/sqft |
Source: Bright MLS #VAFV2041130 Report a problem | ||
| 6/5/2026 | Pending sale | $394,900$181/sqft |
Source: Bright MLS #VAFV2041130 Report a problem | ||
| 5/30/2026 | Price change | $394,900-1.3%$181/sqft |
Source: Bright MLS #VAFV2041130 Report a problem | ||
| 4/25/2026 | Listed for sale | $399,900+19.4%$183/sqft |
Source: Bright MLS #VAFV2041130 Report a problem | ||
| 7/5/2023 | Sold | $334,900$153/sqft |
Source: Bright MLS #VAFV2012752 Report a problem | ||
| 5/30/2023 | Contingent | $334,900$153/sqft |
Source: Bright MLS #VAFV2012752 Report a problem | ||
| 5/23/2023 | Listed for sale | $334,900+53.2%$153/sqft |
Source: Bright MLS #VAFV2012752 Report a problem | ||
| 2/5/2020 | Sold | $218,600-0.6%$100/sqft |
Source: Public Record Report a problem | ||
| 1/4/2020 | Pending sale | $220,000+2.3%$101/sqft |
Source: Red Cedar Real Estate #VAFV153382 Report a problem | ||
| 12/25/2019 | Price change | $215,000-1.1%$98/sqft |
Source: Red Cedar Real Estate #VAFV153382 Report a problem | ||
| 12/12/2019 | Price change | $217,500-0.6%$100/sqft |
Source: Red Cedar Real Estate #VAFV153382 Report a problem | ||
| 12/6/2019 | Price change | $218,900-0.5%$100/sqft |
Source: Red Cedar Real Estate #VAFV153382 Report a problem | ||
| 12/4/2019 | Price change | $220,000-0.9%$101/sqft |
Source: Red Cedar Real Estate #VAFV153382 Report a problem | ||
| 11/22/2019 | Price change | $222,000-1.3%$102/sqft |
Source: Red Cedar Real Estate #VAFV153382 Report a problem | ||
| 11/20/2019 | Price change | $225,000-1.5%$103/sqft |
Source: Red Cedar Real Estate #VAFV153382 Report a problem | ||
| 11/14/2019 | Price change | $228,500-0.7%$105/sqft |
Source: Red Cedar Real Estate #VAFV153382 Report a problem | ||
| 11/6/2019 | Price change | $230,000-0.9%$105/sqft |
Source: Red Cedar Real Estate #VAFV153382 Report a problem | ||
| 10/24/2019 | Price change | $232,000-0.6%$106/sqft |
Source: Red Cedar Real Estate #VAFV153382 Report a problem | ||
| 10/17/2019 | Price change | $233,500-0.6%$107/sqft |
Source: Red Cedar Real Estate #VAFV153382 Report a problem | ||
| 10/1/2019 | Listed for sale | $235,000+57.6%$108/sqft |
Source: Red Cedar Real Estate #VAFV153382 Report a problem | ||
| 4/3/2018 | Listing removed | $1,550$1/sqft |
Source: Red Cedar Real Estate #1000279162 Report a problem | ||
| 3/17/2018 | Listed for rent | $1,550$1/sqft |
Source: Red Cedar Real Estate #1000279162 Report a problem | ||
| 3/1/2018 | Sold | $149,101-19.4%$68/sqft |
Source: Public Record Report a problem | ||
| 2/1/2018 | Listed for sale | -- |
Source: Auction.com Report a problem | ||
| 12/15/2017 | Listing removed | $185,000-32.7%$85/sqft |
Source: ERA OakCrest Realty, Inc. #FV10082703 Report a problem | ||
| 8/17/2007 | Sold | $275,000+161.9%$126/sqft |
Source: Public Record Report a problem | ||
| 10/16/2000 | Sold | $105,000$48/sqft |
Source: Public Record Report a problem | ||
Public tax history
| Year | Property taxes | Tax assessment |
|---|---|---|
| 2025 | $1,655 +8.9% | $379,200 +27.2% |
| 2024 | $1,520 | $298,100 |
| 2023 | $1,520 +112.1% | $298,100 +26.9% |
| 2022 | $717 | $235,000 |
| 2021 | $717 -41.8% | $235,000 +16.4% |
| 2020 | $1,232 -50% | $201,900 |
| 2019 | $2,463 +32.8% | $201,900 +4.7% |
| 2018 | $1,855 +1.1% | $192,900 |
| 2017 | $1,835 +6.4% | $192,900 +10.5% |
| 2016 | $1,726 +77.1% | $174,600 +0.3% |
| 2015 | $974 +18.8% | $174,000 +6.7% |
| 2014 | $820 | $163,000 |
| 2013 | -- | $163,000 -0.9% |
| 2012 | -- | $164,500 |
| 2011 | -- | $164,500 -15% |
| 2010 | -- | $193,600 |
| 2009 | -- | $193,600 -4.8% |
| 2008 | -- | $203,400 |
| 2007 | -- | $203,400 |
| 2006 | -- | $203,400 +4.8% |
| 2005 | -- | $194,000 +61.8% |
| 2003 | -- | $119,900 |
| 2002 | -- | $119,900 |
| 2001 | -- | $119,900 |
Find assessor info on the county website
Monthly payment
Est. payment
Payment breakdown
Explore the cost of this home by adjusting the details. Changes won't be saved.Climate risks
Neighborhood: 22625
Nearby schools
GreatSchools rating
- 2/10Gainesboro Elementary SchoolGrades: PK-5Distance: 5.6 mi
- 2/10Frederick County Middle SchoolGrades: 6-8Distance: 5.5 mi
- 6/10James Wood High SchoolGrades: 9-12Distance: 10.7 mi
Schools provided by the listing agent
- Elementary: Gainesboro
- Middle: Frederick County
- High: James Wood
- District: Frederick County Public Schools
Source: Bright MLS. This data may not be complete. We recommend contacting the local school district to confirm school assignments for this home.
- $490,5005 bd4 ba3.8k sqft405 Dogwood Dr, Cross Junction, VA 22625Off Market
- $368,5003 bd3 ba2.3k sqft1512 Lakeview Dr, Cross Junction, VA 22625Off Market
- $342,8003 bd2 ba1.6k sqft403 Dogwood Dr, Cross Junction, VA 22625Off Market
- $330,8003 bd3 ba1k sqft408 Dogwood Dr, Cross Junction, VA 22625Off Market
- $368,8003 bd2 ba1.7k sqft406 Dogwood Dr, Cross Junction, VA 22625Off Market
- $323,1003 bd2 ba1.1k sqft1514 Lakeview Dr, Cross Junction, VA 22625Off Market
- $333,4003 bd2 ba1.3k sqft1510 Lakeview Dr, Cross Junction, VA 22625Off Market
- $110,100-- bd-- ba-- sqft1510 Lakeview Dr, Cross Junction, VA 22625Off Market
A local agent can set up tours, give advice and negotiate with sellers.
Similar homes
- $355,0003 bd3 ba2.3k sqft334 Overlook Dr, Cross Junction, VA 22625For Sale

 MLS ID #VAFV2043692, Misty Weaver, Samson Properties. Bright MLS
 - $417,9004 bd3 ba2.3k sqft1257 Lakeview Dr, Cross Junction, VA 22625For Sale
 MLS ID #VAFV2042552, Lisa Cox, Colony Realty. Bright MLS
 - $309,9003 bd3 ba2.1k sqft1317 Lakeview Dr, Cross Junction, VA 22625For Sale
 MLS ID #VAFV2043132, Sheila Pack, RE/MAX Roots. Bright MLS
 - $395,0003 bd3 ba2.2k sqft1210 Logger Dr, Gore, VA 22637For Sale
 MLS ID #VAFV2042754, Tami Woerl, ERA Oakcrest Realty, Inc.. Bright MLS
 - $375,0003 bd1 ba1.2k sqft1480 Chestnut Grove Rd, Winchester, VA 22603For SaleMLS ID #VAFV2043688, Sheila Pack, RE/MAX Roots. Bright MLS
- $409,0003 bd2 ba1.5k sqft109 Sycamore Pl, Cross Junction, VA 22625New ConstructionMLS ID #VAFV2037848, Sheila Pack, RE/MAX Roots. Bright MLS
- $379,9003 bd3 ba1.7k sqft9 Pasture Ln, Capon Bridge, WV 26711For SaleMLS ID #WVHS2007860, Tracy Jewell, Samson Properties. Bright MLS
- $385,0004 bd3 ba1.9k sqft498 Switchgrass Ct, Bunker Hill, WV 25413For SaleMLS ID #WVBE2053244, Paul Bernd, Realty ONE Group Old Towne. Bright MLS
- $429,0004 bd4 ba2.9k sqft695 Vulpine Dr, Gerrardstown, WV 25420For SaleMLS ID #WVBE2053218, Angela Horner, RE/MAX Distinctive Real Estate. Bright MLS
- $545,0003 bd2 ba2.5k sqft1901 S Timber Ridge Rd, Whitacre, VA 22625For SaleMLS ID #VAFV2040820, Sarah Reynolds, Keller Williams Realty. Bright MLS
- $399,9993 bd3 ba1.4k sqft323 Dogwood Rd, Winchester, VA 22602For SaleMLS ID #VAFV2043576, Deborah Matthews, ERA Oakcrest Realty, Inc.. Bright MLS
- $395,0003 bd2 ba1.7k sqft1355 Perry Rd, Winchester, VA 22602For SaleMLS ID #VAFV2042832, Roxane Morrison, NextHome Realty Select. Bright MLS
- $539,9004 bd3 ba2.7k sqft1001 N Timber Ridge Rd, Cross Junction, VA 22625For SaleMLS ID #VAFV2042282, Donna Anderson, Samson Properties. Bright MLS
- $425,0004 bd2 ba2k sqft4802 Valley Pike, Stephens City, VA 22655For SaleMLS ID #VAFV2043590, Kaitlyn Behr, Samson Properties. Bright MLS
- $369,9003 bd2 ba1.2k sqft224 Hawk Trl, Winchester, VA 22602For SaleMLS ID #VAFV2040470, Joelle Graham, Weichert, REALTORS. Bright MLS
- $389,0003 bd3 ba1.8k sqft1617 Tomahawk Trl, Winchester, VA 22602For SaleMLS ID #VAFV2042988, Renee Waymire, Samson Properties. Bright MLS
- $395,0004 bd3 ba2k sqft428 Calvert Cir, Bunker Hill, WV 25413For SaleMLS ID #WVBE2052874, Gerrit Myers, Burch Real Estate Group, LLC. Bright MLS
- $489,9904 bd3 ba3k sqftLake Holiday, Cross Junction, VA 22625For SaleMLS ID #VAFV2040666, Mr. Robert Adams II, Weichert Realtors - Blue Ribbon. Bright MLS
- $439,0003 bd2 ba1.9k sqft180 Quaker Ln, Winchester, VA 22603For SaleMLS ID #VAFV2043378, Lisa Behr, Hunt Country Sotheby's International Realty. Bright MLS
- $375,0003 bd3 ba1.8k sqft317 Strawberry Ln, Augusta, WV 26704For SaleMLS ID #WVHS2007612, Linda Wood, Long & Foster Real Estate, Inc.. Bright MLS
