This charming Cape Cod-style home features two stories and boasts over 1,800 square feet of well-designed living space. The main floor includes a spacious primary suite with a large walk-in closet, a separate shower, and a luxurious soaking tub. Conveniently located on this level, the main half bathroom is equipped with a washer and dryer for added ease. The heart of the home is the expansive kitchen, complete with a wall oven, gas stovetop, dishwasher, and ample cabinet space. An adjacent dining area provides a perfect space for family gatherings, while a cozy sitting area connects the garage to the kitchen, enhancing the home’s charm. A large living room and a welcoming foyer complete the main level. Upstairs, you'll find two additional large bedrooms and a full bathroom, providing plenty of space for family or guests. The home features dual-zone heating and air conditioning for year-round comfort. Set on a quiet road with no through traffic, this property is beautifully landscaped to complement the home. It’s ideally located just 45 minutes from Winchester, VA, and a short drive to Washington, D.C., making it perfect for those who want a peaceful retreat with easy access to city amenities. An unfinished basement and a two-car attached garage add to the home's excellent features and layout.
For sale
Price cut: $15K (8/12)
$360,000
317 Strawberry Ln, Augusta, WV 26704
3beds
1,891sqft
Single Family Residence
Built in 2000
2.42 Acres Lot
$356,000 Zestimate®
$190/sqft
$13/mo HOA
What's special
Gas stovetopLuxurious soaking tubExpansive kitchenTwo-car attached garageWelcoming foyerSeparate showerBeautifully landscaped
- 170 days
- 573
- 53
Zillow last checked:
Listing updated:
Listed by:
Linda Wood 540-539-1149,
Long & Foster Real Estate, Inc.
Source: Bright MLS,MLS#: WVHS2007612
Facts & features
Interior
Bedrooms & bathrooms
- Bedrooms: 3
- Bathrooms: 3
- Full bathrooms: 2
- 1/2 bathrooms: 1
- Main level bathrooms: 2
- Main level bedrooms: 1
Rooms
- Room types: Living Room, Dining Room, Primary Bedroom, Bedroom 2, Bedroom 3, Kitchen, Sun/Florida Room, Bathroom 1, Bathroom 3, Primary Bathroom
Primary bedroom
- Level: Main
Bedroom 2
- Level: Upper
Bedroom 3
- Level: Upper
Primary bathroom
- Level: Main
Bathroom 1
- Level: Main
Bathroom 3
- Level: Upper
Dining room
- Level: Main
Kitchen
- Level: Main
Living room
- Level: Main
Other
- Level: Main
Heating
- Heat Pump, Electric
Cooling
- Central Air, Electric
Appliances
- Included: Built-In Range, Dishwasher, Dryer, Ice Maker, Oven, Refrigerator, Washer, Water Heater, Gas Water Heater
- Laundry: Main Level
Features
- Ceiling Fan(s), Dining Area, Entry Level Bedroom, Soaking Tub
- Flooring: Wood
- Basement: Unfinished,Interior Entry
- Has fireplace: No
Interior area
- Total structure area: 1,891
- Total interior livable area: 1,891 sqft
- Finished area above ground: 1,891
- Finished area below ground: 0
Property
Parking
- Total spaces: 2
- Parking features: Garage Faces Front, Garage Door Opener, Attached, Off Street
- Attached garage spaces: 2
Accessibility
- Accessibility features: >84" Garage Door, Accessible Entrance
Features
- Levels: Two
- Stories: 2
- Exterior features: Flood Lights
- Pool features: None
- Has view: Yes
- View description: Garden
Lot
- Size: 2.42 Acres
- Features: Backs to Trees, Front Yard, No Thru Street
Details
- Additional structures: Above Grade, Below Grade
- Parcel number: 09 11005000000000
- Zoning: 101
- Zoning description: RA
- Special conditions: Standard
Construction
Type & style
- Home type: SingleFamily
- Architectural style: Raised Ranch/Rambler
- Property subtype: Single Family Residence
Materials
- Aluminum Siding
- Foundation: Brick/Mortar
- Roof: Architectural Shingle
Condition
- New construction: No
- Year built: 2000
Utilities & green energy
- Sewer: On Site Septic
- Water: Private, Well
- Utilities for property: Cable Available, Phone
Community & HOA
Community
- Subdivision: Dunmore Ridge Park
HOA
- Has HOA: Yes
- Amenities included: None
- Services included: Road Maintenance
- HOA fee: $150 annually
- HOA name: DUNMORE RIDGE PARK HOA
Location
- Region: Augusta
- Municipality: Sherman
Financial & listing details
- Price per square foot: $190/sqft
- Tax assessed value: $163,200
- Annual tax amount: $856
- Date on market: 4/21/2026
- Listing agreement: Exclusive Right To Sell
- Listing terms: Cash,Conventional,Farm Credit Service,FHA,USDA Loan,VHDA,VA Loan
- Exclusions: All Furniture Will Be Removed Prior To Closing.
- Ownership: Fee Simple
Estimated market value
$356,000
$338,000 - $374,000
$2,785/mo
Price history
| Date | Event | Price |
|---|---|---|
| 8/12/2026 | Price change | $360,000-4%$190/sqft |
Source:  Bright MLS #WVHS2007612 Report a problem Bright MLS #WVHS2007612 Report a problem | ||
| 4/21/2026 | Listed for sale | $375,000$198/sqft |
Source: Bright MLS #WVHS2007612 Report a problem | ||
| 7/16/2025 | Listing removed | $375,000$198/sqft |
Source:  Long & Foster Broker Feed #WVHS2005034 Report a problem Long & Foster Broker Feed #WVHS2005034 Report a problem | ||
| 3/14/2025 | Pending sale | $375,000$198/sqft |
Source: Bright MLS #WVHS2005034 Report a problem | ||
| 12/16/2024 | Listed for sale | $375,000+4.5%$198/sqft |
Source: Long & Foster Broker Feed #WVHS2005034 Report a problem | ||
| 11/29/2024 | Listing removed | $359,000$190/sqft |
Source: Bright MLS #WVHS2005034 Report a problem | ||
| 9/16/2024 | Pending sale | $359,000$190/sqft |
Source: Bright MLS #WVHS2005034 Report a problem | ||
| 8/2/2024 | Listed for sale | $359,000+7080%$190/sqft |
Source: Long & Foster Broker Feed #WVHS2005034 Report a problem | ||
| 1/26/1996 | Sold | $5,000$3/sqft |
Source: Agent Provided Report a problem | ||
Public tax history
| Year | Property taxes | Tax assessment |
|---|---|---|
| 2025 | $875 +31.1% | $103,260 +6.6% |
| 2024 | $667 -1.7% | $96,840 -1.1% |
| 2023 | $679 -0.3% | $97,920 |
| 2022 | $681 | $97,920 +6.4% |
| 2021 | -- | $92,040 -1% |
| 2020 | -- | $93,000 -2.5% |
| 2019 | $543 +1.4% | $95,340 +1.1% |
| 2018 | $536 -0.8% | $94,320 -0.6% |
| 2017 | $540 -0.1% | $94,920 -0.9% |
| 2016 | $541 | $95,820 +2.8% |
| 2015 | $541 +5.8% | $93,250 -0.1% |
| 2014 | $511 -4.7% | $93,370 -2.1% |
| 2013 | $536 | $95,410 -1.7% |
| 2012 | $536 +7% | $97,030 +5.5% |
| 2011 | $501 -0.5% | $91,990 -1.7% |
| 2010 | $504 -25.7% | $93,550 -6.1% |
| 2009 | $679 +2.1% | $99,670 +1.2% |
| 2008 | $665 +2.8% | $98,530 +5.5% |
| 2007 | $646 -24.6% | $93,430 -8.4% |
| 2006 | $857 +9.4% | $101,950 +16.3% |
| 2005 | $784 | $87,670 +70.1% |
| 2003 | -- | $51,540 |
| 2002 | -- | $51,540 +57.3% |
| 2001 | -- | $32,760 |
Find assessor info on the county website
Monthly payment
Est. payment
Payment breakdown
Explore the cost of this home by adjusting the details. Changes won't be saved.Climate risks
Neighborhood: 26704
Nearby schools
Schools provided by the listing agent
- District: Hampshire County Schools
Source: Bright MLS. This data may not be complete. We recommend contacting the local school district to confirm school assignments for this home.
Similar homes
- $295,0003 bd3 ba2.3k sqft506 Strawberry Ln, Augusta, WV 26704For Sale

 MLS ID #WVHS2008144, Kate Nazelrod, Pioneer Ridge Realty. Bright MLS
 - $390,0004 bd3 ba1.6k sqft123 W Parker Dr, Augusta, WV 26704New Construction
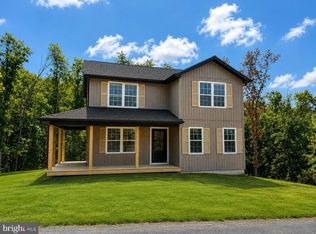 MLS ID #WVHS2008132, Kelly Dodd, Coldwell Banker Home Town Realty. Bright MLS
 - $390,0004 bd3 ba1.6k sqft133 W Parker Dr, Augusta, WV 26704New Construction
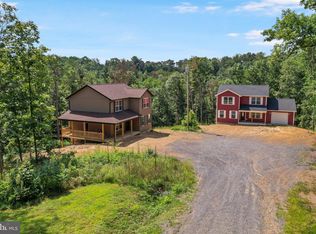 MLS ID #WVHS2008134, Kelly Dodd, Coldwell Banker Home Town Realty. Bright MLS
 - $335,0004 bd2 ba1.8k sqft814 Becks Gap Rd, Augusta, WV 26704For Sale
 MLS ID #WVHS2008266, Verria Hairston, Open Door Brokerage, LLC. Bright MLS
 - $245,0005 bd2 ba1.7k sqft333 Short Mountain Dr, Augusta, WV 26704For SaleMLS ID #WVHS2007846, Toni Carone, Long & Foster Real Estate, Inc.. Bright MLS
- $289,0003 bd1 ba1.4k sqft500 Dunmore Ridge Rd, Augusta, WV 26704For SaleMLS ID #WVHS2006504, Teresa Strohmeyer, ERA Oakcrest Realty, Inc.. Bright MLS
- $369,9003 bd2 ba1.9k sqft112 Monument Dr, Paw Paw, WV 25434For SaleMLS ID #WVHS2008292, Craig See, Pioneer Ridge Realty. Bright MLS
- $309,0004 bd2 ba2.1k sqft91 Cary Ct, Capon Bridge, WV 26711For SaleMLS ID #WVHS2008142, Brittany Cunningham, Pioneer Ridge Realty. Bright MLS
- $325,0003 bd2 ba1.2k sqft544 Bluebird Trl, Winchester, VA 22602For SaleMLS ID #VAFV2045298, Kristen Kerns, Roberts Realty Group, LLC. Bright MLS
- $339,9003 bd2 ba1.3k sqft307 Mountain Falls Blvd, Winchester, VA 22602For SaleMLS ID #VAFV2044822, Tracie Clawson, ERA Oakcrest Realty, Inc.. Bright MLS
- $480,0004 bd2 ba1.8k sqft2334 Ash Ruckman Rd, Augusta, WV 26704For SaleMLS ID #WVHS2007864, Tina Liggett, Samson Properties. Bright MLS
- $395,0003 bd3 ba2.2k sqft1210 Logger Dr, Gore, VA 22637For SaleMLS ID #VAFV2042754, Tami Woerl, ERA Oakcrest Realty, Inc.. Bright MLS
- $409,0004 bd3 ba2.5k sqft123 Blakes Way, High View, WV 26808For SaleMLS ID #WVHS2008248, Kambre Ware, Realty ONE Group Old Towne. Bright MLS
- $379,9004 bd3 ba2.1k sqft178 Autumn Dr, Romney, WV 26757For SaleMLS ID #WVHS2007850, Eric Riggleman, Coldwell Banker Home Town Realty. Bright MLS
- $319,9003 bd1 ba1.3k sqft791 Pinetop Rd, Gore, VA 22637For SaleMLS ID #VAFV2045232, Matt Kilmer, Samson Properties. Bright MLS
- $349,9993 bd2 ba1.6k sqft2865 Capon Springs Rd, High View, WV 26808For SaleMLS ID #WVHS2007704, H.D. Coppe, Old Dominion Realty. Bright MLS
- $340,0002 bd1 ba1.9k sqft10170 Carpers Pike, Yellow Spring, WV 26865For SaleMLS ID #WVHS2008090, Jessica Sarle, Lost River Trading Post Realty. Bright MLS
- $375,0003 bd2 ba1.3k sqft175 Hannah Ct, Yellow Spring, WV 26865New ConstructionMLS ID #WVHS2007954, Rick Whetzel, Hoffman Realty. Bright MLS
