Nestled in the Shawneeland community, this delightful Colonial home, built in 2021, offers a perfect blend of modern comfort and timeless appeal. With three spacious bedrooms and two and a half bathrooms, this residence is designed for both relaxation and entertaining. Step inside to discover warm hardwood floors that flow throughout the main living areas, creating an inviting atmosphere. The heart of the home features a cozy breakfast area, perfect for morning gatherings or casual meals. The kitchen offers appliances, including an electric oven/range, refrigerator, microwave, and dishwasher, making meal prep a breeze. The primary suite is a true retreat, complete with an en-suite bathroom that offers both privacy and convenience. Additional bedrooms provide ample space for guests or a home office, catering to your lifestyle needs. The full, unfinished basement presents a blank canvas, ready for your personal touch—imagine a game room, home gym, or extra storage. With a walkout level, windows, and plumbing for a future bathroom, this space has great potential. Outside, the generous 0.32-acre lot offers plenty of room for outdoor activities or gardening, while the driveway provides convenient parking. Enjoy the tranquility of suburban living while being just a short drive from local amenities. This home is not just a place to live; it’s a place to create lasting memories. Don’t miss the opportunity to make it yours! PRICE ADJUSTMENT!!!! Schedule your appointment NOW!
For sale
Price cut: $15K (9/29)
$360,000
147 Doe Trl, Winchester, VA 22602
3beds
1,660sqft
Single Family Residence
Built in 2021
0.32 Acres Lot
$359,300 Zestimate®
$217/sqft
$-- HOA
What's special
Driveway provides convenient parkingThree spacious bedroomsCozy breakfast area
- 51 days
- 482
- 44
Zillow last checked:
Listing updated:
Listed by:
Wendy Conner 540-975-0390,
Coldwell Banker Premier 540-662-4500
Source: Bright MLS,MLS#: VAFV2043324
Facts & features
Interior
Bedrooms & bathrooms
- Bedrooms: 3
- Bathrooms: 3
- Full bathrooms: 2
- 1/2 bathrooms: 1
- Main level bathrooms: 1
Rooms
- Room types: Living Room, Dining Room, Primary Bedroom, Bedroom 2, Bedroom 3, Kitchen, Foyer, Breakfast Room, Laundry, Bathroom 2, Primary Bathroom, Half Bath
Primary bedroom
- Features: Attached Bathroom, Soaking Tub, Bathroom - Stall Shower, Flooring - Ceramic Tile, Lighting - Wall sconces, Walk-In Closet(s)
- Level: Upper
- Area: 228 Square Feet
- Dimensions: 12 X 19
Bedroom 2
- Features: Flooring - HardWood, Lighting - Ceiling
- Level: Upper
- Area: 120 Square Feet
- Dimensions: 10 X 12
Bedroom 3
- Features: Flooring - Carpet, Lighting - Ceiling
- Level: Upper
- Area: 120 Square Feet
- Dimensions: 10 X 12
Primary bathroom
- Features: Lighting - Ceiling, Walk-In Closet(s)
- Level: Upper
- Area: 104 Square Feet
- Dimensions: 8 X 13
Bathroom 2
- Features: Bathroom - Tub Shower, Flooring - Ceramic Tile, Lighting - Wall sconces
- Level: Upper
- Area: 45 Square Feet
- Dimensions: 5 X 9
Breakfast room
- Features: Breakfast Room, Flooring - HardWood, Lighting - Ceiling
- Level: Main
- Area: 90 Square Feet
- Dimensions: 9 X 10
Dining room
- Features: Flooring - HardWood, Lighting - Ceiling
- Level: Main
- Area: 144 Square Feet
- Dimensions: 12 X 12
Foyer
- Features: Flooring - HardWood
- Level: Main
- Area: 49 Square Feet
- Dimensions: 7 X 7
Half bath
- Features: Flooring - HardWood, Lighting - Ceiling
- Level: Main
- Area: 32 Square Feet
- Dimensions: 4 X 8
Kitchen
- Features: Flooring - HardWood, Kitchen Island, Kitchen - Electric Cooking, Lighting - Ceiling, Pantry
- Level: Main
- Area: 144 Square Feet
- Dimensions: 12 X 12
Laundry
- Features: Flooring - HardWood
- Level: Main
- Area: 49 Square Feet
- Dimensions: 7 X 7
Living room
- Features: Ceiling Fan(s), Flooring - HardWood, Lighting - Ceiling
- Level: Main
- Area: 156 Square Feet
- Dimensions: 12 X 13
Heating
- Heat Pump, Central, Programmable Thermostat, Electric
Cooling
- Central Air, Electric
Appliances
- Included: Dishwasher, Microwave, Oven/Range - Electric, Refrigerator, Water Heater, Self Cleaning Oven, Stainless Steel Appliance(s), Electric Water Heater
- Laundry: Main Level, Washer/Dryer Hookups Only, Laundry Room
Features
- Breakfast Area, Primary Bath(s), Ceiling Fan(s), Combination Kitchen/Dining, Eat-in Kitchen, Kitchen - Table Space, Pantry, Walk-In Closet(s), Dry Wall
- Flooring: Ceramic Tile, Carpet, Hardwood, Wood
- Doors: ENERGY STAR Qualified Doors, Insulated
- Windows: Double Pane Windows, Insulated Windows, Vinyl Clad
- Basement: Full,Partial,Interior Entry,Exterior Entry,Concrete,Rear Entrance,Space For Rooms,Unfinished,Walk-Out Access,Windows
- Has fireplace: No
Interior area
- Total structure area: 2,490
- Total interior livable area: 1,660 sqft
- Finished area above ground: 1,660
- Finished area below ground: 0
Property
Parking
- Total spaces: 2
- Parking features: Gravel, Driveway, On Street
- Uncovered spaces: 2
Accessibility
- Accessibility features: None
Features
- Levels: Three
- Stories: 3
- Pool features: None
- Has view: Yes
- View description: Garden, Street, Trees/Woods
- Frontage type: Road Frontage
Lot
- Size: 0.32 Acres
- Features: Wooded, Rear Yard
Details
- Additional structures: Above Grade, Below Grade
- Parcel number: 49A0211712
- Zoning: R5
- Special conditions: Standard
Construction
Type & style
- Home type: SingleFamily
- Architectural style: Colonial
- Property subtype: Single Family Residence
Materials
- Vinyl Siding, Frame, Stick Built
- Foundation: Concrete Perimeter
- Roof: Shingle
Condition
- Good
- New construction: No
- Year built: 2021
Details
- Builder model: Colonial
Utilities & green energy
- Electric: 200+ Amp Service
- Sewer: Septic < # of BR
- Water: Community
- Utilities for property: Fixed Wireless
Community & HOA
Community
- Subdivision: Shawneeland
HOA
- Has HOA: No
- Services included: None
Location
- Region: Winchester
Financial & listing details
- Price per square foot: $217/sqft
- Tax assessed value: $328,800
- Annual tax amount: $1,578
- Date on market: 8/28/2026
- Listing agreement: Exclusive Right To Sell
- Listing terms: Cash,Conventional,FHA,VA Loan
- Ownership: Fee Simple
- Road surface type: Paved
Estimated market value
$359,300
$341,000 - $377,000
$2,264/mo
Price history
| Date | Event | Price |
|---|---|---|
| 9/29/2026 | Price change | $360,000-4%$217/sqft |
Source:  Bright MLS #VAFV2043324 Report a problem Bright MLS #VAFV2043324 Report a problem | ||
| 8/28/2026 | Listed for sale | $375,000+38.9%$226/sqft |
Source: Bright MLS #VAFV2043324 Report a problem | ||
| 11/13/2023 | Listing removed | -- |
Source: Bright MLS #VAFV160100 Report a problem | ||
| 11/12/2021 | Sold | $269,900$163/sqft |
Source: Bright MLS #VAFV160100 Report a problem | ||
| 2/15/2021 | Pending sale | $269,900$163/sqft |
Source: Bright MLS #VAFV160100 Report a problem | ||
| 2/14/2021 | Listed for sale | $269,900$163/sqft |
Source: Bright MLS #VAFV160100 Report a problem | ||
| 2/12/2021 | Pending sale | $269,900$163/sqft |
Source: Bright MLS #VAFV160100 Report a problem | ||
| 1/23/2021 | Price change | $269,900+3.8%$163/sqft |
Source: Bright MLS #VAFV160100 Report a problem | ||
| 1/9/2021 | Listed for sale | $259,900+5098%$157/sqft |
Source: Bright MLS #VAFV160100 Report a problem | ||
| 12/22/2020 | Sold | $5,000$3/sqft |
Source: Public Record Report a problem | ||
Public tax history
| Year | Property taxes | Tax assessment |
|---|---|---|
| 2025 | $1,578 +15% | $328,800 +22.2% |
| 2024 | $1,372 | $269,100 |
| 2023 | $1,372 +3.5% | $269,100 +23.8% |
| 2022 | $1,326 +6587.5% | $217,400 +3244.6% |
| 2021 | $20 -50% | $6,500 |
| 2020 | $40 -50% | $6,500 |
| 2019 | $79 -65.5% | $6,500 |
| 2018 | $230 +0.3% | $6,500 |
| 2017 | $229 | $6,500 |
| 2016 | $229 +529.1% | $6,500 |
| 2015 | $36 -63.7% | $6,500 +85.7% |
| 2014 | $100 | $3,500 |
| 2013 | -- | $3,500 |
| 2012 | -- | $3,500 |
| 2011 | -- | $3,500 |
| 2010 | -- | $3,500 |
| 2009 | -- | $3,500 +16.7% |
| 2008 | -- | $3,000 |
| 2007 | -- | $3,000 |
| 2006 | -- | $3,000 |
| 2005 | -- | $3,000 |
| 2003 | -- | $3,000 |
| 2002 | -- | $3,000 |
Find assessor info on the county website
Monthly payment
Est. payment
Payment breakdown
Explore the cost of this home by adjusting the details. Changes won't be saved.Climate risks
Neighborhood: 22602
Nearby schools
Schools provided by the listing agent
- Elementary: Indian Hollow
- Middle: Frederick County
- High: James Wood
- District: Frederick County Public Schools
Source: Bright MLS. This data may not be complete. We recommend contacting the local school district to confirm school assignments for this home.
Similar homes
- $369,0003 bd2 ba1.4k sqft120 Hawk Trl, Winchester, VA 22602For Sale
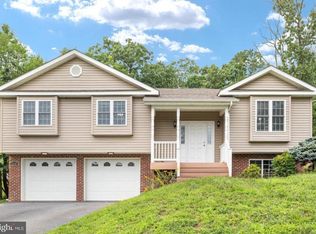
 MLS ID #VAFV2043670, Bonnie Wolfe, Samson Properties. Bright MLS
 - $265,0003 bd1 ba1.2k sqft132 Dogwood Trl, Winchester, VA 22602For Sale
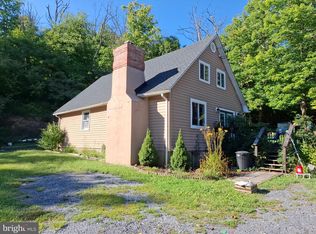 MLS ID #VAFV2044782, Sheila Pack, RE/MAX Roots. Bright MLS
 - $325,0003 bd2 ba1.2k sqft544 Bluebird Trl, Winchester, VA 22602For Sale
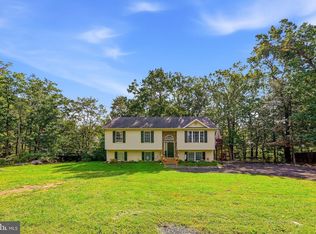 MLS ID #VAFV2045298, Kristen Kerns, Roberts Realty Group, LLC. Bright MLS
 - $320,9993 bd3 ba1.6k sqft204 Cougar Trl, Winchester, VA 22602For Sale
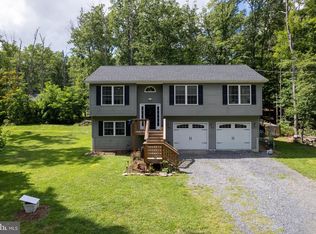 MLS ID #VAFV2043742, Gerald Owens, Realty ONE Group Old Towne. Bright MLS
 - $360,0004 bd3 ba2.3k sqft300 Elk Trl, Winchester, VA 22602For SaleMLS ID #VAFV2042544, Abby Walters, Preslee Real Estate. Bright MLS
- $280,0003 bd1 ba1.1k sqft700 Tomahawk Trl, Winchester, VA 22602For SaleMLS ID #VAFV2044594, Stacy Priddy, Berkshire Hathaway HomeServices PenFed Realty. Bright MLS
- $369,0003 bd3 ba1.9k sqft527 Grouse Dr, Winchester, VA 22602For SaleMLS ID #VAFV2042220, Amanda Magana, RE/MAX Roots. Bright MLS
- $289,0002 bd2 ba1.5k sqft606 Elk Trl, Winchester, VA 22602For SaleMLS ID #VAFV2045248, Phil Asper, Keller Williams Realty/Lee Beaver & Assoc.. Bright MLS
- $329,9003 bd2 ba1.6k sqft904 Archwood Trl, Winchester, VA 22602For SaleMLS ID #VAFV2043492, Matt Kilmer, Samson Properties. Bright MLS
- $354,9003 bd2 ba1.7k sqft1077 Carpers Dr, Winchester, VA 22603For SaleMLS ID #VAFV2044418, Jamie Watson, Burch Real Estate Group, LLC. Bright MLS
- $320,0003 bd1 ba1k sqft2310 Senseny Rd, Winchester, VA 22602For SaleMLS ID #VAFV2045156, Roxane Morrison, NextHome Realty Select. Bright MLS
- $389,9993 bd2 ba1.3k sqft709 Dicks Hollow Rd, Winchester, VA 22603For SaleMLS ID #VAFV2034758, Fehiber Rosario, NBI Realty, LLC. Bright MLS
- $340,0003 bd2 ba1.3k sqft2919 S Pleasant Valley Rd, Winchester, VA 22601For SaleMLS ID #VAWI2011384, patricia rivas plata, Keller Williams Realty Dulles. Bright MLS
- $309,9003 bd1 ba1.3k sqft791 Pinetop Rd, Gore, VA 22637For SaleMLS ID #VAFV2045232, Matt Kilmer, Samson Properties. Bright MLS
- $355,0005 bd3 ba1.9k sqft1226 Lakeview Dr, Cross Junction, VA 22625For SaleMLS ID #VAFV2043662, Misty Weaver, Samson Properties. Bright MLS
- $379,9003 bd3 ba2.1k sqft203 Fairway Cir, Cross Junction, VA 22625For SaleMLS ID #VAFV2045022, Mr. Robert Adams II, Weichert Realtors - Blue Ribbon. Bright MLS
- $379,0003 bd2 ba2.1k sqft820 Cedar Grove Rd, Winchester, VA 22603For SaleMLS ID #VAFV2043114, Wendy Conner, Coldwell Banker Premier. Bright MLS
- $395,0003 bd3 ba2.1k sqft116 Cloverdale Ct, Winchester, VA 22602For SaleMLS ID #VAFV2045244, Bill Fritz, RE/MAX Executives. Bright MLS
- $355,0003 bd1 ba1.3k sqft804 Jordan Springs Rd, Stephenson, VA 22656For SaleMLS ID #VAFV2044566, Kim Jewell, Reform Realty. Bright MLS
- $385,0003 bd2 ba2.1k sqft119 Meadowbrooke Pl, Winchester, VA 22602For SaleMLS ID #VAFV2044920, Michele Bonner, Keller Williams Realty. Bright MLS
