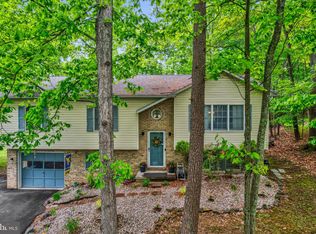
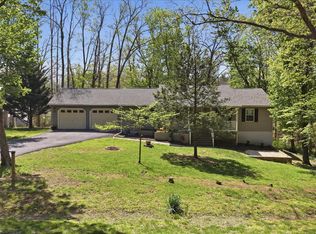
OFFERING $5,000 towards your closing costs or buying down your interest rate! Need a lake house with room for everyone? With the option of an in-law suite? This five-bedroom, three-bath home gives you the space to spread out, entertain, and enjoy everything Lake Holiday has to offer—all just minutes from Beach 1! With over 1,900 finished square feet, the traditional split-foyer layout offers flexibility for everyday living, weekend guests, or a full house at the lake. Upstairs, the updated kitchen features Corian countertops and easy access to the deck, where meals come with a peaceful view of nature. Three bedrooms are located on the main level, including the primary suite with its own private bath. Head downstairs and you'll find even more room to gather, with outside access directly from the parking area! Newer flooring flows throughout the lower level, which includes two additional bedrooms, a full bath, and a spacious gathering room anchored by a pellet stove for cozy winter evenings. A wet bar makes this space ready for movie nights, game days, and entertaining friends after a day on the lake, or a completely separate living space. Outside, the fenced yard provides space to play and relax, while multiple sheds offer convenient extra storage. Living at Lake Holiday means there's always something to do. Enjoy three beaches, boating, an 18-hole disc golf course, dog park, sports courts, wooded walking trails, clubhouse, and more—all within this gated lake community. Buy the house, invite the friends, and start enjoying lake life. Come vacation where you live!
For sale
Price cut: $5K (9/8)
$355,000
1226 Lakeview Dr, Cross Junction, VA 22625
5beds
1,970sqft
Single Family Residence
Built in 1988
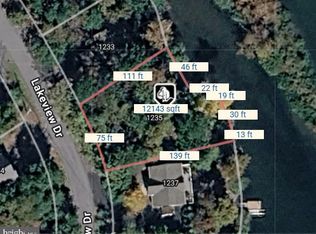
0.29 Acres Lot
$-- Zestimate®
$180/sqft
$156/mo HOA
What's special
Peaceful view of natureWet barTraditional split-foyer layoutCorian countertopsFive-bedroom three-bath homeSpacious gathering roomUpdated kitchen
- 66 days
- 309
- 23
Zillow last checked:
Listing updated:
Listed by:
Misty Weaver 540-999-8826,
Samson Properties (540) 348-4911,
Listing Team: Dream Weaver Team LLC
Source: Bright MLS,MLS#: VAFV2043662
Facts & features
Interior
Bedrooms & bathrooms
- Bedrooms: 5
- Bathrooms: 3
- Full bathrooms: 3
- Main level bathrooms: 2
- Main level bedrooms: 3
Rooms
- Room types: Living Room, Dining Room, Primary Bedroom, Bedroom 2, Bedroom 3, Bedroom 4, Bedroom 5, Kitchen, Family Room, Laundry, Bathroom 2, Bathroom 3, Primary Bathroom
Primary bedroom
- Features: Ceiling Fan(s), Chair Rail, Flooring - HardWood
- Level: Main
Bedroom 2
- Level: Main
Bedroom 3
- Level: Main
Bedroom 4
- Level: Lower
Bedroom 5
- Level: Lower
Primary bathroom
- Features: Chair Rail, Bathroom - Tub Shower, Flooring - Luxury Vinyl Plank
- Level: Main
Bathroom 2
- Level: Main
Bathroom 3
- Level: Lower
Dining room
- Level: Main
Family room
- Features: Ceiling Fan(s), Wet Bar, Flooring - Luxury Vinyl Plank
- Level: Lower
Kitchen
- Level: Main
Laundry
- Level: Lower
Living room
- Level: Main
Heating
- Heat Pump, Electric
Cooling
- Central Air, Electric
Appliances
- Included: Microwave, Dishwasher, Disposal, Dryer, Refrigerator, Cooktop, Washer, Water Heater, Electric Water Heater
- Laundry: Lower Level, Laundry Room
Features
- Ceiling Fan(s), Chair Railings, Combination Dining/Living, Open Floorplan, Bar, Upgraded Countertops
- Flooring: Wood
- Basement: Full,Finished,Interior Entry,Exterior Entry,Windows
- Number of fireplaces: 1
- Fireplace features: Pellet Stove
Interior area
- Total structure area: 1,986
- Total interior livable area: 1,970 sqft
- Finished area above ground: 1,026
- Finished area below ground: 944
Property
Parking
- Parking features: Asphalt, Driveway
- Has uncovered spaces: Yes
Accessibility
- Accessibility features: None
Features
- Levels: Multi/Split,Two
- Stories: 2
- Patio & porch: Deck
- Exterior features: Play Equipment, Play Area
- Pool features: None
- Fencing: Back Yard
- Has view: Yes
- View description: Trees/Woods
- Waterfront features: Boat - Length Limit, Boat - Powered, Canoe/Kayak, Fishing Allowed, Waterski/Wakeboard, Swimming Allowed, Lake
- Body of water: Lake Holiday
- Frontage type: Road Frontage
Lot
- Size: 0.29 Acres
- Features: Rear Yard, Landscaped
Details
- Additional structures: Above Grade, Below Grade
- Parcel number: 18A044A338
- Zoning: R5
- Special conditions: Standard
Construction
Type & style
- Home type: SingleFamily
- Property subtype: Single Family Residence
Materials
- Vinyl Siding
- Foundation: Block
- Roof: Shingle
Condition
- New construction: No
- Year built: 1988
Utilities & green energy
- Sewer: Public Sewer
- Water: Public
Community & HOA
Community
- Security: 24 Hour Security, Security Gate
- Subdivision: Lake Holiday Estates
HOA
- Has HOA: Yes
- Amenities included: Basketball Court, Beach Access, Bike Trail, Boat Dock/Slip, Boat Ramp, Common Grounds, Community Center, Dog Park, Fitness Center, Gated, Jogging Path, Lake, Non-Lake Recreational Area, Picnic Area, Pier/Dock, Recreation Facilities, Tennis Court(s), Tot Lots/Playground, Water/Lake Privileges
- Services included: Common Area Maintenance, Recreation Facility, Road Maintenance, Security, Trash
- HOA fee: $156 monthly
- HOA name: LAKE HOLIDAY COUNTRY CLUB
Location
- Region: Cross Junction
Financial & listing details
- Price per square foot: $180/sqft
- Tax assessed value: $298,200
- Annual tax amount: $1,431
- Date on market: 8/15/2026
- Listing agreement: Exclusive Right To Sell
- Ownership: Fee Simple
Estimated market value
Not available
Estimated sales range
Not available
Not available
Price history
| Date | Event | Price |
|---|---|---|
| 9/8/2026 | Price change | $355,000-1.4%$180/sqft |
Source:  Bright MLS #VAFV2043662 Report a problem Bright MLS #VAFV2043662 Report a problem | ||
| 8/15/2026 | Listed for sale | $360,000+3.7%$183/sqft |
Source: Bright MLS #VAFV2043662 Report a problem | ||
| 5/30/2024 | Sold | $347,000+1.5%$176/sqft |
Source: Bright MLS #VAFV2018286 Report a problem | ||
| 5/6/2024 | Pending sale | $342,000$174/sqft |
Source: Bright MLS #VAFV2018286 Report a problem | ||
| 4/16/2024 | Listed for sale | $342,000+59.1%$174/sqft |
Source: Bright MLS #VAFV2018286 Report a problem | ||
| 5/1/2020 | Sold | $215,000-2.2%$109/sqft |
Source: Public Record Report a problem | ||
| 2/21/2020 | Listed for sale | $219,900+0.9%$112/sqft |
Source: Colony Realty #VAFV155846 Report a problem | ||
| 10/25/2005 | Sold | $218,000+28.3%$111/sqft |
Source: Public Record Report a problem | ||
| 10/29/2004 | Sold | $169,900$86/sqft |
Source: Public Record Report a problem | ||
Public tax history
| Year | Property taxes | Tax assessment |
|---|---|---|
| 2025 | $1,267 +2.7% | $298,200 +23.3% |
| 2024 | $1,234 | $241,900 |
| 2023 | $1,234 +111.1% | $241,900 +26.3% |
| 2022 | $584 | $191,600 |
| 2021 | $584 -42.9% | $191,600 +14.3% |
| 2020 | $1,023 -50% | $167,700 |
| 2019 | $2,046 +24.1% | $167,700 +5.3% |
| 2018 | $1,649 +1% | $159,200 |
| 2017 | $1,633 +7.5% | $159,200 +13.6% |
| 2016 | $1,519 +94.3% | $140,200 +0.4% |
| 2015 | $782 +10.2% | $139,600 +5.2% |
| 2014 | $709 | $132,700 |
| 2013 | -- | $132,700 +4.8% |
| 2012 | -- | $126,600 |
| 2011 | -- | $126,600 -15.2% |
| 2010 | -- | $149,300 |
| 2009 | -- | $149,300 -2% |
| 2008 | -- | $152,400 |
| 2007 | -- | $152,400 |
| 2006 | -- | $152,400 |
| 2005 | -- | $152,400 +59.7% |
| 2003 | -- | $95,400 |
| 2002 | -- | $95,400 |
| 2001 | -- | $95,400 |
Find assessor info on the county website
Monthly payment
Est. payment
Payment breakdown
Explore the cost of this home by adjusting the details. Changes won't be saved.Climate risks
Neighborhood: 22625
Nearby schools
Schools provided by the listing agent
- High: James Wood
- District: Frederick County Public Schools
Source: Bright MLS. This data may not be complete. We recommend contacting the local school district to confirm school assignments for this home.
Similar homes
- $369,9003 bd3 ba2.5k sqft324 Overlook Dr, Cross Junction, VA 22625For Sale
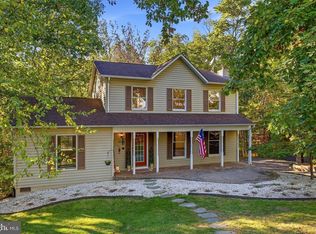
 MLS ID #VAFV2045152, Lisa Cox, Colony Realty. Bright MLS
 - $379,9003 bd3 ba2.1k sqft203 Fairway Cir, Cross Junction, VA 22625For Sale
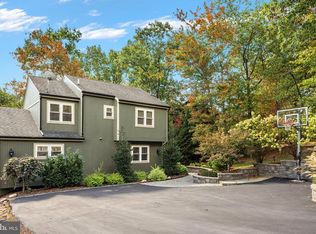 MLS ID #VAFV2045022, Mr. Robert Adams II, Weichert Realtors - Blue Ribbon. Bright MLS
 - $384,9003 bd2 ba2.1k sqft407 Dogwood Dr, Cross Junction, VA 22625For Sale
 MLS ID #VAFV2041130, Lisa Cox, Colony Realty. Bright MLS
 - $400,0004 bd3 ba1.9k sqft1003 W Masters Dr, Cross Junction, VA 22625For Sale
 MLS ID #VAFV2044486, Stacey Mullins, ERA Oakcrest Realty, Inc.. Bright MLS
 - $380,0004 bd3 ba1.9k sqft216 Sunset Cir, Cross Junction, VA 22625For SaleMLS ID #VAFV2044496, Cindy Lee, RE/MAX Roots. Bright MLS
- $359,9004 bd3 ba2.1k sqft9 Blossom Ter, Berkeley Springs, WV 25411For SaleMLS ID #WVMO2008194, Gina Chatham, Century 21 Redwood Realty. Bright MLS
- $399,0003 bd2 ba1.4k sqft312 Fruit Orchard Dr, Capon Bridge, WV 26711For SaleMLS ID #WVHS2008088, Dylan Welch, RE/MAX Roots. Bright MLS
- $395,0003 bd3 ba2.2k sqft1210 Logger Dr, Gore, VA 22637For SaleMLS ID #VAFV2042754, Tami Woerl, ERA Oakcrest Realty, Inc.. Bright MLS
- $325,0004 bd2 ba2k sqftNone Available, Gore, VA 22637For SaleMLS ID #VAFV2039002, Kristi Massie, Story House Real Estate. Bright MLS
- $389,9004 bd3 ba2.3k sqft8 Scenic View Lane, Slanesville, WV 25444For SaleMLS ID #WVHS2008322, RoxAnn Grimes, RE/MAX Roots. Bright MLS
- $360,0003 bd3 ba1.6k sqft147 Doe Trl, Winchester, VA 22602For SaleMLS ID #VAFV2043324, Wendy Conner, Coldwell Banker Premier. Bright MLS
- $339,9003 bd2 ba1.3k sqft925 Christian Church Rd, High View, WV 26808For SaleMLS ID #WVHS2008302, Kristen Kerns, Roberts Realty Group, LLC. Bright MLS
- $349,9003 bd2 ba1.9k sqft112 Monument Dr, Paw Paw, WV 25434For SaleMLS ID #WVHS2008292, Craig See, Pioneer Ridge Realty. Bright MLS
- $345,0004 bd2 ba2.4k sqft621 Platt Mountain Ln, Inwood, WV 25428For SaleMLS ID #WVBE2055090, Jeff Jardine, Burch Real Estate Group, LLC. Bright MLS
- $325,0005 bd2 ba2.4k sqft157 General Lee Ave, Inwood, WV 25428For SaleMLS ID #WVBE2054468, Tracey Scott, Path Realty. Bright MLS
- $355,0003 bd2 ba1.6k sqft109 Venus Ln, Bunker Hill, WV 25413For SaleMLS ID #WVBE2052076, Melissa Folk, Century 21 Modern Realty Results. Bright MLS
- $375,0003 bd2 ba1.4k sqft265 McDonald Rd, Winchester, VA 22602For SaleMLS ID #VAFV2044758, Verria Hairston, Open Door Brokerage, LLC. Bright MLS
- $379,0003 bd2 ba2.1k sqft820 Cedar Grove Rd, Winchester, VA 22603For SaleMLS ID #VAFV2043114, Wendy Conner, Coldwell Banker Premier. Bright MLS
- $474,0004 bd4 ba1.9k sqft235 Peppermint Spring Ln, Winchester, VA 22603For SaleMLS ID #VAFV2040312, Andy Hensley, Samson Properties. Bright MLS
- $369,0003 bd2 ba1.4k sqft120 Hawk Trl, Winchester, VA 22602For SaleMLS ID #VAFV2043670, Bonnie Wolfe, Samson Properties. Bright MLS
