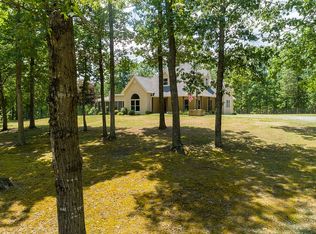
Discover Your Private Retreat: 235 Peppermint Spring Lane Nestled in the serene landscape of Winchester, Virginia, 235 Peppermint Spring Lane offers a rare combination of spacious country living and modern convenience. This charming single-family home sits on a sprawling 6.67-acre lot, providing a peaceful sanctuary backing to conservation land just minutes from the vibrant energy of historic Downtown Winchester. Property Highlights Spacious Living: A two-story home featuring 4 bedrooms and 3.5 bathrooms across approximately 1700 to 1900 square feet of living space. Expansive Outdoor Space: The 6.67-acre property offers endless possibilities for outdoor recreation, gardening, or simply enjoying the tranquility of nature. Built for Comfort: Constructed in 1996, the home features a durable composition roof, concrete block foundation, and forced air heating for year-round comfort. Outdoor Amenities: Enjoy summer days by your private above-ground pool, a perfect centerpiece for family gatherings and relaxation. Versatile Zoning: Zoned RA (Rural Areas), allowing for a variety of uses that embrace the natural beauty of Frederick County. The Best of Winchester Living Experience the perfect balance of rural privacy and urban access. This property is ideally situated to take advantage of everything the Shenandoah Valley has to offer: Historic Charm: Only a short drive from the Old Town Winchester district, known for its beautiful architecture, boutique shopping, and local dining. Nature at Your Doorstep: Close to local landmarks like Jim Barnett Park and scenic trails, perfect for weekend adventures. Convenience: Easy access to major commuter routes like I-81 and US-522, making travel to Northern Virginia and beyond a breeze. Whether you're looking for a peaceful family home or a private acreage with room to grow, 235 Peppermint Spring Lane is ready to welcome you.
For sale
Price cut: $2.5K (9/3)
$482,500
235 Peppermint Spring Ln, Winchester, VA 22603
4beds
1,962sqft
Single Family Residence
Built in 1996
6.67 Acres Lot
$479,500 Zestimate®
$246/sqft
$-- HOA
What's special
Two-story homePrivate above-ground poolDurable composition roof
- 158 days
- 555
- 25
Zillow last checked:
Listing updated:
Listed by:
Andy Hensley 540-247-3215,
Samson Properties (540) 348-4911
Source: Bright MLS,MLS#: VAFV2040312
Facts & features
Interior
Bedrooms & bathrooms
- Bedrooms: 4
- Bathrooms: 4
- Full bathrooms: 3
- 1/2 bathrooms: 1
- Main level bathrooms: 2
- Main level bedrooms: 1
Rooms
- Room types: Living Room, Dining Room, Primary Bedroom, Kitchen, Family Room, Laundry
Primary bedroom
- Features: Flooring - Carpet
- Level: Main
- Area: 195 Square Feet
- Dimensions: 15 X 13
Dining room
- Level: Main
- Area: 100 Square Feet
- Dimensions: 10 X 10
Family room
- Level: Lower
Kitchen
- Level: Main
- Area: 153 Square Feet
- Dimensions: 17 X 9
Laundry
- Level: Unspecified
Living room
- Level: Main
- Area: 221 Square Feet
- Dimensions: 17 X 13
Heating
- Forced Air, Propane
Cooling
- Central Air, Electric
Appliances
- Included: Dishwasher, Oven/Range - Electric, Refrigerator, Electric Water Heater
- Laundry: Laundry Room
Features
- Dining Area, Entry Level Bedroom, Primary Bath(s), Floor Plan - Traditional
- Windows: Double Pane Windows
- Basement: Connecting Stairway,Exterior Entry,Side Entrance,Full,Unfinished,Walk-Out Access
- Has fireplace: No
Interior area
- Total structure area: 2,748
- Total interior livable area: 1,962 sqft
- Finished area above ground: 1,700
- Finished area below ground: 262
Property
Parking
- Parking features: Off Street
Accessibility
- Accessibility features: None
Features
- Levels: Two
- Stories: 2
- Patio & porch: Porch, Deck
- Exterior features: Other
- Pool features: None
Lot
- Size: 6.67 Acres
Details
- Additional structures: Above Grade, Below Grade
- Parcel number: 19A52
- Zoning: RA
- Special conditions: Standard
Construction
Type & style
- Home type: SingleFamily
- Architectural style: Cape Cod
- Property subtype: Single Family Residence
Materials
- Vinyl Siding
- Foundation: Permanent, Block
- Roof: Composition
Condition
- New construction: No
- Year built: 1996
Utilities & green energy
- Sewer: Septic Exists
- Water: Well
- Utilities for property: Electricity Available, Propane
Community & HOA
Community
- Subdivision: Gainesboro
HOA
- Has HOA: No
Location
- Region: Winchester
Financial & listing details
- Price per square foot: $246/sqft
- Tax assessed value: $360,740
- Annual tax amount: $1,732
- Date on market: 4/7/2026
- Listing agreement: Exclusive Right To Sell
- Listing terms: Cash,Conventional,Private Financing Available,Rural Development,USDA Loan,VA Loan,VHDA
- Ownership: Fee Simple
Estimated market value
$479,500
$456,000 - $503,000
$3,017/mo
Price history
| Date | Event | Price |
|---|---|---|
| 9/3/2026 | Listed for sale | $482,500-0.5%$246/sqft |
Source:  Bright MLS #VAFV2040312 Report a problem Bright MLS #VAFV2040312 Report a problem | ||
| 6/26/2026 | Contingent | $485,000$247/sqft |
Source: Bright MLS #VAFV2040312 Report a problem | ||
| 6/1/2026 | Price change | $485,000-1%$247/sqft |
Source: Bright MLS #VAFV2040312 Report a problem | ||
| 5/20/2026 | Price change | $490,000-3.3%$250/sqft |
Source: Bright MLS #VAFV2040312 Report a problem | ||
| 5/6/2026 | Price change | $506,500-1.9%$258/sqft |
Source: Bright MLS #VAFV2040312 Report a problem | ||
| 4/7/2026 | Listed for sale | $516,500+233.2%$263/sqft |
Source: Bright MLS #VAFV2040312 Report a problem | ||
| 12/17/1998 | Sold | $155,000$79/sqft |
Source: Agent Provided Report a problem | ||
Public tax history
| Year | Property taxes | Tax assessment |
|---|---|---|
| 2025 | $1,731 +10.8% | $360,740 +17.7% |
| 2024 | $1,563 | $306,400 |
| 2023 | $1,563 +1.7% | $306,400 +21.6% |
| 2022 | $1,537 +100% | $251,900 |
| 2021 | $768 -45.6% | $251,900 +8.8% |
| 2020 | $1,413 -50% | $231,600 |
| 2019 | $2,826 +109% | $231,600 +4.5% |
| 2018 | $1,352 +1.7% | $221,600 |
| 2017 | $1,330 +9.8% | $221,600 +9.8% |
| 2016 | $1,211 +7.1% | $201,800 |
| 2015 | $1,130 +101.9% | $201,800 +6.2% |
| 2014 | $560 | $190,000 |
| 2013 | -- | $190,000 -0.7% |
| 2012 | -- | $191,400 |
| 2011 | -- | $191,400 -12% |
| 2010 | -- | $217,600 |
| 2009 | -- | $217,600 -1.8% |
| 2008 | -- | $221,500 |
| 2007 | -- | $221,500 |
| 2006 | -- | $221,500 |
| 2005 | -- | $221,500 +49.4% |
| 2003 | -- | $148,300 +1.2% |
| 2002 | -- | $146,500 |
| 2001 | -- | $146,500 |
Find assessor info on the county website
Monthly payment
Est. payment
Payment breakdown
Explore the cost of this home by adjusting the details. Changes won't be saved.Climate risks
Neighborhood: 22603
Nearby schools
Schools provided by the listing agent
- Elementary: Gainesboro
- Middle: Frederick County
- High: James Wood
- District: Frederick County Public Schools
Source: Bright MLS. This data may not be complete. We recommend contacting the local school district to confirm school assignments for this home.
- $511,4003 bd2 ba1.5k sqft247 Peppermint Spring Ln, Winchester, VA 22603Off Market
- $346,6003 bd1 ba1.3k sqft183 Peppermint Spring Ln, Winchester, VA 22603Off Market
- $78,600-- bd-- ba-- sqft313 Peppermint Spring Ln, Winchester, VA 22603Off Market
- $909,0003 bd3 ba2.9k sqft233 Peppermint Spring Ln, Winchester, VA 22603Off Market
Similar homes
- $469,0003 bd4 ba1.8k sqft516 Deer Creek Rd, Winchester, VA 22602For Sale

 MLS ID #VAFV2042498, Laura White, ERA Oakcrest Realty, Inc.. Bright MLS
 - $--3 bd3 ba1.6k sqft110 Rugby Pl, Winchester, VA 22603Auction
 Auction.com 2
 - $499,9003 bd3 ba2.8k sqft303 Hershel Ln, Hedgesville, WV 25427For Sale
 MLS ID #WVBE2053970, Rashawnda Lewis, Exit Success Realty. Bright MLS
 - $379,0003 bd2 ba2.1k sqft820 Cedar Grove Rd, Winchester, VA 22603For Sale
 MLS ID #VAFV2043114, Wendy Conner, Coldwell Banker Premier. Bright MLS
 - $499,9003 bd2 ba1.8k sqft154 Roper Dr, Clear Brook, VA 22624For SaleMLS ID #VAFV2044464, Sharon Farinholt, Realty ONE Group Old Towne. Bright MLS
- $525,0004 bd4 ba2.8k sqft302 Canyon Rd, Winchester, VA 22602For SaleMLS ID #VAFV2044280, Laura White, ERA Oakcrest Realty, Inc.. Bright MLS
- $485,0003 bd2 ba1.9k sqftNone Available, Kearneysville, WV 25430For SaleMLS ID #WVJF2025602, Tracy Kable, Real Broker. Bright MLS
- $549,9005 bd4 ba2.8k sqft223 Asbury Rd, Winchester, VA 22602For SaleMLS ID #VAFV2044748, Mark Francis, Real Broker LLC. Bright MLS
- $349,9994 bd2 ba1.8k sqft120 Comanche Trl, Winchester, VA 22602For SaleMLS ID #VAFV2044756, Shelley Belford, NextHome Realty Select. Bright MLS
- $475,0003 bd2 ba1.5k sqft229 Hollis Dr, Gerrardstown, WV 25420For SaleMLS ID #WVBE2049948, David Hoffman, Coldwell Banker Premier. Bright MLS
- $395,0003 bd3 ba2.2k sqft1210 Logger Dr, Gore, VA 22637For SaleMLS ID #VAFV2042754, Tami Woerl, ERA Oakcrest Realty, Inc.. Bright MLS
- $552,0004 bd3 ba2.6k sqft100 Winns Cir, Winchester, VA 22602For SaleMLS ID #VAFV2044754, Mr. Tom S Hennerty, NetRealtyNow.com, LLC. Bright MLS
- $435,0003 bd3 ba1.8k sqft176 Lauck Dr, Winchester, VA 22603For SaleMLS ID #VAFV2043706, Erik Erdal, Long & Foster Real Estate, Inc.. Bright MLS
- $499,0004 bd2 ba1.9k sqft307 Canyon Rd, Winchester, VA 22602For SaleMLS ID #VAFV2043998, Lisa Behr, Hunt Country Sotheby's International Realty. Bright MLS
- $415,0004 bd4 ba2.7k sqft128-130 Dogwood Dr, Cross Junction, VA 22625For SaleMLS ID #VAFV2040930, Teresa Strohmeyer, ERA Oakcrest Realty, Inc.. Bright MLS
- $625,0004 bd3 ba2.8k sqft128 Sunflower Dr, Kearneysville, WV 25430For SaleMLS ID #WVJF2026254, Derek Hester, RE/MAX Real Estate Group. Bright MLS
- $360,0004 bd2 ba2k sqftNone Available, Gore, VA 22637For SaleMLS ID #VAFV2039002, Kristi Massie, Story House Real Estate. Bright MLS
- $469,9004 bd3 ba2.1k sqft109 Kabardin Ct, Stephens City, VA 22655For SaleMLS ID #VAFV2044644, Matthew Bradley, Coldwell Banker Premier. Bright MLS
- $389,9993 bd2 ba1.3k sqft709 Dicks Hollow Rd, Winchester, VA 22603For SaleMLS ID #VAFV2034758, Fehiber Rosario, NBI Realty, LLC. Bright MLS
- $499,9003 bd3 ba2.2k sqft569 Triple J Rd, Berryville, VA 22611For SaleMLS ID #VACL2006980, Lindsay Potter, Real Broker, LLC. Bright MLS
