**HUGE PRICE IMPROVEMENT** – YOUR 10-ACRE OPPORTUNITY AWAITS! This SPRAWLING 9.8-acre estate offers the ultimate rural retreat without sacrificing modern convenience. Stop dreaming of more space and start owning it! Now at a newly improved price point, BRING ALL OFFERS! PRIME LOCATION! Tucked away in a mountain-view sanctuary, yet only 7 minutes from the WV border and 15 minutes from the heart of Winchester and I-81. SPACE TO GROW! Featuring 3 bedrooms plus 2 versatile bonus rooms—perfect for a home office, gym, or guest quarters. The living area includes a cozy wood-burning stove and connects to an open kitchen with a breakfast area. ENDLESS POTENTIAL! This ranch-style home presents a promising opportunity for a private retreat, with an accessible private driveway surrounded by tranquil trees and mountain views. The expansive yard also has multiple outbuildings that are ready for your workshop, studio, or storage needs. FREEDOM TO LIVE! Zero HOA restrictions. Whether you want to build, farm, or just enjoy the silence, the land is yours to command. Don’t wait for someone else to see the potential—schedule your tour today and bring us your best offer.
For sale
Price cut: $29K (7/14)
$360,000
5990 Northwestern Pike, Gore, VA 22637
4beds
2,031sqft
:
Get pre-qualified$2,141/mo
Single Family Residence
Built in 1983
9.8 Acres Lot
$346,400 Zestimate®
$177/sqft
$-- HOA
What's special
Expansive yardThree spacious bedroomsCozy wood-burning stove
- 181 days |
- 928 |
- 39 |
Zillow last checked:
Listing updated:
Listed by:
Kristi Massie 540-848-6804,
Story House Real Estate 8554500442
Source: Bright MLS,MLS#: VAFV2039002
Facts & features
Interior
Bedrooms & bathrooms
- Bedrooms: 4
- Bathrooms: 2
- Full bathrooms: 2
- Main level bathrooms: 2
- Main level bedrooms: 4
Rooms
- Room types: Living Room, Bedroom 2, Bedroom 3, Kitchen, Family Room, Bedroom 1, Laundry, Bedroom 6
Bedroom 1
- Features: Flooring - HardWood
- Level: Main
Bedroom 2
- Features: Flooring - HardWood
- Level: Main
Bedroom 3
- Features: Flooring - HardWood
- Level: Main
Bedroom 6
- Level: Unspecified
Family room
- Features: Flooring - HardWood, Fireplace - Wood Burning
- Level: Main
Kitchen
- Features: Flooring - Tile/Brick
- Level: Main
Laundry
- Level: Unspecified
Living room
- Features: Flooring - HardWood
- Level: Main
Heating
- Other, Wood Stove, Electric
Cooling
- Ceiling Fan(s), Electric
Appliances
- Included: Cooktop, Dryer, Washer, Dishwasher, Electric Water Heater
- Laundry: Has Laundry, Main Level, Laundry Room
Features
- Ceiling Fan(s), Combination Kitchen/Dining, Family Room Off Kitchen, Eat-in Kitchen
- Flooring: Wood
- Has basement: No
- Number of fireplaces: 1
- Fireplace features: Wood Burning
Interior area
- Total structure area: 2,031
- Total interior livable area: 2,031 sqft
- Finished area above ground: 2,031
- Finished area below ground: 0
Property
Parking
- Parking features: Gravel, Circular Driveway, Driveway
- Has uncovered spaces: Yes
Accessibility
- Accessibility features: None
Features
- Levels: One
- Stories: 1
- Patio & porch: Porch
- Exterior features: Satellite Dish
- Pool features: None
- Has view: Yes
- View description: Mountain(s), Trees/Woods
Lot
- Size: 9.8 Acres
- Features: Backs to Trees, Wooded, Secluded, Private
Details
- Additional structures: Above Grade, Below Grade
- Parcel number: 28A156
- Zoning: RA
- Special conditions: Standard
Construction
Type & style
- Home type: SingleFamily
- Architectural style: Ranch/Rambler
- Property subtype: Single Family Residence
Materials
- Vinyl Siding
- Foundation: Crawl Space
- Roof: Asphalt
Condition
- New construction: No
- Year built: 1983
- Major remodel year: 2017
Utilities & green energy
- Sewer: Septic Exists
- Water: Well
Community & HOA
Community
- Subdivision: None Available
HOA
- Has HOA: No
Location
- Region: Gore
Financial & listing details
- Price per square foot: $177/sqft
- Tax assessed value: $279,532
- Annual tax amount: $1,342
- Date on market: 1/26/2026
- Listing agreement: Exclusive Right To Sell
- Listing terms: Cash,Conventional,FHA,USDA Loan,VHDA
- Ownership: Fee Simple
Estimated market value
$346,400
$329,000 - $364,000
$2,530/mo
Price history
| Date | Event | Price |
|---|---|---|
| 7/14/2026 | Price change | $360,000-7.5%$177/sqft |
Source:  Bright MLS #VAFV2039002 Report a problem Bright MLS #VAFV2039002 Report a problem | ||
| 6/29/2026 | Price change | $389,000-2.5%$192/sqft |
Source: Bright MLS #VAFV2039002 Report a problem | ||
| 3/23/2026 | Price change | $399,000-2.7%$196/sqft |
Source: Bright MLS #VAFV2039002 Report a problem | ||
| 3/9/2026 | Price change | $410,000-4.4%$202/sqft |
Source: Bright MLS #VAFV2039002 Report a problem | ||
| 1/26/2026 | Listed for sale | $429,000+758%$211/sqft |
Source: Bright MLS #VAFV2039002 Report a problem | ||
| 7/25/2012 | Sold | $50,000-28.2%$25/sqft |
Source: Public Record Report a problem | ||
| 5/15/2012 | Price change | $69,600-26.7%$34/sqft |
Source: Keller Williams Realty #FV7708000 Report a problem | ||
| 10/13/2011 | Listed for sale | $95,000-50.4%$47/sqft |
Source: isNowListed.com Report a problem | ||
| 9/19/2011 | Sold | $191,389-1.9%$94/sqft |
Source: Public Record Report a problem | ||
| 3/26/2008 | Sold | $195,000+132.1%$96/sqft |
Source: Public Record Report a problem | ||
| 8/3/2001 | Sold | $84,000$41/sqft |
Source: Public Record Report a problem | ||
Public tax history
| Year | Property taxes | Tax assessment |
|---|---|---|
| 2025 | $1,342 +11.7% | $279,532 +18.7% |
| 2024 | $1,201 | $235,400 |
| 2023 | $1,201 +100% | $235,400 +19.6% |
| 2022 | $600 | $196,800 |
| 2021 | $600 -48.5% | $196,800 +3% |
| 2020 | $1,166 -50% | $191,100 |
| 2019 | $2,331 +108.5% | $191,100 +4.3% |
| 2018 | $1,118 +10% | $183,300 +8.2% |
| 2017 | $1,016 +10.1% | $169,400 +10.1% |
| 2016 | $923 | $153,800 |
| 2015 | -- | $153,800 +2.9% |
| 2014 | -- | $149,400 |
| 2013 | -- | $149,400 -11.7% |
| 2012 | -- | $169,200 |
| 2011 | -- | $169,200 -9.8% |
| 2010 | -- | $187,600 |
| 2009 | -- | $187,600 +24.1% |
| 2008 | -- | $151,200 |
| 2007 | -- | $151,200 |
| 2006 | -- | $151,200 |
| 2005 | -- | $151,200 +111.8% |
| 2003 | -- | $71,400 |
| 2002 | -- | $71,400 |
Find assessor info on the county website
Monthly payment
Est. payment
Payment breakdown
Explore the cost of this home by adjusting the details. Changes won't be saved.Climate risks
Neighborhood: 22637
Nearby schools
GreatSchools rating
- 5/10Indian Hollow Elementary SchoolGrades: PK-5Distance: 1.2 mi
- 2/10Frederick County Middle SchoolGrades: 6-8Distance: 2.6 mi
- 6/10James Wood High SchoolGrades: 9-12Distance: 6.8 mi
Schools provided by the listing agent
- Elementary: Indian Hollow
- Middle: Frederick County
- High: James Wood
- District: Frederick County Public Schools
Source: Bright MLS. This data may not be complete. We recommend contacting the local school district to confirm school assignments for this home.
- $458,0004 bd3 ba2.3k sqft5966 Northwestern Pike, Gore, VA 22637Off Market
- $308,7002 bd1 ba920 sqft5970 Northwestern Pike, Gore, VA 22637Off Market
- $519,5003 bd3 ba1.7k sqft5972 Northwestern Pike, Gore, VA 22637Off Market
- $144,7001 bd1 ba1.2k sqft5857 Northwestern Pike, Gore, VA 22637Off Market
- $694,3002 bd2 ba1.4k sqft5900 Northwestern Pike, Gore, VA 22637Off Market
- $687,9003 bd2 ba2.4k sqft5886 Northwestern Pike, Gore, VA 22637Off Market
- $269,1003 bd1 ba1.3k sqft5783 Northwestern Pike, Gore, VA 22637Off Market
- $256,6003 bd1 ba1.3k sqft6059 Northwestern Pike, Gore, VA 22637Off Market
A local agent can set up tours, give advice and negotiate with sellers.
Similar homes
- $395,0003 bd3 ba2.2k sqft1210 Logger Dr, Gore, VA 22637For Sale

 MLS ID #VAFV2042754, Tami Woerl, ERA Oakcrest Realty, Inc.. Bright MLS
 - $349,9993 bd2 ba1.6k sqft2865 Capon Springs Rd, High View, WV 26808For Sale
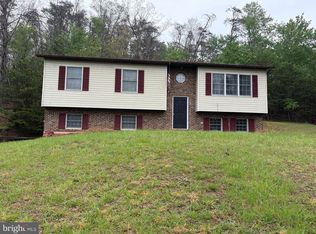 MLS ID #WVHS2007704, H.D. Coppe, Old Dominion Realty. Bright MLS
 - $375,0004 bd1 ba1.7k sqft153 Rocky Ford Rd, Clear Brook, VA 22624For Sale
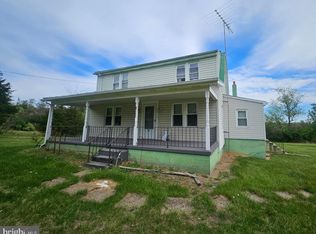 MLS ID #VAFV2041148, George Johnson, Jim Barb Realty Inc.. Bright MLS
 - $379,9003 bd3 ba1.7k sqft9 Pasture Ln, Capon Bridge, WV 26711For Sale
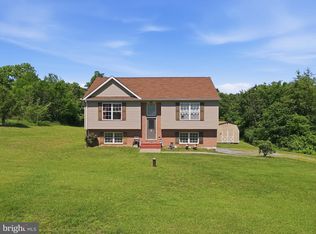 MLS ID #WVHS2007860, Tracy Jewell, Samson Properties. Bright MLS
 - $335,0003 bd2 ba1.9k sqft295 Greenwoods Dr, Berkeley Springs, WV 25411For SaleMLS ID #WVMO2007506, Mr. Rocky Roach, Samson Properties. Bright MLS
- $337,9003 bd2 ba1.4k sqft73 Haven Rest Ln, Bloomery, WV 26817For SaleMLS ID #WVHS2007400, Mark Dickinson, Century 21 Redwood Realty. Bright MLS
- $329,0004 bd2 ba1.8k sqft73 Snake Eyes Ln, Berkeley Springs, WV 25411For SaleMLS ID #WVMO2007500, Devin Moore, Innovation Properties, LLC. Bright MLS
- $379,0003 bd2 ba1.7k sqft945 White Oak Trl, Paw Paw, WV 25434For SaleMLS ID #WVHS2007778, Mike Cooper, The Cornerstone Business Group, Inc.. Bright MLS
- $374,0005 bd2 ba1.3k sqft2368 Crossings View Rd, Paw Paw, WV 25434For SaleMLS ID #WVHS2007364, Carolyn Young, Samson Properties. Bright MLS
- $439,0003 bd2 ba1.9k sqft180 Quaker Ln, Winchester, VA 22603For SaleMLS ID #VAFV2043378, Lisa Behr, Hunt Country Sotheby's International Realty. Bright MLS
- $450,0004 bd3 ba2.3k sqft75 Barlow Ct, Martinsburg, WV 25403For SaleMLS ID #WVBE2052786, Olivia Turner, Samson Properties. Bright MLS
- $385,0003 bd2 ba2.4k sqft1604 Double Church Rd, Stephens City, VA 22655For SaleMLS ID #VAFV2042404, Christine Binnix, Samson Properties. Bright MLS
- $445,0003 bd3 ba1.7k sqft430 Babbs Mountain Rd, Winchester, VA 22603For SaleMLS ID #VAFV2040454, Sheila Pack, RE/MAX Roots. Bright MLS
- $495,0003 bd4 ba1.8k sqft516 Deer Creek Rd, Winchester, VA 22602For SaleMLS ID #VAFV2042498, Laura White, ERA Oakcrest Realty, Inc.. Bright MLS
- $389,9993 bd2 ba1.3k sqft709 Dicks Hollow Rd, Winchester, VA 22603For SaleMLS ID #VAFV2034758, Fehiber Rosario, NBI Realty, LLC. Bright MLS
- $420,0003 bd2 ba1.1k sqft775 Pack Horse Rd, Winchester, VA 22603For SaleMLS ID #VAFV2040458, Amanda Slate, Keller Williams Realty. Bright MLS
- $315,0003 bd2 ba1.1k sqft126 Marple Rd, Winchester, VA 22603For SaleMLS ID #VAFV2041948, RoxAnn Grimes, RE/MAX Roots. Bright MLS
- $345,9333 bd2 ba1.3k sqft305 Hackberry Dr, Stephens City, VA 22655For SaleMLS ID #VAFV2043478, Misty Miller, OliveTree Property Group, LLC. Bright MLS
- $309,9003 bd3 ba2.1k sqft1317 Lakeview Dr, Cross Junction, VA 22625For SaleMLS ID #VAFV2043132, Sheila Pack, RE/MAX Roots. Bright MLS
- $399,9003 bd2 ba1.1k sqft355 Hemlock Ct, Paw Paw, WV 25434For SaleMLS ID #WVHS2007638, Craig See, Pioneer Ridge Realty. Bright MLS
