REDUCED ANOTHER $10,000 AND BACK ON THE MARKET,READY TO SHOW!! Nestled in the serene community of Gerrard Acres, this charming ranch-style home offers a perfect blend of comfort and functionality. This well-maintained residence boasts a solid brick exterior and an inviting atmosphere that makes it feel like home from the moment you drive up. With three spacious bedrooms and two full bathrooms and an open floorplan this home is designed to accommodate your lifestyle needs. The heart of the home features a well-appointed kitchen equipped with all new stainless steel appliances, including a built-in microwave, dishwasher, side by side refrigerator and electric oven/range. The living spaces are enhanced by gleaming hardwood floors and newly istalled carpet, providing warmth and versatility throughout. Natural light pours in, creating a bright and airy ambiance that invites relaxation. The unfinished full basement offers work benches and unlimited storage.Step outside to discover the expansive 2.5-acre lot, where nature meets tranquility. The beautifully landscaped lot offers a peaceful retreat among mature trees and plantings. Enjoy the stunning mountain views that provide a picturesque backdrop for your outdoor activities. The property features ample space, perfect for gardening or simply enjoying the fresh air. For those who appreciate convenience, the home includes both attached and detached two car garages, providing plenty of space for vehicles and additional storage. The oversized detached garage with walk up attic storage ensures that you have room for all your tools and toys, making it easy to maintain your outdoor oasis. Relax on the inviting porches, where you can sip your morning coffee while taking in the serene surroundings. This home is not just a place to live; it's a sanctuary where you can create lasting memories. With its excellent condition and thoughtful features, this property is ready to welcome you home. Experience the perfect blend of comfort, space, and natural beauty in this delightful residence. Don’t miss the opportunity to make this your own!
For sale
Price cut: $10K (7/14)
$479,900
229 Hollis Dr, Gerrardstown, WV 25420
3beds
1,553sqft
:
Get pre-qualified$3,009/mo
Single Family Residence
Built in 1988
2.5 Acres Lot
$477,700 Zestimate®
$309/sqft
$42/mo HOA
What's special
Built-in microwaveStunning mountain viewsSolid brick exteriorMature trees and plantingsSerene surroundingsDetached two car garageOpen floorplan
- 104 days |
- 676 |
- 24 |
Zillow last checked:
Listing updated:
Listed by:
David Hoffman 304-279-0905,
Coldwell Banker Premier
Source: Bright MLS,MLS#: WVBE2049948
Facts & features
Interior
Bedrooms & bathrooms
- Bedrooms: 3
- Bathrooms: 2
- Full bathrooms: 2
- Main level bathrooms: 2
- Main level bedrooms: 3
Rooms
- Room types: Living Room, Dining Room, Primary Bedroom, Bedroom 2, Bedroom 3, Kitchen, Foyer, Laundry, Office
Primary bedroom
- Features: Attached Bathroom
- Level: Main
- Area: 216 Square Feet
- Dimensions: 18 X 12
Bedroom 2
- Level: Main
- Area: 117 Square Feet
- Dimensions: 13 X 9
Bedroom 3
- Level: Main
- Area: 99 Square Feet
- Dimensions: 11 X 9
Dining room
- Level: Main
- Area: 168 Square Feet
- Dimensions: 14 X 12
Foyer
- Level: Main
- Area: 49 Square Feet
- Dimensions: 7 X 7
Kitchen
- Level: Main
- Area: 144 Square Feet
- Dimensions: 16 X 9
Laundry
- Level: Lower
- Area: 84 Square Feet
- Dimensions: 12 X 7
Living room
- Level: Main
- Area: 280 Square Feet
- Dimensions: 20 X 14
Office
- Level: Main
- Area: 56 Square Feet
- Dimensions: 8 X 7
Heating
- Heat Pump, Baseboard, Electric
Cooling
- Central Air, Electric
Appliances
- Included: Microwave, Dishwasher, Oven/Range - Electric, Refrigerator, Stainless Steel Appliance(s), Water Conditioner - Owned, Electric Water Heater
- Laundry: Hookup, In Basement, Laundry Room
Features
- Dry Wall
- Flooring: Hardwood, Carpet, Vinyl
- Basement: Unfinished,Full
- Has fireplace: No
Interior area
- Total structure area: 1,553
- Total interior livable area: 1,553 sqft
- Finished area above ground: 1,553
- Finished area below ground: 0
Property
Parking
- Total spaces: 4
- Parking features: Storage, Covered, Oversized, Attached, Detached
- Attached garage spaces: 4
Accessibility
- Accessibility features: None
Features
- Levels: One
- Stories: 1
- Patio & porch: Porch
- Pool features: None
- Fencing: Partial,Back Yard,Wrought Iron
- Has view: Yes
- View description: Mountain(s), Trees/Woods
Lot
- Size: 2.5 Acres
- Features: Front Yard, Landscaped, Rear Yard, Rural, SideYard(s), Wooded
Details
- Additional structures: Above Grade, Below Grade
- Parcel number: 03 31001700120000
- Zoning: 101
- Special conditions: Standard
Construction
Type & style
- Home type: SingleFamily
- Architectural style: Ranch/Rambler
- Property subtype: Single Family Residence
Materials
- Brick
- Foundation: Block
- Roof: Architectural Shingle
Condition
- Excellent
- New construction: No
- Year built: 1988
Utilities & green energy
- Electric: 200+ Amp Service
- Sewer: On Site Septic
- Water: Public
Community & HOA
Community
- Subdivision: Gerrard Acres
HOA
- Has HOA: Yes
- HOA fee: $500 annually
- HOA name: GERRARD ACRES HOMEOWNER'S ASSOCIATION
Location
- Region: Gerrardstown
- Municipality: Gerrardstown District
Financial & listing details
- Price per square foot: $309/sqft
- Tax assessed value: $169,200
- Annual tax amount: $2,057
- Date on market: 4/14/2026
- Listing agreement: Exclusive Right To Sell
- Ownership: Fee Simple
- Road surface type: Black Top
Estimated market value
$477,700
$454,000 - $502,000
$1,960/mo
Price history
| Date | Event | Price |
|---|---|---|
| 7/14/2026 | Price change | $479,900-2%$309/sqft |
Source:  Bright MLS #WVBE2049948 Report a problem Bright MLS #WVBE2049948 Report a problem | ||
| 7/7/2026 | Listed for sale | $489,900$315/sqft |
Source: Bright MLS #WVBE2049948 Report a problem | ||
| 6/22/2026 | Listing removed | $489,900$315/sqft |
Source: Bright MLS #WVBE2049948 Report a problem | ||
| 5/29/2026 | Listed for sale | $489,900-2%$315/sqft |
Source: Bright MLS #WVBE2049948 Report a problem | ||
| 5/17/2026 | Contingent | $499,900$322/sqft |
Source: Bright MLS #WVBE2049948 Report a problem | ||
| 5/2/2026 | Price change | $499,900-4.8%$322/sqft |
Source: Bright MLS #WVBE2049948 Report a problem | ||
| 4/14/2026 | Listed for sale | $524,900+19.7%$338/sqft |
Source: Bright MLS #WVBE2049948 Report a problem | ||
| 1/30/2026 | Sold | $438,600$282/sqft |
Source: Bright MLS #WVBE2046456 Report a problem | ||
Public tax history
| Year | Property taxes | Tax assessment |
|---|---|---|
| 2025 | $1,814 -1.6% | $169,210 -0.6% |
| 2024 | $1,844 -2.9% | $170,230 |
| 2023 | $1,899 +14.6% | $170,230 +4.8% |
| 2022 | $1,657 | $162,370 +7.5% |
| 2021 | -- | $151,030 +3.1% |
| 2020 | -- | $146,530 +2% |
| 2019 | $1,463 +3.7% | $143,710 +3.3% |
| 2018 | $1,411 +13.3% | $139,150 +11.8% |
| 2017 | $1,246 0% | $124,510 +0.7% |
| 2016 | $1,246 +8.3% | $123,600 +9.2% |
| 2015 | $1,150 -1.5% | $113,170 -1% |
| 2014 | $1,169 -20.6% | $114,370 -1.4% |
| 2013 | $1,471 | $116,050 -16.6% |
| 2012 | $1,471 -9.4% | $139,150 -8.7% |
| 2011 | $1,625 -0.7% | $152,410 -2.8% |
| 2010 | $1,636 +1.8% | $156,780 -4.1% |
| 2009 | $1,608 +1.6% | $163,560 |
| 2008 | $1,583 -5.7% | $163,560 -4.8% |
| 2007 | $1,678 +2.6% | $171,780 +5% |
| 2006 | $1,636 +69% | $163,560 +62.7% |
| 2005 | $968 | $100,500 +1.9% |
| 2004 | -- | $98,580 |
| 2003 | -- | $98,580 +14.9% |
| 2002 | -- | $85,800 |
| 2001 | -- | $85,800 |
Find assessor info on the county website
Monthly payment
Est. payment
Payment breakdown
Explore the cost of this home by adjusting the details. Changes won't be saved.Climate risks
Neighborhood: 25420
Nearby schools
GreatSchools rating
- NAGerrardstown Elementary SchoolGrades: PK-2Distance: 0.5 mi
- 5/10Mountain Ridge Middle SchoolGrades: 6-8Distance: 1.1 mi
- 8/10Musselman High SchoolGrades: 9-12Distance: 3.5 mi
Schools provided by the listing agent
- District: Berkeley County Schools
Source: Bright MLS. This data may not be complete. We recommend contacting the local school district to confirm school assignments for this home.
- $68,700-- bd-- ba-- sqftHollis Dr, Gerrardstown, WV 25420Off Market
- $542,6004 bd3 ba2.3k sqft277 Hollis Dr, Gerrardstown, WV 25420Off Market
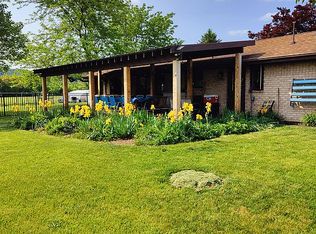
- $477,6003 bd2 ba1.7k sqft187 Hollis Dr, Gerrardstown, WV 25420Off Market
- $337,7003 bd1 ba1.3k sqft134 Trellis Dr, Gerrardstown, WV 25420Off Market
- $509,4004 bd4 ba3.1k sqft278 Hollis Dr, Gerrardstown, WV 25420Off Market
- $527,5003 bd3 ba1.8k sqft236 Hollis Dr, Gerrardstown, WV 25420Off Market
- $488,4003 bd2 ba1.8k sqft121 Hollis Dr, Gerrardstown, WV 25420Off Market
- $386,3003 bd2 ba2.5k sqft116 Hollis Dr, Gerrardstown, WV 25420Off Market
A local agent can set up tours, give advice and negotiate with sellers.
A local lender can help you make sure your offer is ready when you are.
Similar homes
- $479,9003 bd2 ba1.8k sqft4312 Martinsburg Pike, Clear Brook, VA 22624For Sale

 MLS ID #VAFV2040854, Beverly Hoover, Samson Properties. Bright MLS
 - $490,0004 bd2 ba1.6k sqft751 Old Charles Town Rd, Stephenson, VA 22656For Sale
 MLS ID #VAFV2043140, Sheila Pack, RE/MAX Roots. Bright MLS
 - $414,9003 bd3 ba2.2k sqft5487 Summit Point Rd, Charles Town, WV 25414For Sale
 MLS ID #WVJF2024900, Meredith Smith, Samson Properties. Bright MLS
 - $--3 bd1 ba1k sqft510 Spring Warbler Way, Shepherdstown, WV 25443AuctionAuction.com 2
- $475,0003 bd2 ba1.3k sqft200 Jackson Dr, Berryville, VA 22611For SaleMLS ID #VACL2007012, Ben Barnes, Jim Barb Realty Inc.. Bright MLS
- $469,9003 bd3 ba2k sqft228 Fairway Cir, Cross Junction, VA 22625For SaleMLS ID #VAFV2043276, Dave G Shore, Harmony Properties Real Estate, Inc.. Bright MLS
- $499,9003 bd3 ba2.2k sqft569 Triple J Rd, Berryville, VA 22611For SaleMLS ID #VACL2006980, Lindsay Potter, Real Broker, LLC. Bright MLS
- $495,0003 bd4 ba1.8k sqft516 Deer Creek Rd, Winchester, VA 22602For SaleMLS ID #VAFV2042498, Laura White, ERA Oakcrest Realty, Inc.. Bright MLS
- $439,0003 bd2 ba1.9k sqft180 Quaker Ln, Winchester, VA 22603For SaleMLS ID #VAFV2043378, Lisa Behr, Hunt Country Sotheby's International Realty. Bright MLS
- $399,9003 bd3 ba1.5k sqft313 Mild Winter Rd, Hedgesville, WV 25427For SaleMLS ID #WVBE2049788, Rhonda Shade, ERA Oakcrest Realty, Inc.. Bright MLS
- $500,0003 bd2 ba1.5k sqft54 Sumac Ln, Harpers Ferry, WV 25425For SaleMLS ID #WVJF2021604, Mary Llewellyn, The KW Collective. Bright MLS
- $534,0003 bd2 ba1.6k sqft9581 Valley Rd, Berkeley Springs, WV 25411For SaleMLS ID #WVMO2007814, Heather Corroon, Dandridge Realty Group, LLC. Bright MLS
- $319,0003 bd2 ba1.2k sqft331 Crestview Dr, Martinsburg, WV 25405For SaleMLS ID #WVBE2053042, Gabe McDonald, Touchstone Realty, LLC. Bright MLS
- $449,9003 bd2 ba1.5k sqft8160 Northwestern Pike, Gore, VA 22637For SaleMLS ID #VAFV2042710, David Spence, RE/MAX Roots. Bright MLS
- $550,0003 bd3 ba2k sqft7647 Hedgesville Rd, Hedgesville, WV 25427For SaleMLS ID #WVBE2051222, Vicki Clark, Berkshire Hathaway Homeservices Homesale Realty. Bright MLS
- $458,0004 bd3 ba2k sqft30 Monumental Dr, Charles Town, WV 25414For SaleMLS ID #WVJF2025478, Eddie Currey, Berkshire Hathaway HomeServices Homesale Realty. Bright MLS
- $384,0003 bd3 ba1.7k sqft57 Hansberry Ct, Inwood, WV 25428For SaleMLS ID #WVBE2052234, Billy Howard, Burch Real Estate Group, LLC. Bright MLS
- $389,9003 bd2 ba1.3k sqft55 Highland Ridge Rd, Berkeley Springs, WV 25411For SaleMLS ID #WVMO2007502, Jordan Butts, Burch Real Estate Group, LLC. Bright MLS
- $575,0003 bd2 ba1.3k sqft1063 Whitmer Rd, Shenandoah Junction, WV 25442For SaleMLS ID #WVJF2025094, Kari Shank, Samson Properties. Bright MLS
- $395,0003 bd3 ba2.2k sqft1210 Logger Dr, Gore, VA 22637For SaleMLS ID #VAFV2042754, Tami Woerl, ERA Oakcrest Realty, Inc.. Bright MLS
