Beautiful remodel on this 4 bed 2 bath split foyer with 2400 finished square feet. Main level features a open concept kitchen and living room with a brand new kitchen with soft close cabinetry, quartz countertops and stainless steel appliances. Deck off the main level with great wooded views. This main level features 3 bedrooms and 1 bathroom. Downstairs you will find a huge family room as well as a large bedroom with its own private entrance as well as a full bathroom. Home has new kitchen and baths, new flooring and paint, new light fixtures and faucets throughout the home. All with no HOA on almost an acre of land.
Accepting backups
$345,000
621 Platt Mountain Ln, Inwood, WV 25428
4beds
2,424sqft
Single Family Residence
Built in 2002
0.75 Acres Lot
$345,600 Zestimate®
$142/sqft
$-- HOA
What's special
Soft close cabinetryNew kitchen and bathsBeautiful remodelNew flooring and paintBrand new kitchenQuartz countertopsStainless steel appliances
- 40 days
- 357
- 50
Zillow last checked:
Listing updated:
Listed by:
Jeff Jardine 540-398-8382,
Burch Real Estate Group, LLC,
Co-Listing Agent: Tyler S. Burch 304-240-7513,
Burch Real Estate Group, LLC
Source: Bright MLS,MLS#: WVBE2055090
Facts & features
Interior
Bedrooms & bathrooms
- Bedrooms: 4
- Bathrooms: 2
- Full bathrooms: 2
- Main level bathrooms: 1
- Main level bedrooms: 3
Basement
- Description: Percent Finished: 90.0
- Area: 1212
Heating
- Central, Electric
Cooling
- Central Air, Electric
Appliances
- Included: Electric Water Heater
Features
- Basement: Full
- Has fireplace: No
Interior area
- Total structure area: 2,424
- Total interior livable area: 2,424 sqft
- Finished area above ground: 1,212
- Finished area below ground: 1,212
Property
Parking
- Total spaces: 4
- Parking features: Driveway
- Uncovered spaces: 4
Accessibility
- Accessibility features: Other
Features
- Levels: Multi/Split,Two
- Stories: 2
- Pool features: None
Lot
- Size: 0.75 Acres
Details
- Additional structures: Above Grade, Below Grade
- Parcel number: 07 7000300650000
- Zoning: 101
- Special conditions: Standard
Construction
Type & style
- Home type: SingleFamily
- Architectural style: Cabin/Lodge
- Property subtype: Single Family Residence
Materials
- Vinyl Siding
- Foundation: Concrete Perimeter
Condition
- New construction: No
- Year built: 2002
- Major remodel year: 2026
Utilities & green energy
- Sewer: Public Sewer
- Water: Public
Community & HOA
Community
- Subdivision: Goose Creek Farm
HOA
- Has HOA: No
Location
- Region: Inwood
Financial & listing details
- Price per square foot: $142/sqft
- Tax assessed value: $115,140
- Annual tax amount: $1,386
- Date on market: 10/8/2026
- Listing agreement: Exclusive Agency
- Listing terms: Conventional,FHA,USDA Loan,VA Loan,Other,Cash
- Ownership: Fee Simple
Estimated market value
$345,600
$328,000 - $363,000
$2,137/mo
Price history
| Date | Event | Price |
|---|---|---|
| 10/23/2026 | Listed for sale | $345,000$142/sqft |
Source:  Bright MLS #WVBE2055090 Report a problem | ||
| 10/22/2026 | Contingent | $345,000$142/sqft |
Source: Bright MLS #WVBE2055090 Report a problem | ||
| 10/8/2026 | Listed for sale | $345,000+89.5%$142/sqft |
Source: Bright MLS #WVBE2055090 Report a problem | ||
| 5/5/2026 | Sold | $182,056+21.4%$75/sqft |
Source: Public Record Report a problem | ||
| 11/21/2018 | Sold | $150,000$62/sqft |
Source: Public Record Report a problem | ||
Public tax history
| Year | Property taxes | Tax assessment |
|---|---|---|
| 2026 | $1,393 +31.6% | $115,140 +7.6% |
| 2025 | $1,058 +2.2% | $107,040 +2.6% |
| 2024 | $1,035 -19.5% | $104,340 +2.5% |
| 2023 | $1,286 +17.1% | $101,760 +7.8% |
| 2022 | $1,098 | $94,380 +7.5% |
| 2021 | -- | $87,780 +4.5% |
| 2020 | -- | $84,000 +3.9% |
| 2019 | $955 +1.4% | $80,820 +1.6% |
| 2018 | $942 +6.9% | $79,560 +7.6% |
| 2017 | $881 +0.8% | $73,920 +1.7% |
| 2016 | $874 +2.5% | $72,660 +5.2% |
| 2015 | $853 +0.6% | $69,060 +0.9% |
| 2014 | $848 +4% | $68,460 +0.4% |
| 2013 | $815 | $68,160 +3.3% |
| 2012 | $815 -9.9% | $66,000 -10.5% |
| 2011 | $905 -20.3% | $73,740 -22.3% |
| 2010 | $1,135 +3% | $94,860 -3.5% |
| 2009 | $1,101 +0% | $98,340 -1.5% |
| 2008 | $1,101 +4.3% | $99,840 +4.6% |
| 2007 | $1,055 +19.9% | $95,460 +23.6% |
| 2006 | $880 +14.1% | $77,220 +20.4% |
| 2005 | $772 | $64,140 +8.1% |
| 2004 | -- | $59,340 +426.1% |
| 2003 | -- | $11,280 |
Find assessor info on the county website
Monthly payment
Est. payment
Payment breakdown
Explore the cost of this home by adjusting the details. Changes won't be saved.Climate risks
Neighborhood: 25428
Nearby schools
Schools provided by the listing agent
- District: Berkeley County Schools
Source: Bright MLS. This data may not be complete. We recommend contacting the local school district to confirm school assignments for this home.

Similar homes
- $354,9004 bd3 ba1.7k sqft259 Melville Dr, Inwood, WV 25428For Sale
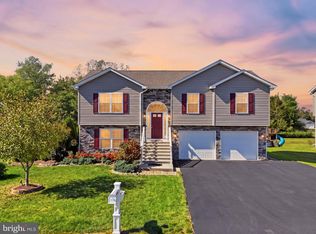
 MLS ID #WVBE2055054, Donya Gamache, Coldwell Banker Realty. Bright MLS
- $379,9003 bd3 ba1.7k sqft57 Hansberry Ct, Inwood, WV 25428For Sale
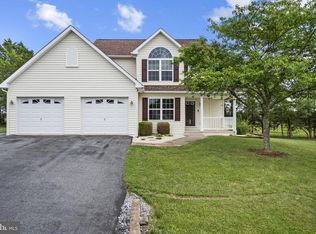 MLS ID #WVBE2052234, Tyler Burch, Burch Real Estate Group, LLC. Bright MLS
- $354,9003 bd3 ba1.7k sqft500 Constitution Blvd, Martinsburg, WV 25405For Sale
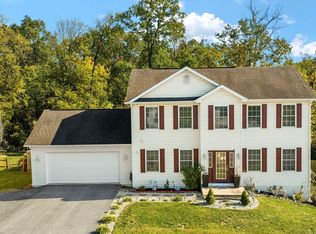 MLS ID #WVBE2055200, Clint Deskins, Samson Properties. Bright MLS
- $354,0004 bd3 ba1.7k sqft117 Bunting Ave, Martinsburg, WV 25405For Sale
 MLS ID #WVBE2055440, Richard Fletcher, Samson Properties. Bright MLS
- $315,0004 bd3 ba1.6k sqft144 Freight Car Cir, Bunker Hill, WV 25413For SaleMLS ID #WVBE2054280, Art Holbrook, Keller Williams Realty Advantage. Bright MLS
- $325,0004 bd3 ba1.2k sqft1004 Nash Ct, Martinsburg, WV 25401For SaleMLS ID #WVBE2055412, Cindy Clipp, Long & Foster Real Estate, Inc.. Bright MLS
- $429,9005 bd3 ba2.1k sqft152 General Lee Ave, Inwood, WV 25428New ConstructionMLS ID #WVBE2055108, Mason Emery, Burch Real Estate Group, LLC. Bright MLS
- $360,0003 bd2 ba1.6k sqft160 Border Ave, Hedgesville, WV 25427For SaleMLS ID #WVBE2055684, Mr. Aaron Poling, Black Diamond Realty, LLC. Bright MLS
- $399,9994 bd3 ba2.1k sqft55 Bright Cherry Ct, Martinsburg, WV 25403For SaleMLS ID #WVBE2055904, Jeff Jardine, Burch Real Estate Group, LLC. Bright MLS
- $379,9003 bd3 ba2.1k sqft106 Gemstone Dr, Martinsburg, WV 25401For SaleMLS ID #WVBE2055334, Toni Carone, Long & Foster Real Estate, Inc.. Bright MLS
- $309,0003 bd2 ba1.3k sqft65 Live Oak Ct, Martinsburg, WV 25405For SaleMLS ID #WVBE2052480, Leah Clowser, RE/MAX Roots. Bright MLS
- $374,9003 bd2 ba1.9k sqft139 Dawn Ln, Harpers Ferry, WV 25425For SaleMLS ID #WVJF2026914, Colleen Lopez, Samson Properties. Bright MLS
- $479,0005 bd3 ba3.2k sqft268 Hydro Rd, Inwood, WV 25428For SaleMLS ID #WVBE2055700, Katie Landi Jordan, Samson Properties. Bright MLS
- $339,0003 bd2 ba1.9k sqft328 Richard St, Martinsburg, WV 25404For SaleMLS ID #WVBE2055060, Charity Greenfield, Weichert Realtors - Blue Ribbon. Bright MLS
- $449,9004 bd3 ba3.5k sqft282 McWharton Way, Bunker Hill, WV 25413For SaleMLS ID #WVBE2055878, Chip Hensell, Hensell Realty, Co.. Bright MLS
- $335,0003 bd2 ba1.6k sqft415 Richard St, Martinsburg, WV 25404For SaleMLS ID #WVBE2053588, Jay Day, LPT Realty, LLC. Bright MLS
- $379,0003 bd2 ba1.8k sqft86 La Costa Blvd, Martinsburg, WV 25405For SaleMLS ID #WVBE2055442, Suzy Joran, Samson Properties. Bright MLS
- $435,0003 bd3 ba1.4k sqft417 Whispering Echos Dr, Kearneysville, WV 25430For SaleMLS ID #WVJF2026988, Jarrett Sowder, RE/MAX Roots. Bright MLS
- $350,0003 bd2 ba1.2k sqft430 Switchgrass Ct, Bunker Hill, WV 25413For SaleMLS ID #WVBE2054492, Destiny Largent, Real Broker, LLC. Bright MLS
- $299,0003 bd2 ba2.1k sqft1420 W Martin St, Martinsburg, WV 25401For SaleMLS ID #WVBE2055326, Taryn Wivell, RE/MAX Results. Bright MLS
