COMPLETELY RENOVATED 2021! VIEWS, ACREAGE, OVERSIZED GARAGE & OUTDOOR LIVING! Welcome to 8 Scenic View Lane, just 1 mile past the Slanesville Store. Situated on nearly 2.5 acres, this 4-bedroom, 3-bath home offers over 2,300 square feet of finished living space, privacy, and beautiful views. The main level features a spacious living room, dining room, eat-in kitchen, hardwood floors, and a primary suite with private bath. The walk-out lower level includes a family room, 2 bedrooms, and full bath. Enjoy the outdoors from the large deck with pergola and hot tub, perfect for relaxing or entertaining while taking in the peaceful surroundings. The 24' x 40' oversized detached garage/workshop with electric and concrete flooring provides exceptional space for vehicles, RVs, boats, motorcycles, equipment, and hobbies. This rare combination includes a fully renovated living space, acreage, views, privacy, outdoor living, and an oversized garage/workshop, all within reach of Winchester, VA, and the surrounding areas. All sizes are approximate. Note: Mailing address is Paw Paw WV.
For sale
Price cut: $14.9K (10/21)
$375,000
8 Scenic View Lane, Slanesville, WV 25444
4beds
2,340sqft
Single Family Residence
Built in 1997
2.48 Acres Lot
$368,800 Zestimate®
$160/sqft
$6/mo HOA
What's special
- 21 days
- 89
- 10
Zillow last checked:
Listing updated:
Listed by:
RoxAnn Grimes 540-327-2798,
RE/MAX Roots,
Listing Team: Roxann Grimes Team
Source: Bright MLS,MLS#: WVHS2008322
Facts & features
Interior
Bedrooms & bathrooms
- Bedrooms: 4
- Bathrooms: 3
- Full bathrooms: 3
- Main level bathrooms: 2
- Main level bedrooms: 2
Basement
- Area: 1170
Heating
- Heat Pump, Electric
Cooling
- Central Air, Electric
Appliances
- Included: Dishwasher, Dryer, Refrigerator, Cooktop, Washer, Electric Water Heater
Features
- Ceiling Fan(s)
- Basement: Finished,Walk-Out Access
- Has fireplace: No
Interior area
- Total structure area: 2,340
- Total interior livable area: 2,340 sqft
- Finished area above ground: 1,170
- Finished area below ground: 1,170
Video & virtual tour
Property
Parking
- Total spaces: 6
- Parking features: Garage Door Opener, Oversized, Detached, Driveway
- Garage spaces: 6
- Has uncovered spaces: Yes
Accessibility
- Accessibility features: None
Features
- Levels: Split Foyer,Two
- Stories: 2
- Pool features: None
- Has view: Yes
- View description: Mountain(s), Pasture
Lot
- Size: 2.48 Acres
- Features: Private
Details
- Additional structures: Above Grade, Below Grade
- Parcel number: 01 6000400260000
- Zoning: 101
- Special conditions: Standard
Construction
Type & style
- Home type: SingleFamily
- Property subtype: Single Family Residence
Materials
- Vinyl Siding, Stone
- Foundation: Block
Condition
- New construction: No
- Year built: 1997
Utilities & green energy
- Sewer: On Site Septic
- Water: Well
Community & HOA
Community
- Subdivision: The Cedars
HOA
- Has HOA: Yes
- HOA fee: $70 annually
Location
- Region: Slanesville
Financial & listing details
- Price per square foot: $160/sqft
- Tax assessed value: $128,520
- Annual tax amount: $1,081
- Date on market: 9/30/2026
- Listing agreement: Exclusive Right To Sell
- Ownership: Fee Simple
Estimated market value
$368,800
$350,000 - $387,000
$2,385/mo
Price history
| Date | Event | Price |
|---|---|---|
| 10/21/2026 | Price change | $375,000-3.8%$160/sqft |
Source:  Bright MLS #WVHS2008322 Report a problem | ||
| 9/30/2026 | Listed for sale | $389,900+90.2%$167/sqft |
Source: Bright MLS #WVHS2008322 Report a problem | ||
| 9/23/2021 | Sold | $205,000-10.5%$88/sqft |
Source: Bright MLS #WVHS2000312 Report a problem | ||
| 9/17/2021 | Contingent | $229,000+15.1%$98/sqft |
Source: Bright MLS #WVHS2000312 Report a problem | ||
| 11/27/2019 | Listing removed | $1,250$1/sqft |
Source: Mountain Home Real Estate, LLC #WVHS113354 Report a problem | ||
| 11/1/2019 | Listing removed | $199,000$85/sqft |
Source: Mountain Home Real Estate, LLC #1002297778 Report a problem | ||
| 10/17/2019 | Listed for rent | $1,250$1/sqft |
Source: Mountain Home Real Estate, LLC #WVHS113354 Report a problem | ||
| 8/20/2019 | Price change | $199,000-0.5%$85/sqft |
Source: Mountain Home Real Estate, LLC #1002297778 Report a problem | ||
| 7/30/2019 | Listed for sale | $199,900$85/sqft |
Source: Mountain Home Real Estate, LLC #1002297778 Report a problem | ||
| 5/20/2019 | Pending sale | $199,900$85/sqft |
Source: Mountain Home Real Estate, LLC #1002297778 Report a problem | ||
| 9/30/2018 | Price change | $199,900-3.6%$85/sqft |
Source: Mountain Home Real Estate, LLC #1002297778 Report a problem | ||
| 9/24/2018 | Price change | $207,400-1.2%$89/sqft |
Source: Mountain Home Real Estate, LLC #1002297778 Report a problem | ||
| 8/25/2018 | Listed for sale | $209,900+10.5%$90/sqft |
Source: Mountain Home Real Estate, LLC #1002297778 Report a problem | ||
| 9/29/2017 | Sold | $189,900$81/sqft |
Source: Agent Provided Report a problem | ||
Public tax history
Tax history is unavailable.
Monthly payment
Est. payment
Payment breakdown
Explore the cost of this home by adjusting the details. Changes won't be saved.Climate risks
Neighborhood: 25444
Nearby schools
Schools provided by the listing agent
- District: Hampshire County Schools
Source: Bright MLS. This data may not be complete. We recommend contacting the local school district to confirm school assignments for this home.
Similar homes
- $349,9003 bd2 ba1.9k sqft112 Monument Dr, Paw Paw, WV 25434For Sale
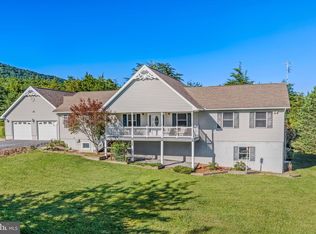
 MLS ID #WVHS2008292, Craig See, Pioneer Ridge Realty. Bright MLS
- $389,0003 bd1 ba2.6k sqft633 Mid Haines Rd, Augusta, WV 26704For Sale
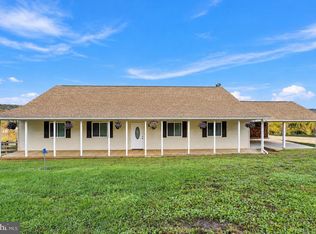 MLS ID #WVHS2008294, Jacqueline Hazlett, Pearson Smith Realty, LLC. Bright MLS
- $364,0004 bd2 ba1.3k sqft2368 Crossings View Rd, Paw Paw, WV 25434For Sale
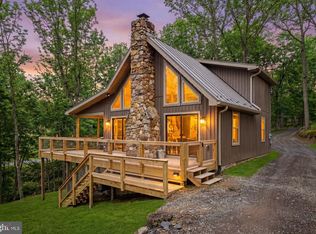 MLS ID #WVHS2008236, Matt Ridgeway, RE/MAX Real Estate Group. Bright MLS
- $399,9994 bd3 ba2.5k sqft123 Blakes Way, High View, WV 26808For Sale
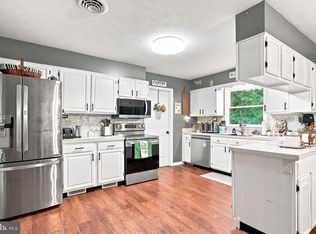 MLS ID #WVHS2008248, Kambre Ware, Realty ONE Group Old Towne. Bright MLS
- $359,9004 bd3 ba2.1k sqft9 Blossom Ter, Berkeley Springs, WV 25411For SaleMLS ID #WVMO2008194, Gina Chatham, Century 21 Redwood Realty. Bright MLS
- $395,0003 bd3 ba2.2k sqft1210 Logger Dr, Gore, VA 22637For SaleMLS ID #VAFV2042754, Tami Woerl, ERA Oakcrest Realty, Inc.. Bright MLS
- $390,0004 bd3 ba1.6k sqft133 W Parker Dr, Augusta, WV 26704New ConstructionMLS ID #WVHS2008134, Kelly Dodd, Coldwell Banker Home Town Realty. Bright MLS
- $390,0004 bd3 ba1.6k sqft123 W Parker Dr, Augusta, WV 26704New ConstructionMLS ID #WVHS2008132, Kelly Dodd, Coldwell Banker Home Town Realty. Bright MLS
- $416,9004 bd2 ba2k sqft20 Hawley Ln, Springfield, WV 26763For SaleMLS ID #WVHS2008370, Jeremy Rice, Better Homes & Gardens Real Estate Old Line Group. Bright MLS
- $328,0004 bd2 ba1.8k sqft814 Becks Gap Rd, Augusta, WV 26704For SaleMLS ID #WVHS2008266, Verria Hairston, Open Door Brokerage, LLC. Bright MLS
- $399,0003 bd2 ba1.4k sqft312 Fruit Orchard Dr, Capon Bridge, WV 26711For SaleMLS ID #WVHS2008088, Dylan Welch, RE/MAX Roots. Bright MLS
- $369,9003 bd3 ba2.5k sqft324 Overlook Dr, Cross Junction, VA 22625For SaleMLS ID #VAFV2045152, Lisa Cox, Colony Realty. Bright MLS
- $415,0003 bd3 ba1.9k sqft378 Janes Way, High View, WV 26808For SaleMLS ID #WVHS2008362, Val Nicole Clark, Realty FC, LLC. Bright MLS
- $379,9003 bd3 ba2.1k sqft203 Fairway Cir, Cross Junction, VA 22625For SaleMLS ID #VAFV2045022, Mr. Robert Adams II, Weichert Realtors - Blue Ribbon. Bright MLS
- $379,9003 bd2 ba1.8k sqft269 Mountain Laurel Dr, Berkeley Springs, WV 25411For SaleMLS ID #WVMO2006814, Teresa White-Curtis, Perry Realty, LLC. Bright MLS
- $389,0003 bd2 ba1.9k sqft4615 Valley Rd, Berkeley Springs, WV 25411For SaleMLS ID #WVMO2008268, Amie Cardello, Path Realty. Bright MLS
- $290,0004 bd3 ba2.2k sqft1221 Dunkard Church Rd, Augusta, WV 26704For SaleMLS ID #WVHS2008364, Jimmy Miller, Creekside Realty, Inc.. Bright MLS
- $389,9004 bd3 ba3.1k sqft11223 Valley Rd, Berkeley Springs, WV 25411For SaleMLS ID #WVMO2008020, Jimmy Brinkley, Weichert Realtors - Blue Ribbon. Bright MLS
- $435,0004 bd3 ba2.8k sqft70 Stoney View Dr, Romney, WV 26757For SaleMLS ID #WVHS2007820, Megan Alt, Mountainside Home Realty. Bright MLS
- $349,9993 bd2 ba1.6k sqft2865 Capon Springs Rd, High View, WV 26808For SaleMLS ID #WVHS2007704, H.D. Coppe, Old Dominion Realty. Bright MLS
