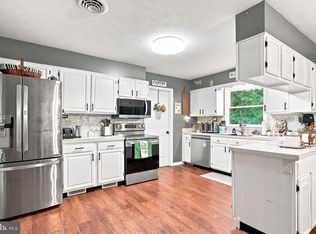
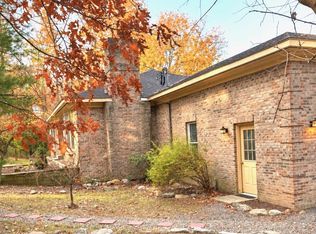
This exquisite split-level home offers a luxurious lifestyle surrounded by nature. Spanning over 1,988 square feet, the interior boasts elegant features such as recessed lighting, laminate flooring, and wainscoting that create an inviting atmosphere. The heart of the home is the gourmet kitchen, equipped with stainless steel appliances, an island for culinary creativity, and upgraded countertops that elevate everyday dining experiences. The family room, seamlessly connected to the kitchen, is perfect for gatherings, while the formal dining room adds a touch of sophistication. Retreat to the primary suite, complete with a spa-like bathroom featuring a soaking tub and walk-in closet, ensuring comfort and privacy. Additional highlights include a cozy gas fireplace, a convenient main-floor laundry, and a well-appointed pantry. Step outside to discover 5.56 acres of private, cleared land, complete with a picturesque pond and stunning views of the surrounding mountains and woods. The outdoor space is perfect for entertaining, featuring a wrap-around deck and charming porches that invite relaxation. With a detached oversized garage and ample parking, this property is designed for both functionality and style. Experience the tranquility of waterfront living, offering a serene backdrop for your everyday life. This home is not just a residence; it's a lifestyle of comfort, elegance, and natural beauty.
Accepting backups
$415,000
378 Janes Way, High View, WV 26808
3beds
1,988sqft
Single Family Residence
Built in 2003
5.56 Acres Lot
$406,600 Zestimate®
$209/sqft
$14/mo HOA
What's special
Cozy gas fireplacePicturesque pondPrimary suiteSoaking tubDetached oversized garageAmple parkingCharming porches
- 37 days
- 682
- 56
Zillow last checked:
Listing updated:
Listed by:
Val Nicole Clark 540-336-7746,
Realty FC, LLC,
Co-Listing Agent: Jamie Lull 304-268-7224,
Realty FC, LLC
Source: Bright MLS,MLS#: WVHS2008362
Facts & features
Interior
Bedrooms & bathrooms
- Bedrooms: 3
- Bathrooms: 3
- Full bathrooms: 2
- 1/2 bathrooms: 1
- Main level bathrooms: 3
- Main level bedrooms: 3
Heating
- Heat Pump, Electric, Propane
Cooling
- Central Air, Electric
Appliances
- Included: Stainless Steel Appliance(s), Microwave, Dishwasher, Disposal, Ice Maker, Refrigerator, Cooktop, Water Conditioner - Owned, Washer, Dryer, Water Treat System, Electric Water Heater
- Laundry: Dryer In Unit, Washer In Unit, Main Level
Features
- Ceiling Fan(s), Family Room Off Kitchen, Formal/Separate Dining Room, Kitchen Island, Pantry, Primary Bath(s), Recessed Lighting, Soaking Tub, Bathroom - Tub Shower, Upgraded Countertops, Wainscotting, Walk-In Closet(s)
- Flooring: Carpet, Laminate, Vinyl
- Windows: Window Treatments
- Basement: Connecting Stairway,Exterior Entry,Walk-Out Access,Unfinished,Side Entrance,Improved
- Number of fireplaces: 1
- Fireplace features: Gas/Propane, Pellet Stove
Interior area
- Total structure area: 1,988
- Total interior livable area: 1,988 sqft
- Finished area above ground: 1,988
Property
Parking
- Total spaces: 5
- Parking features: Oversized, Gravel, Private, Detached, Driveway, Detached Carport
- Garage spaces: 2
- Carport spaces: 3
- Covered spaces: 5
- Has uncovered spaces: Yes
Accessibility
- Accessibility features: None
Features
- Levels: Multi/Split,Two and One Half
- Stories: 2.5
- Patio & porch: Porch, Deck, Wrap Around
- Exterior features: Lighting
- Pool features: None
- Has view: Yes
- View description: Pond, Garden, Mountain(s), Scenic Vista, Trees/Woods
- Has water view: Yes
- Water view: Pond
- Waterfront features: Pond
- Frontage length: Water Frontage Ft: 525
Lot
- Size: 5.56 Acres
- Features: Pond, Backs to Trees, Cleared, Front Yard, Rear Yard, SideYard(s), Wooded, Private, Secluded
Details
- Additional structures: Above Grade, Outbuilding
- Parcel number: 02 35008100000000
- Zoning: 101
- Special conditions: Standard
- Other equipment: See Remarks
Construction
Type & style
- Home type: SingleFamily
- Architectural style: Raised Ranch/Rambler
- Property subtype: Single Family Residence
Materials
- Concrete, Stick Built, Vinyl Siding
- Foundation: Permanent, Block
- Roof: Shingle
Condition
- Very Good
- New construction: No
- Year built: 2003
Utilities & green energy
- Electric: 200+ Amp Service
- Sewer: On Site Septic
- Water: Well
Community & HOA
Community
- Subdivision: Dry Run
HOA
- Has HOA: Yes
- HOA fee: $165 annually
- HOA name: DRY RUN
Location
- Region: High View
- Municipality: High View
Financial & listing details
- Price per square foot: $209/sqft
- Tax assessed value: $156,420
- Annual tax amount: $1,316
- Date on market: 10/6/2026
- Listing agreement: Exclusive Right To Sell
- Listing terms: Cash,Conventional,FHA,USDA Loan,VA Loan
- Ownership: Fee Simple
Estimated market value
$406,600
$386,000 - $427,000
$2,676/mo
Price history
| Date | Event | Price |
|---|---|---|
| 10/6/2026 | Listed for sale | $415,000+33.9%$209/sqft |
Source:  Bright MLS #WVHS2008362 Report a problem | ||
| 1/8/2021 | Sold | $310,000-2.8%$156/sqft |
Source: Agent Provided Report a problem | ||
| 11/27/2020 | Pending sale | $319,000$160/sqft |
Source: Lost River Real Estate, LLC #WVHS114868 Report a problem | ||
| 10/27/2020 | Listed for sale | $319,000+29.7%$160/sqft |
Source: Lost River Real Estate, LLC #WVHS114868 Report a problem | ||
| 6/2/2017 | Listing removed | $245,900$124/sqft |
Source: Highland Trace Realty, Inc. #HS8751745 Report a problem | ||
| 6/23/2016 | Price change | $245,900-1.6%$124/sqft |
Source: Highland Trace Realty Inc. #HS8751745 Report a problem | ||
| 4/5/2016 | Listed for sale | $249,900+1414.5%$126/sqft |
Source: Highland Trace Realty Inc. #HS8751745 Report a problem | ||
| 5/4/2000 | Sold | $16,500$8/sqft |
Source: Agent Provided Report a problem | ||
Public tax history
| Year | Property taxes | Tax assessment |
|---|---|---|
| 2025 | $1,270 -47.3% | $149,840 +8% |
| 2024 | $2,409 +155.4% | $138,680 +8.1% |
| 2023 | $943 -12.7% | $128,240 +3.7% |
| 2022 | $1,081 | $123,620 +3.5% |
| 2021 | -- | $119,480 -0.8% |
| 2020 | -- | $120,500 +2.2% |
| 2019 | $706 -1% | $117,860 -0.8% |
| 2018 | $713 -0.5% | $118,820 -0.4% |
| 2017 | $716 +2.8% | $119,300 +1.4% |
| 2016 | $696 | $117,660 +1.3% |
| 2015 | $696 -13.9% | $116,180 +0.1% |
| 2014 | $809 -17% | $116,120 +1.7% |
| 2013 | $974 | $114,200 -18.3% |
| 2012 | $974 -3.5% | $139,820 -3.5% |
| 2011 | $1,009 +4.5% | $144,860 +2.9% |
| 2010 | $965 -1% | $140,840 -1.6% |
| 2009 | $975 +2.6% | $143,120 +1.6% |
| 2008 | $950 -16.5% | $140,900 -14.4% |
| 2007 | $1,138 +8.7% | $164,540 +32.2% |
| 2006 | $1,047 +17.6% | $124,450 +25% |
| 2005 | $890 | $99,560 +594.3% |
| 2003 | -- | $14,340 |
| 2002 | -- | $14,340 |
| 2001 | -- | $14,340 |
Find assessor info on the county website
Monthly payment
Est. payment
Payment breakdown
Explore the cost of this home by adjusting the details. Changes won't be saved.Climate risks
Neighborhood: 26808
Nearby schools
Schools provided by the listing agent
- High: Hampshire Senior
- District: Hampshire County Schools
Source: Bright MLS. This data may not be complete. We recommend contacting the local school district to confirm school assignments for this home.

Similar homes
- $385,0004 bd3 ba2.5k sqft123 Blakes Way, High View, WV 26808For Sale
 MLS ID #WVHS2008248, Kambre Ware, Realty ONE Group Old Towne. Bright MLS
- $499,0004 bd4 ba2.1k sqft783 Ritters Valley Dr, Capon Bridge, WV 26711For Sale
 MLS ID #WVHS2008484, Tracy Jewell, Samson Properties. Bright MLS
- $449,0003 bd2 ba2.5k sqft170 Mount Vista Dr, Winchester, VA 22602For Sale
 MLS ID #VAFV2045968, RoxAnn Grimes, RE/MAX Roots. Bright MLS
- $395,0003 bd3 ba2.2k sqft1210 Logger Dr, Gore, VA 22637For Sale
 MLS ID #VAFV2042754, Tami Woerl, ERA Oakcrest Realty, Inc.. Bright MLS
- $449,9003 bd2 ba1.6k sqft338 Calamus Ln, Strasburg, VA 22657For SaleMLS ID #VASH2015768, Nathan Gochenour, Skyline Team Real Estate. Bright MLS
- $375,0004 bd3 ba2.3k sqft8 Scenic View Lane, Slanesville, WV 25444For SaleMLS ID #WVHS2008322, RoxAnn Grimes, RE/MAX Roots. Bright MLS
- $339,9003 bd2 ba1.3k sqft925 Christian Church Rd, High View, WV 26808For SaleMLS ID #WVHS2008302, Kristen Kerns, Roberts Realty Group, LLC. Bright MLS
- $412,5003 bd3 ba2.5k sqft999 Dicks Hollow Rd, Winchester, VA 22602For SaleMLS ID #VAFV2045336, Collin Sediqi, Real Broker, LLC. Bright MLS
- $465,0003 bd3 ba2.1k sqft109 Harvard Dr, Winchester, VA 22602For SaleMLS ID #VAFV2045782, Alicia Harris, Keller Williams Realty. Bright MLS
- $389,0003 bd2 ba1.4k sqft312 Fruit Orchard Dr, Capon Bridge, WV 26711For SaleMLS ID #WVHS2008088, Dylan Welch, RE/MAX Roots. Bright MLS
- $340,0002 bd1 ba1.9k sqft10170 Carpers Pike, Yellow Spring, WV 26865For SaleMLS ID #WVHS2008090, Jessica Sarle, Lost River Trading Post Realty. Bright MLS
- $325,0004 bd2 ba1.6k sqft6095 Wardensville Grade, Star Tannery, VA 22654For SaleMLS ID #VAFV2044672, Daryl Stout, Realty One Group Key Properties. Bright MLS
- $425,0004 bd3 ba2.8k sqft70 Stoney View Dr, Romney, WV 26757For SaleMLS ID #WVHS2007820, Megan Alt, Mountainside Home Realty. Bright MLS
- $515,0003 bd3 ba1.9k sqft563 Fletcher Rd, Gore, VA 22637For SaleMLS ID #VAFV2043872, Sheila Pack, RE/MAX Roots. Bright MLS
- $325,0003 bd2 ba1.2k sqft544 Bluebird Trl, Winchester, VA 22602For SaleMLS ID #VAFV2045298, Kristen Kerns, Roberts Realty Group, LLC. Bright MLS
- $320,9993 bd3 ba1.6k sqft204 Cougar Trl, Winchester, VA 22602For SaleMLS ID #VAFV2043742, Gerald Owens, Realty ONE Group Old Towne. Bright MLS
- $329,9003 bd3 ba2k sqft8922 Carpers Pike, Yellow Spring, WV 26865For SaleMLS ID #WVHS2007922, Nasir Bajwa, Bajwa Commercial Real Estate. Bright MLS
- $419,0003 bd3 ba2.4k sqft114 Hillview Dr, Maurertown, VA 22644For SaleMLS ID #VASH2014556, Brian Doman, Preslee Real Estate. Bright MLS
- $360,0004 bd3 ba2.3k sqft300 Elk Trl, Winchester, VA 22602For SaleMLS ID #VAFV2042544, Abby Walters, Preslee Real Estate. Bright MLS
- $349,9003 bd2 ba1.9k sqft112 Monument Dr, Paw Paw, WV 25434For SaleMLS ID #WVHS2008292, Craig See, Pioneer Ridge Realty. Bright MLS
