Welcome to this beautifully reimagined ranch home offering **over 3,100 square feet** of exceptional living space, where timeless design meets modern luxury. Thoughtfully remodeled from top to bottom, this impressive residence features **4 spacious bedrooms, 3 designer-inspired full bathrooms, and two private en suites**, providing outstanding comfort and flexibility for family and guests alike. At the heart of the home is an expansive, open-concept floor plan that seamlessly connects the living, dining, and kitchen areas—perfect for both everyday living and effortless entertaining. The stunning, upgraded kitchen showcases quality finishes and flows beautifully into the home's inviting gathering spaces. Elegant tile flooring, luxury vinyl plank throughout the main living areas, and plush carpet in the bedrooms create a warm yet sophisticated atmosphere. The luxurious primary suite is a true retreat, featuring a spacious **walk-in closet** and a spa-inspired en suite bathroom with a **fully tiled walk-in shower**, elegant **tile floors and tile walls**, a **soaking jetted tub**, and a **brand-new double-bowl vanity**—creating the perfect place to relax and unwind. Designed for both comfort and convenience, the home also offers **main-level laundry** and an **oversized two-car garage** with ample space for vehicles, storage, and a workshop. A **brand-new HVAC system** provides year-round comfort and energy efficiency, giving you added peace of mind. Step outside to enjoy the **brand-new deck** overlooking a spacious, level backyard—an ideal setting for morning coffee, outdoor dining, or entertaining family and friends. Perfectly positioned for an easy commute to **Winchester, Virginia**, this move-in-ready home offers the rare combination of luxury, space, and convenience. With over **3,100 square feet** of beautifully finished living space, this home delivers exceptional value that is difficult to match. If you've been searching for a turnkey home with upscale finishes, generous living space, and exceptional value, your search ends here. Schedule your private tour today and experience everything this remarkable property has to offer. Seller is Agent
For sale
Price cut: $30K (9/9)
$389,900
11223 Valley Rd, Berkeley Springs, WV 25411
4beds
3,136sqft
Single Family Residence
Built in 1971
0.7 Acres Lot
$-- Zestimate®
$124/sqft
$-- HOA
What's special
Two private en suitesFully tiled walk-in showerLuxurious primary suiteBrand-new double-bowl vanitySpa-inspired en suite bathroomSoaking jetted tubStunning upgraded kitchen
- 48 days
- 990
- 63
Zillow last checked:
Listing updated:
Listed by:
Jimmy Brinkley 301-667-9177,
Weichert Realtors - Blue Ribbon
Source: Bright MLS,MLS#: WVMO2008020
Facts & features
Interior
Bedrooms & bathrooms
- Bedrooms: 4
- Bathrooms: 3
- Full bathrooms: 3
- Main level bathrooms: 3
- Main level bedrooms: 4
Basement
- Area: 2408
Heating
- Heat Pump, Electric
Cooling
- Heat Pump, Central Air, Electric
Appliances
- Included: Electric Water Heater
- Laundry: Main Level
Features
- Basement: Full
- Has fireplace: No
Interior area
- Total structure area: 5,544
- Total interior livable area: 3,136 sqft
- Finished area above ground: 3,136
- Finished area below ground: 0
Property
Parking
- Total spaces: 2
- Parking features: Garage Faces Front, Oversized, Attached
- Attached garage spaces: 2
- Details: Garage Sqft: 840
Accessibility
- Accessibility features: None
Features
- Levels: One
- Stories: 1
- Pool features: None
Lot
- Size: 0.7 Acres
Details
- Additional structures: Above Grade, Below Grade
- Parcel number: 08 8002000030000
- Zoning: 101
- Special conditions: Standard
Construction
Type & style
- Home type: SingleFamily
- Architectural style: Ranch/Rambler
- Property subtype: Single Family Residence
Materials
- Frame
- Foundation: Concrete Perimeter, Block
- Roof: Architectural Shingle
Condition
- Excellent
- New construction: No
- Year built: 1971
- Major remodel year: 2026
Utilities & green energy
- Electric: 200+ Amp Service
- Sewer: On Site Septic
- Water: Well
Community & HOA
Community
- Subdivision: None Available
HOA
- Has HOA: No
Location
- Region: Berkeley Springs
- Municipality: Timber Ridge
Financial & listing details
- Price per square foot: $124/sqft
- Tax assessed value: $93,660
- Annual tax amount: $931
- Date on market: 8/5/2026
- Listing agreement: Exclusive Right To Sell
- Listing terms: Cash,Conventional,FHA,USDA Loan,VA Loan
- Ownership: Fee Simple
Estimated market value
Not available
Estimated sales range
Not available
Not available
Price history
| Date | Event | Price |
|---|---|---|
| 9/9/2026 | Price change | $389,900-7.1%$124/sqft |
Source:  Bright MLS #WVMO2008020 Report a problem Bright MLS #WVMO2008020 Report a problem | ||
| 8/17/2026 | Price change | $419,900-4.5%$134/sqft |
Source: Bright MLS #WVMO2008020 Report a problem | ||
| 8/13/2026 | Price change | $439,900-2.2%$140/sqft |
Source: Bright MLS #WVMO2008020 Report a problem | ||
| 8/5/2026 | Listed for sale | $449,900+157.1%$143/sqft |
Source: Bright MLS #WVMO2008020 Report a problem | ||
| 5/11/2026 | Sold | $175,000-20.5%$56/sqft |
Source: Bright MLS #WVMO2007446 Report a problem | ||
| 4/16/2026 | Pending sale | $220,000$70/sqft |
Source: Bright MLS #WVMO2007446 Report a problem | ||
| 4/9/2026 | Listed for sale | $220,000$70/sqft |
Source: Bright MLS #WVMO2007446 Report a problem | ||
Public tax history
| Year | Property taxes | Tax assessment |
|---|---|---|
| 2025 | $732 +10.9% | $93,660 +8.9% |
| 2024 | $660 +2.6% | $85,980 +2% |
| 2023 | $643 +1.1% | $84,300 +0.9% |
| 2022 | $636 | $83,580 -1.1% |
| 2021 | -- | $84,480 +6.6% |
| 2020 | -- | $79,260 +0.8% |
| 2019 | $587 +10.3% | $78,660 +7.5% |
| 2018 | $532 -0.2% | $73,200 -0.2% |
| 2017 | $534 -0.2% | $73,320 -0.2% |
| 2016 | $535 -28.2% | $73,440 -1.3% |
| 2015 | $744 +5.4% | $74,400 +5.4% |
| 2014 | $706 +29.5% | $70,560 +6% |
| 2013 | $545 | $66,540 -4.6% |
| 2012 | $545 -0.8% | $69,780 -3% |
| 2011 | $549 -8% | $71,940 -7% |
| 2010 | $597 -24.3% | $77,340 -0.2% |
| 2009 | $789 +17.7% | $77,460 +19.4% |
| 2008 | $671 +29% | $64,860 +31.8% |
| 2007 | $520 +8.8% | $49,200 +10.8% |
| 2006 | $478 +9% | $44,400 +15.1% |
| 2005 | $439 | $38,580 +24.6% |
| 2003 | -- | $30,960 +2.4% |
| 2002 | -- | $30,240 +2.6% |
| 2001 | -- | $29,460 |
Find assessor info on the county website
Monthly payment
Est. payment
Payment breakdown
Explore the cost of this home by adjusting the details. Changes won't be saved.Climate risks
Neighborhood: 25411
Nearby schools
Schools provided by the listing agent
- District: Morgan County Schools
Source: Bright MLS. This data may not be complete. We recommend contacting the local school district to confirm school assignments for this home.
- $396,5003 bd2 ba2.8k sqft11195 Valley Rd, Berkeley Springs, WV 25411For Sale

- $55,000-- bd-- ba-- sqft11249 Valley Rd, Berkeley Springs, WV 25411Sold
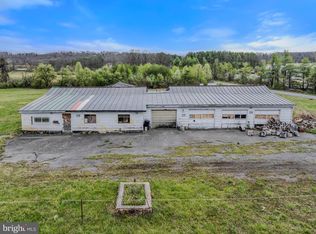
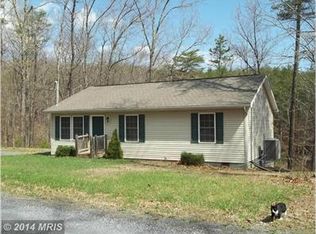
- $212,5003 bd2 ba1.4k sqft61 Colonial Dr, Berkeley Springs, WV 25411Off Market
- $276,5003 bd2 ba1.1k sqft112 Colonial Dr, Berkeley Springs, WV 25411Off Market
Similar homes
- $396,5003 bd2 ba2.8k sqft11195 Valley Rd, Berkeley Springs, WV 25411For Sale
 MLS ID #WVMO2007898, Jimmy Brinkley, Weichert Realtors - Blue Ribbon. Bright MLS
 - $375,0004 bd3 ba2.1k sqft9 Blossom Ter, Berkeley Springs, WV 25411For Sale
 MLS ID #WVMO2008194, Gina Chatham, Century 21 Redwood Realty. Bright MLS
 - $479,9004 bd3 ba3.6k sqft102 Zebra Ln, Berkeley Springs, WV 25411For Sale
 MLS ID #WVMO2008096, Monika Foster, Samson Properties. Bright MLS
 - $369,9904 bd2 ba2.2k sqft94 Bluejay Ct, Berkeley Springs, WV 25411For Sale
 MLS ID #WVMO2008172, Jeff Jardine, Burch Real Estate Group, LLC. Bright MLS
 - $379,9003 bd2 ba1.8k sqft269 Mountain Laurel Dr, Berkeley Springs, WV 25411For SaleMLS ID #WVMO2006814, Teresa White-Curtis, Perry Realty, LLC. Bright MLS
- $399,0004 bd3 ba2.1k sqft74 Key Acres Dr, Berkeley Springs, WV 25411For SaleMLS ID #WVMO2007840, Breck Place, Perry Realty, LLC. Bright MLS
- $444,0004 bd4 ba1.6k sqft123 Hank Aaron Rd, Berkeley Springs, WV 25411For SaleMLS ID #WVMO2007914, David Sweeney, USRealty.com LLP. Bright MLS
- $525,0003 bd2 ba1.6k sqft9581 Valley Rd, Berkeley Springs, WV 25411For SaleMLS ID #WVMO2007814, Heather Corroon, Dandridge Realty Group, LLC. Bright MLS
- $389,0003 bd3 ba2.5k sqft35701 National Pike Rd, Little Orleans, MD 21766For SaleMLS ID #MDAL2015582, Lenny Morrell, Roberts Realty Group, LLC. Bright MLS
- $495,0003 bd4 ba3.2k sqft154 Spook Hollow Rd, Berkeley Springs, WV 25411For SaleMLS ID #WVMO2007376, Wendy Musselman, NextHome Realty Select. Bright MLS
- $485,0003 bd1 ba2.6k sqft3779 Fairview Dr, Berkeley Springs, WV 25411For SaleMLS ID #WVMO2007980, Teresa White-Curtis, Perry Realty, LLC. Bright MLS
- $425,0003 bd3 ba2.9k sqft4 Peace Pipe Ln, Hedgesville, WV 25427For SaleMLS ID #WVBE2054012, Marcy Deck, Dandridge Realty Group, LLC. Bright MLS
- $395,0003 bd3 ba2.2k sqft1210 Logger Dr, Gore, VA 22637For SaleMLS ID #VAFV2042754, Tami Woerl, ERA Oakcrest Realty, Inc.. Bright MLS
- $499,9904 bd4 ba4k sqft723 Amberwood Ln, Great Cacapon, WV 25422For SaleMLS ID #WVMO2008174, Jeff Jardine, Burch Real Estate Group, LLC. Bright MLS
- $579,9004 bd2 ba2.1k sqft43 Spruce Ln, Berkeley Springs, WV 25411New ConstructionMLS ID #WVMO2008142, Eric Rodia, Gain Realty. Bright MLS
- $420,0004 bd3 ba1.9k sqft1003 W Masters Dr, Cross Junction, VA 22625For SaleMLS ID #VAFV2044486, Stacey Mullins, ERA Oakcrest Realty, Inc.. Bright MLS
- $399,0005 bd4 ba4.2k sqft31 Ruland Dr, Bunker Hill, WV 25413For SaleMLS ID #WVBE2053210, William Hardy, Real Property Solutions, LLC. Bright MLS
- $400,0003 bd2 ba1.7k sqft107 Sunset Cir, Cross Junction, VA 22625For SaleMLS ID #VAFV2043876, Misty Weaver, Samson Properties. Bright MLS
- $394,9003 bd2 ba2.1k sqft407 Dogwood Dr, Cross Junction, VA 22625For SaleMLS ID #VAFV2041130, Lisa Cox, Colony Realty. Bright MLS
- $369,0004 bd2 ba2.3k sqft8757 Hedgesville Rd, Hedgesville, WV 25427For SaleMLS ID #WVBE2051856, Gabe McDonald, Touchstone Realty, LLC. Bright MLS
