Welcome to 38 Dons Ln, a four-bedroom, three-bath ranch-style home in Berkeley Springs’ Cacapon South subdivision. Set on approximately one acre, this home offers 3,311 square feet of living space, mountain views, and outdoor spaces to enjoy the setting. Natural wood accents and hardwood flooring add warmth to the interior. The kitchen has generous cabinet storage, pull-out drawers in the lower cabinets, and upper and lower corner lazy Susans. Bathroom vanities with granite countertops and main-level laundry add everyday practicality. Take in the mountain views from the main-level living room or the downstairs family room. A screened back porch and open deck provide options for outdoor dining, gathering, or a quiet morning outside. A two-car garage adds parking and storage. Located across the road from Cacapon Resort State Park, the property offers nearby access to outdoor recreation while pairing indoor living space with mountain scenery.
For sale
$525,000
38 Dons Ln, Berkeley Springs, WV 25411
4beds
3,311sqft
Single Family Residence
Built in 2007
1 Acres Lot
$516,100 Zestimate®
$159/sqft
$50/mo HOA
What's special
Mountain viewsOpen deckNatural wood accentsTwo-car garageScreened back porchHardwood flooringMain-level laundry
- 3 days
- 364
- 49
Likely to sell faster than
Zillow last checked:
Listing updated:
Listed by:
Rebecca Haughian 703-895-9835,
Redfin Corporation,
Co-Listing Agent: Flavia P. Yuch 301-760-8162,
Redfin Corporation
Source: Bright MLS,MLS#: WVMO2008424
Facts & features
Interior
Bedrooms & bathrooms
- Bedrooms: 4
- Bathrooms: 3
- Full bathrooms: 3
- Main level bathrooms: 2
- Main level bedrooms: 2
Basement
- Area: 1968
Heating
- Heat Pump, Electric
Cooling
- Central Air, Electric
Appliances
- Included: Dishwasher, Microwave, Water Heater, Oven/Range - Electric, Disposal, Dryer, Washer, Freezer, Refrigerator, Ice Maker, Water Treat System, Electric Water Heater
- Laundry: Main Level
Features
- Dining Area, Primary Bath(s), Open Floorplan, Ceiling Fan(s), Walk-In Closet(s), Cathedral Ceiling(s), Dry Wall
- Flooring: Hardwood, Carpet, Ceramic Tile, Luxury Vinyl, Wood
- Basement: Full
- Has fireplace: No
Interior area
- Total structure area: 3,936
- Total interior livable area: 3,311 sqft
- Finished area above ground: 1,968
- Finished area below ground: 1,343
Video & virtual tour
Property
Parking
- Total spaces: 4
- Parking features: Garage Faces Front, Garage Door Opener, Asphalt, Attached, Driveway
- Attached garage spaces: 2
- Uncovered spaces: 2
Accessibility
- Accessibility features: None
Features
- Levels: Two
- Stories: 2
- Patio & porch: Porch, Deck, Screened
- Pool features: None
- Has view: Yes
- View description: Mountain(s)
Lot
- Size: 1 Acres
- Features: Cleared
Details
- Additional structures: Above Grade, Below Grade
- Parcel number: 08 2A001400000000
- Zoning: 101
- Special conditions: Standard
Construction
Type & style
- Home type: SingleFamily
- Architectural style: Raised Ranch/Rambler
- Property subtype: Single Family Residence
Materials
- Wood Siding
- Foundation: Concrete Perimeter
- Roof: Architectural Shingle
Condition
- New construction: No
- Year built: 2007
Utilities & green energy
- Sewer: Septic = # of BR
- Water: Private, Well
Community & HOA
Community
- Subdivision: Cacapon South
HOA
- Has HOA: Yes
- Amenities included: Common Grounds, Picnic Area
- Services included: Common Area Maintenance
- HOA fee: $600 annually
- HOA name: SOUTH CACAPON HOA
Location
- Region: Berkeley Springs
- Municipality: Timber Ridge
Financial & listing details
- Price per square foot: $159/sqft
- Tax assessed value: $245,760
- Annual tax amount: $2,436
- Date on market: 11/6/2026
- Listing agreement: Exclusive Right To Sell
- Ownership: Fee Simple
- Road surface type: Paved, Black Top
Estimated market value
$516,100
$490,000 - $542,000
$2,717/mo
Price history
| Date | Event | Price |
|---|---|---|
| 11/6/2026 | Listed for sale | $525,000+10.5%$159/sqft |
Source:  Bright MLS #WVMO2008424 Report a problem | ||
| 11/28/2023 | Sold | $475,000$143/sqft |
Source: Bright MLS #WVMO2003692 Report a problem | ||
| 10/24/2023 | Contingent | $475,000$143/sqft |
Source: Bright MLS #WVMO2003692 Report a problem | ||
| 10/19/2023 | Listed for sale | $475,000+313%$143/sqft |
Source: Bright MLS #WVMO2003692 Report a problem | ||
| 3/15/2017 | Sold | $115,000-57.6%$35/sqft |
Source: Public Record Report a problem | ||
| 9/16/2013 | Sold | $271,280+579.9%$82/sqft |
Source: Public Record Report a problem | ||
| 2/17/2005 | Sold | $39,900$12/sqft |
Source: Public Record Report a problem | ||
Public tax history
| Year | Property taxes | Tax assessment |
|---|---|---|
| 2025 | $2,249 +21% | $226,200 +21.8% |
| 2024 | $1,858 +2.2% | $185,700 +2.2% |
| 2023 | $1,819 +1.1% | $181,740 +1.1% |
| 2022 | $1,799 | $179,760 +3.7% |
| 2021 | -- | $173,340 +20.1% |
| 2020 | -- | $144,360 +10.8% |
| 2019 | $1,304 +1.5% | $130,320 +1.5% |
| 2018 | $1,284 -57% | $128,340 -14% |
| 2017 | $2,986 -3% | $149,220 -3% |
| 2016 | $3,079 -10.3% | $153,840 -10.3% |
| 2015 | $3,434 +98.2% | $171,600 -0.9% |
| 2014 | $1,733 -2.5% | $173,160 +9.2% |
| 2013 | $1,778 | $158,580 -2.3% |
| 2012 | $1,778 +0.3% | $162,360 -3.1% |
| 2011 | $1,773 -11.1% | $167,580 -12.4% |
| 2010 | $1,994 -1.3% | $191,400 -3.5% |
| 2009 | $2,021 +212.5% | $198,300 +548% |
| 2007 | $647 +40.2% | $30,600 +42.9% |
| 2006 | $461 +1027.3% | $21,420 +1090% |
| 2005 | $41 | $1,800 |
| 2004 | -- | $1,800 |
| 2003 | -- | $1,800 -6.3% |
| 2002 | -- | $1,920 -3% |
| 2001 | -- | $1,980 |
Find assessor info on the county website
Monthly payment
Est. payment
Payment breakdown
Explore the cost of this home by adjusting the details. Changes won't be saved.Climate risks
Neighborhood: 25411
Nearby schools
Schools provided by the listing agent
- Middle: Warm Springs
- High: Berkeley Springs
- District: Morgan County Schools
Source: Bright MLS. This data may not be complete. We recommend contacting the local school district to confirm school assignments for this home.
- $406,4003 bd3 ba2.1k sqft64 Dons Lane, Berkeley Springs, WV 25411Off Market
- $486,0003 bd3 ba3.3k sqft56 Dons Ln, Berkeley Springs, WV 25411Off Market
- $392,9003 bd3 ba2.1k sqft64 Dons Ln, Berkeley Springs, WV 25411Off Market
- $342,1003 bd2 ba1.9k sqft98 Dawson Farm Ln, Berkeley Springs, WV 25411Off Market
Similar homes
- $525,0003 bd2 ba1.6k sqft9581 Valley Rd, Berkeley Springs, WV 25411For Sale
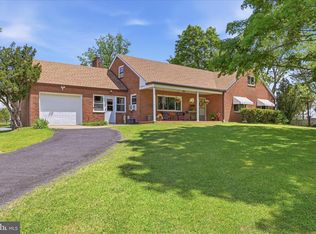
 MLS ID #WVMO2007814, Heather Corroon, Dandridge Realty Group, LLC. Bright MLS
- $375,0003 bd3 ba2.4k sqft595 Montevideo Rd, Berkeley Springs, WV 25411For Sale
 MLS ID #WVMO2008356, Teresa White-Curtis, Perry Realty, LLC. Bright MLS
- $349,0004 bd3 ba1.9k sqft85 Bluebird Ln, Berkeley Springs, WV 25411For Sale
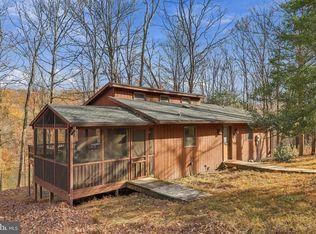 MLS ID #WVMO2008422, Nettie Seaton, Coldwell Banker Premier. Bright MLS
- $389,9004 bd3 ba3.1k sqft11223 Valley Rd, Berkeley Springs, WV 25411For Sale
 MLS ID #WVMO2008020, Jimmy Brinkley, Weichert Realtors - Blue Ribbon. Bright MLS
- $459,0003 bd4 ba2.7k sqft278 Wintergreen Way, Berkeley Springs, WV 25411For SaleMLS ID #WVMO2008314, Ryan Rebant, Mountain Home Real Estate, LLC. Bright MLS
- $339,0003 bd3 ba1.7k sqft90 Ashton Cir, Berkeley Springs, WV 25411For SaleMLS ID #WVMO2008342, Tammy White, Kesecker Realty, Inc.. Bright MLS
- $359,9004 bd3 ba2.1k sqft9 Blossom Ter, Berkeley Springs, WV 25411For SaleMLS ID #WVMO2008194, Gina Chatham, Century 21 Redwood Realty. Bright MLS
- $465,0004 bd3 ba1.9k sqft1787 Spohrs Rd, Berkeley Springs, WV 25411For SaleMLS ID #WVMO2008176, Nate Lewis, Hoffman Realty. Bright MLS
- $499,9004 bd3 ba2.7k sqft5688 Greenspring Valley Rd, Green Spring, WV 26722For SaleMLS ID #WVHS2008474, Megan Alt, Mountainside Home Realty. Bright MLS
- $569,9004 bd2 ba2.1k sqft43 Spruce Ln, Berkeley Springs, WV 25411New ConstructionMLS ID #WVMO2008142, Eric Rodia, Gain Realty. Bright MLS
- $450,0003 bd2 ba2.2k sqft1356 Culp Rd, Berkeley Springs, WV 25411For SaleMLS ID #WVMO2008414, Nettie Seaton, Coldwell Banker Premier. Bright MLS
- $369,9003 bd2 ba2.8k sqft11195 Valley Rd, Berkeley Springs, WV 25411For SaleMLS ID #WVMO2007898, Jimmy Brinkley, Weichert Realtors - Blue Ribbon. Bright MLS
- $499,0004 bd3 ba2.4k sqft443 Street Of Dreams, Martinsburg, WV 25403For SaleMLS ID #WVBE2055794, Kara Burnett, Samson Properties. Bright MLS
- $439,9993 bd3 ba2.9k sqft465 Sundown Trl, Great Cacapon, WV 25422For SaleMLS ID #WVMO2008300, Jeff Jardine, Burch Real Estate Group, LLC. Bright MLS
- $485,0003 bd1 ba2.6k sqft3779 Fairview Dr, Berkeley Springs, WV 25411For SaleMLS ID #WVMO2007980, Teresa White-Curtis, Perry Realty, LLC. Bright MLS
- $524,9905 bd3 ba3.4k sqft3336 Hunting Ridge Rd, Winchester, VA 22603For SaleMLS ID #VAFV2045334, Leslie O Carter, Carter Real Estate, Inc.. Bright MLS
- $449,9004 bd3 ba3.5k sqft282 McWharton Way, Bunker Hill, WV 25413For SaleMLS ID #WVBE2055878, Chip Hensell, Hensell Realty, Co.. Bright MLS
- $379,9003 bd2 ba1.8k sqft269 Mountain Laurel Dr, Berkeley Springs, WV 25411For SaleMLS ID #WVMO2006814, Teresa White-Curtis, Perry Realty, LLC. Bright MLS
- $515,0003 bd4 ba1.9k sqft179 Frye Rd, Hedgesville, WV 25427For SaleMLS ID #WVBE2054878, Kristin Higy, Dandridge Realty Group, LLC. Bright MLS
- $485,0003 bd2 ba1.7k sqft397 Happy Valley Ln, Berkeley Springs, WV 25411For SaleMLS ID #WVMO2007820, Breck Place, Perry Realty, LLC. Bright MLS
