Charming Chalet Near Cacapon State Park! Mountain charm, comfortable living, and a fantastic location! This inviting chalet offers a wonderful blend of rustic character and modern conveniences, situated on a .90-acre lot in an established subdivision with paved streets, just across the road from beautiful Cacapon State Park. Sorry NO short term rentals are allowed in this area. Step inside to discover a spacious, open-concept kitchen, dining area, and great room featuring a soaring open ceiling and a cozy wood-burning fireplace and door onto the composite deck. The open design creates a warm and welcoming atmosphere, perfect for entertaining family and friends or simply relaxing by the fire. The main level features two bedrooms and a full bathroom, providing convenient one-level living options. An attractive open stairway leads to the upper-level primary suite, complete with a generously sized bedroom and private bathroom featuring both a shower and a relaxing soaking tub. The lower level offers even more living space with a comfortable family room and doors opening to an outdoor patio, making it a great place to unwind or entertain. This level also includes a half bath, laundry hookups, and an unfinished area offering plenty of storage or the potential to expand your finished living space. Additional features include a heat pump, propane, and a manageable .90-acre lot. Location, Location, Location! Situated directly across the road from approximately 6,000-acre Cacapon State Park, you’ll have an abundance of recreational opportunities practically at your doorstep! Enjoy golfing, scenic hiking trails, lake activities, lodging, spa services, dining, and so much more. Whether you’re searching for a full-time residence, weekend mountain getaway, or vacation retreat, this charming chalet offers the perfect opportunity to enjoy the beauty and recreational lifestyle of the Berkeley Springs area.
Accepting backups
$375,000
595 Montevideo Rd, Berkeley Springs, WV 25411
3beds
2,430sqft
Single Family Residence
Built in 1999
0.9 Acres Lot
$369,600 Zestimate®
$154/sqft
$50/mo HOA
What's special
Cozy wood-burning fireplaceUpper-level primary suiteSpacious open-concept kitchenWarm and welcoming atmosphereAttractive open stairwayLaundry hookupsDining area
- 18 days
- 3,294
- 376
Likely to sell faster than
Zillow last checked:
Listing updated:
Listed by:
Teresa White-Curtis 304-676-7832,
Perry Realty, LLC
Source: Bright MLS,MLS#: WVMO2008356
Facts & features
Interior
Bedrooms & bathrooms
- Bedrooms: 3
- Bathrooms: 3
- Full bathrooms: 2
- 1/2 bathrooms: 1
- Main level bathrooms: 1
- Main level bedrooms: 2
Basement
- Description: Percent Finished: 50.0
- Area: 540
Heating
- Heat Pump, Propane
Cooling
- Central Air, Electric
Appliances
- Included: Dishwasher, Dryer, Oven/Range - Gas, Range Hood, Refrigerator, Washer, Electric Water Heater
- Laundry: In Basement
Features
- Bathroom - Stall Shower, Ceiling Fan(s), Combination Dining/Living, Combination Kitchen/Living, Entry Level Bedroom, Open Floorplan, 2 Story Ceilings, Cathedral Ceiling(s), Dry Wall
- Flooring: Carpet, Hardwood, Luxury Vinyl, Wood
- Basement: Other,Connecting Stairway,Partial,Front Entrance,Partially Finished
- Number of fireplaces: 1
- Fireplace features: Mantel(s)
Interior area
- Total structure area: 2,430
- Total interior livable area: 2,430 sqft
- Finished area above ground: 1,890
- Finished area below ground: 540
Video & virtual tour
Property
Parking
- Total spaces: 5
- Parking features: Asphalt, Driveway
- Uncovered spaces: 5
Accessibility
- Accessibility features: None
Features
- Levels: Two
- Stories: 2
- Pool features: None
- Has spa: Yes
- Spa features: Bath
- Has view: Yes
- View description: Mountain(s)
Lot
- Size: 0.9 Acres
Details
- Additional structures: Above Grade, Below Grade, Outbuilding
- Parcel number: 08 2A010000000000
- Zoning: 101
- Special conditions: Standard
Construction
Type & style
- Home type: SingleFamily
- Architectural style: Chalet
- Property subtype: Single Family Residence
Materials
- Wood Siding
- Foundation: Block
- Roof: Architectural Shingle
Condition
- Average
- New construction: No
- Year built: 1999
Utilities & green energy
- Electric: 200+ Amp Service
- Sewer: Private Sewer
- Water: Well
- Utilities for property: Propane, Cable
Community & HOA
Community
- Subdivision: Cacapon South
HOA
- Has HOA: Yes
- HOA fee: $600 annually
- HOA name: CACAPON SOUTH PROPERTY OWNER ASSOCIATION
Location
- Region: Berkeley Springs
Financial & listing details
- Price per square foot: $154/sqft
- Tax assessed value: $152,700
- Annual tax amount: $1,513
- Date on market: 11/4/2026
- Listing agreement: Exclusive Right To Sell
- Listing terms: Cash,Conventional
- Ownership: Fee Simple
- Road surface type: Black Top
Estimated market value
$369,600
$351,000 - $388,000
$2,733/mo
Price history
| Date | Event | Price |
|---|---|---|
| 11/4/2026 | Listed for sale | $375,000$154/sqft |
Source:  Bright MLS #WVMO2008356 Report a problem | ||
Public tax history
| Year | Property taxes | Tax assessment |
|---|---|---|
| 2026 | $1,514 +8.3% | $152,700 +8.6% |
| 2025 | $1,398 -4.2% | $140,580 -3.6% |
| 2024 | $1,459 +2% | $145,860 +2% |
| 2023 | $1,431 +1.1% | $142,980 +1.1% |
| 2022 | $1,415 | $141,420 +3.2% |
| 2021 | -- | $137,040 +6.9% |
| 2020 | -- | $128,220 +3.7% |
| 2019 | $1,237 -16.1% | $123,660 -16.1% |
| 2018 | $1,475 | $147,420 |
| 2017 | $1,475 -1.4% | $147,420 -1.4% |
| 2016 | $1,496 -6.6% | $149,460 -6.6% |
| 2015 | $1,601 +6.3% | $160,020 +6.3% |
| 2014 | $1,507 -7.1% | $150,600 +6% |
| 2013 | $1,621 | $142,080 -4.1% |
| 2012 | $1,621 +0.4% | $148,080 -3% |
| 2011 | $1,615 -12.3% | $152,640 -13.6% |
| 2010 | $1,840 +4.8% | $176,640 +2.5% |
| 2009 | $1,756 +1.1% | $172,320 +2.6% |
| 2008 | $1,737 +15.2% | $167,940 +17.7% |
| 2007 | $1,508 +12% | $142,740 +14.1% |
| 2006 | $1,347 +2.1% | $125,100 +7.8% |
| 2005 | $1,319 | $116,040 +4.9% |
| 2004 | -- | $110,580 +3.6% |
| 2003 | -- | $106,740 |
| 2002 | -- | $106,740 +6.1% |
| 2001 | -- | $100,560 |
Find assessor info on the county website
Monthly payment
Est. payment
Payment breakdown
Explore the cost of this home by adjusting the details. Changes won't be saved.Climate risks
Neighborhood: 25411
Nearby schools
Schools provided by the listing agent
- District: Morgan County Schools
Source: Bright MLS. This data may not be complete. We recommend contacting the local school district to confirm school assignments for this home.
- $27,200-- bd-- ba-- sqftMountain View Rd, Berkeley springs, WV 25411Off Market
- $490,2004 bd4 ba3.2k sqft79 Phoebe Ln, Berkeley Springs, WV 25411Off Market
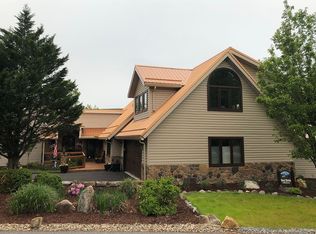
- $25,100-- bd-- ba-- sqftMountain View Rd, Berkeley springs, WV 25411Off Market
- $426,1005 bd3 ba15k sqft115 Phoebe Ln, Berkeley Springs, WV 25411Off Market
Similar homes
- $359,9004 bd3 ba2.1k sqft9 Blossom Ter, Berkeley Springs, WV 25411For Sale

 MLS ID #WVMO2008194, Gina Chatham, Century 21 Redwood Realty. Bright MLS
- $339,0003 bd3 ba1.7k sqft90 Ashton Cir, Berkeley Springs, WV 25411For Sale
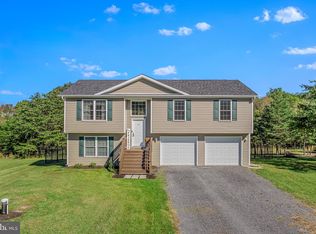 MLS ID #WVMO2008342, Tammy White, Kesecker Realty, Inc.. Bright MLS
- $378,5004 bd3 ba3.1k sqft11223 Valley Rd, Berkeley Springs, WV 25411For Sale
 MLS ID #WVMO2008020, Jimmy Brinkley, Weichert Realtors - Blue Ribbon. Bright MLS
- $349,0004 bd3 ba1.9k sqft85 Bluebird Ln, Berkeley Springs, WV 25411For Sale
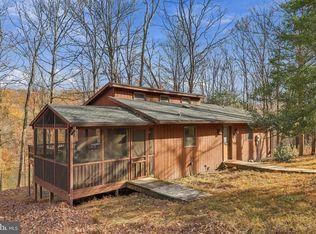 MLS ID #WVMO2008422, Nettie Seaton, Coldwell Banker Premier. Bright MLS
- $369,0003 bd2 ba1.8k sqft269 Mountain Laurel Dr, Berkeley Springs, WV 25411For SaleMLS ID #WVMO2006814, Teresa White-Curtis, Perry Realty, LLC. Bright MLS
- $525,0004 bd3 ba3.3k sqft38 Dons Ln, Berkeley Springs, WV 25411For SaleMLS ID #WVMO2008424, Rebecca Haughian, Redfin Corporation. Bright MLS
- $384,0003 bd2 ba1.9k sqft4615 Valley Rd, Berkeley Springs, WV 25411For SaleMLS ID #WVMO2008268, Amie Cardello, Samson Properties. Bright MLS
- $459,0003 bd4 ba2.7k sqft278 Wintergreen Way, Berkeley Springs, WV 25411For SaleMLS ID #WVMO2008314, Ryan Rebant, Mountain Home Real Estate, LLC. Bright MLS
- $525,0003 bd2 ba1.6k sqft9581 Valley Rd, Berkeley Springs, WV 25411For SaleMLS ID #WVMO2007814, Heather Corroon, Dandridge Realty Group, LLC. Bright MLS
- $399,0004 bd3 ba2.1k sqft74 Key Acres Dr, Berkeley Springs, WV 25411For SaleMLS ID #WVMO2007840, Breck Place, Perry Realty, LLC. Bright MLS
- $334,9994 bd2 ba2.2k sqft94 Bluejay Ct, Berkeley Springs, WV 25411For SaleMLS ID #WVMO2008172, Jeff Jardine, Burch Real Estate Group, LLC. Bright MLS
- $349,000-- bd-- ba2k sqft58 Hickory Dr, Berkeley Springs, WV 25411For SaleMLS ID #WVMO2008466, Will Smoot, Freedom Real Estate Group, LLC.. Bright MLS
- $410,0003 bd2 ba1.3k sqft148 Ponds Ct, Berkeley Springs, WV 25411New ConstructionMLS ID #WVMO2007978, Daniel Novak, Mountain Home Real Estate, LLC. Bright MLS
- $444,0004 bd4 ba1.6k sqft123 Hank Aaron Rd, Berkeley Springs, WV 25411For SaleMLS ID #WVMO2007914, David Sweeney, USRealty.com LLP. Bright MLS
- $364,0004 bd2 ba1.3k sqft2368 Crossings View Rd, Paw Paw, WV 25434For SaleMLS ID #WVHS2008236, Matt Ridgeway, RE/MAX Real Estate Group. Bright MLS
- $429,9993 bd3 ba2.9k sqft465 Sundown Trl, Great Cacapon, WV 25422For SaleMLS ID #WVMO2008300, Jeff Jardine, Burch Real Estate Group, LLC. Bright MLS
- $465,0004 bd3 ba1.9k sqft1787 Spohrs Rd, Berkeley Springs, WV 25411For SaleMLS ID #WVMO2008176, Nate Lewis, Hoffman Realty. Bright MLS
- $349,9003 bd2 ba1.2k sqft57 Gray Ln, Berkeley Springs, WV 25411New ConstructionMLS ID #WVMO2008294, Teresa White-Curtis, Perry Realty, LLC. Bright MLS
- $399,9003 bd2 ba1.6k sqft3604 Swinging Bridge Rd, Hedgesville, WV 25427For SaleMLS ID #WVBE2055574, Bill Dixon, Dandridge Realty Group, LLC. Bright MLS
- $375,0003 bd3 ba1.5k sqft313 Mild Winter Rd, Hedgesville, WV 25427For SaleMLS ID #WVBE2055194, Rhonda Shade, ERA Oakcrest Realty, Inc.. Bright MLS
