Welcome to 58 Hickory Drive in Berkeley Springs, WV! Situated in a peaceful, wooded setting, this charming split-level home offers spacious living areas and plenty of privacy. The home features hardwood flooring, a generously sized kitchen with stainless steel appliances, ample cabinetry, and plenty of counter space. The lower-level family room provides additional living space and features a cozy stove with a brick accent wall. Outside, enjoy the covered front porch, covered rear deck overlooking the wooded surroundings, and spacious yard. Additional highlights include an attached two-car garage, ample driveway parking, and a detached storage shed. With its inviting layout and beautiful natural setting, this property is ready for its next owner. Schedule your showing today!
For sale
$349,000
58 Hickory Dr, Berkeley Springs, WV 25411
0beds
0baths
2,004sqft
Single Family Residence
Built in 1983
0.65 Acres Lot
$-- Zestimate®
$174/sqft
$-- HOA
What's special
Peaceful wooded settingLower-level family roomDetached storage shedAmple driveway parkingSpacious yardInviting layoutAttached two-car garage
- 2 days
- 236
- 13
Zillow last checked:
Listing updated:
Listed by:
Will Smoot 304-283-0076,
Freedom Real Estate Group, LLC.
Source: Bright MLS,MLS#: WVMO2008466
Facts & features
Interior
Bedrooms & bathrooms
- Bedrooms: 0
- Bathrooms: 0
Basement
- Area: 598
Heating
- Baseboard, Electric
Cooling
- Central Air
Appliances
- Included: Electric Water Heater
Features
- Basement: Other
- Has fireplace: No
Interior area
- Total structure area: 2,004
- Total interior livable area: 2,004 sqft
- Finished area above ground: 1,406
- Finished area below ground: 598
Property
Parking
- Total spaces: 2
- Parking features: Storage, Attached, Driveway
- Attached garage spaces: 2
- Has uncovered spaces: Yes
Accessibility
- Accessibility features: None
Features
- Levels: Three
- Stories: 3
- Pool features: None
Lot
- Size: 0.65 Acres
Details
- Additional structures: Above Grade, Below Grade
- Parcel number: 02 7005400230000
- Zoning: 101
- Special conditions: Standard
Construction
Type & style
- Home type: SingleFamily
- Architectural style: Other
- Property subtype: Single Family Residence
Materials
- Block, Brick
- Foundation: Block
Condition
- New construction: No
- Year built: 1983
Utilities & green energy
- Sewer: On Site Septic
- Water: Well
Community & HOA
Community
- Subdivision: None Available
HOA
- Has HOA: No
Location
- Region: Berkeley Springs
Financial & listing details
- Price per square foot: $174/sqft
- Tax assessed value: $124,680
- Annual tax amount: $1,235
- Date on market: 11/9/2026
- Listing agreement: Exclusive Right To Sell
- Listing terms: Cash,Conventional,FHA,USDA Loan,VA Loan
- Ownership: Fee Simple
Estimated market value
Not available
Estimated sales range
Not available
Not available
Price history
| Date | Event | Price |
|---|---|---|
| 10/5/2026 | Sold | $250,000$125/sqft |
Source: Public Record Report a problem | ||
Public tax history
| Year | Property taxes | Tax assessment |
|---|---|---|
| 2025 | $955 +10.3% | $116,100 +9% |
| 2024 | $866 +2.6% | $106,560 +2.1% |
| 2023 | $845 -12.1% | $104,400 -10% |
| 2022 | $961 | $116,040 +3.4% |
| 2021 | -- | $112,260 +6.8% |
| 2020 | -- | $105,120 +0.9% |
| 2019 | $843 +3.5% | $104,220 +2.8% |
| 2018 | $814 +3.1% | $101,340 +2.5% |
| 2017 | $789 +100% | $98,880 |
| 2016 | $395 -51.5% | $98,880 -2.4% |
| 2015 | $813 +7.9% | $101,280 +6.2% |
| 2014 | $754 -6.3% | $95,340 +7.1% |
| 2013 | $805 | $88,980 -4.8% |
| 2012 | $805 -11% | $93,480 -11.4% |
| 2011 | $904 -0.1% | $105,480 -1.3% |
| 2010 | $906 +2.1% | $106,920 -0.1% |
| 2009 | $887 +11.3% | $107,040 +10.3% |
| 2008 | $797 +7.7% | $97,020 +7.8% |
| 2007 | $740 -27.1% | $90,000 -21.2% |
| 2006 | $1,015 +88.9% | $114,240 +69.8% |
| 2005 | $537 | $67,260 -3.7% |
| 2004 | -- | $69,840 -0.2% |
| 2003 | -- | $69,960 +32.3% |
| 2002 | -- | $52,860 +2.7% |
| 2001 | -- | $51,480 |
Find assessor info on the county website
Monthly payment
Est. payment
Payment breakdown
Explore the cost of this home by adjusting the details. Changes won't be saved.Climate risks
Neighborhood: 25411
Nearby schools
Schools provided by the listing agent
- District: Morgan County Schools
Source: Bright MLS. This data may not be complete. We recommend contacting the local school district to confirm school assignments for this home.
Similar homes
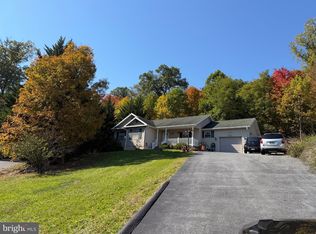
- $330,0003 bd2 ba1.4k sqft171 Southridge Dr, Berkeley Springs, WV 25411For Sale
 MLS ID #WVMO2008258, Vicki Clark, Berkshire Hathaway Homeservices Homesale Realty. Bright MLS
- $425,0003 bd3 ba2k sqft120 Merrywoods Dr, Berkeley Springs, WV 25411For Sale
 MLS ID #WVMO2008250, Gina Wood, Kesecker Realty, Inc.. Bright MLS
- $384,0003 bd2 ba1.9k sqft4615 Valley Rd, Berkeley Springs, WV 25411For Sale
 MLS ID #WVMO2008268, Amie Cardello, Path Realty. Bright MLS
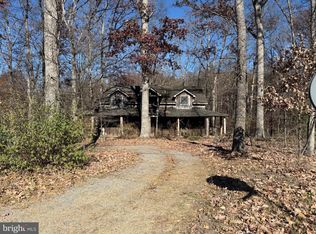
- $250,0002 bd2 ba1.6k sqft481 Forestview Dr, Berkeley Springs, WV 25411For Sale
 MLS ID #WVMO2008474, Teresa White-Curtis, Perry Realty, LLC. Bright MLS
- $509,0203 bd2 ba1.6k sqftLOT 6 Bearclaw, Berkeley Springs, WV 25411New ConstructionMLS ID #WVMO2008462, Brittny Petry, Gain Realty. Bright MLS
- $330,0003 bd2 ba1.7k sqft1219 Mitchem Ln, Hedgesville, WV 25427For SaleMLS ID #WVBE2055944, Shannon Payne, Long & Foster Real Estate, Inc.. Bright MLS
- $349,9003 bd2 ba1.2k sqft57 Gray Ln, Berkeley Springs, WV 25411New ConstructionMLS ID #WVMO2008294, Teresa White-Curtis, Perry Realty, LLC. Bright MLS
- $299,0003 bd2 ba1.2k sqft1911 Fairview Dr, Berkeley Springs, WV 25411For SaleMLS ID #WVMO2008200, Lynn Hall-Perry, Real Estate Innovations. Bright MLS
- $349,0001 bd1 ba1.1k sqft1182 Rockford Rd, Great Cacapon, WV 25422For SaleMLS ID #WVMO2008426, Rick Kucharski, Coldwell Banker Premier. Bright MLS
- $288,9003 bd2 ba1.3k sqft11 S Mountainside Dr, Berkeley Springs, WV 25411For SaleMLS ID #WVMO2007778, Mark Dickinson, Century 21 Redwood Realty. Bright MLS
- $339,0003 bd3 ba1.7k sqft90 Ashton Cir, Berkeley Springs, WV 25411For SaleMLS ID #WVMO2008342, Tammy White, Kesecker Realty, Inc.. Bright MLS
- $459,0003 bd4 ba2.7k sqft278 Wintergreen Way, Berkeley Springs, WV 25411For SaleMLS ID #WVMO2008314, Ryan Rebant, Mountain Home Real Estate, LLC. Bright MLS
- $300,0003 bd2 ba1.2k sqft13443 Round Top Rd, Hancock, MD 21750For SaleMLS ID #MDWA2041220, Mystery Hull, Berkshire Hathaway HomeServices Homesale Realty. Bright MLS
- $379,9003 bd2 ba1.8k sqft269 Mountain Laurel Dr, Berkeley Springs, WV 25411For SaleMLS ID #WVMO2006814, Teresa White-Curtis, Perry Realty, LLC. Bright MLS
- $424,9993 bd3 ba1.6k sqftHungaria Rd, Berkeley Springs, WV 25411New ConstructionMLS ID #WVMO2008436, Brittny Petry, Gain Realty. Bright MLS
- $369,9003 bd2 ba2.8k sqft11195 Valley Rd, Berkeley Springs, WV 25411For SaleMLS ID #WVMO2007898, Jimmy Brinkley, Weichert Realtors - Blue Ribbon. Bright MLS
- $450,0003 bd2 ba2.2k sqft1356 Culp Rd, Berkeley Springs, WV 25411For SaleMLS ID #WVMO2008414, Nettie Seaton, Coldwell Banker Premier. Bright MLS
- $265,0003 bd3 ba1.7k sqft12 Ridersville Rd, Berkeley Springs, WV 25411For SaleMLS ID #WVMO2007536, Tanya Noll, Long & Foster Real Estate, Inc.. Bright MLS
- $429,9003 bd3 ba1.7k sqft37 Paynes Ln, Berkeley Springs, WV 25411For SaleMLS ID #WVMO2008076, Gina Wood, Kesecker Realty, Inc.. Bright MLS
