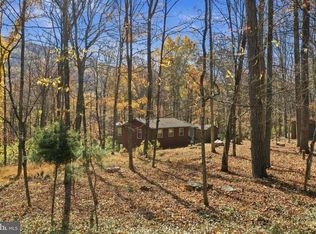
Charming log cabin offers a unique blend of rustic elegance and modern comfort. With 1 bedroom and 1 bath, the open floor plan invites warmth and togetherness, highlighted by exposed beams, natural log walls, and a cozy pellet stove. The country kitchen is equipped with essential appliances, including a refrigerator, electric range, and dishwasher, making meal prep a delight. Set on a generous 4.6-acre lot, and along a small county blacktop lane, enjoy year-round access with a mix of open space and wooded areas, perfect for outdoor activities or potential expansion. The panoramic mountain and pasture views create a tranquil backdrop, ideal for relaxation or entertaining. Investors will appreciate the property's proximity to the Cacapon River, offering water access for recreational activities & within 8 miles of Berkeley Springs WV for dining,entertainment and the spas, further enhancing its rental appeal. With a tractor shed / shop and studio / mancave, this property presents versatile opportunities for personal use or income generation. Embrace the potential for returns in this inviting retreat and schedual your viewing today!
For sale
$349,000
1182 Rockford Rd, Great Cacapon, WV 25422
1beds
1,170sqft
Single Family Residence
Built in 1984
4.6 Acres Lot
$-- Zestimate®
$298/sqft
$-- HOA
What's special
Cozy pellet stoveRustic eleganceExposed beamsCountry kitchenModern comfortOpen floor planNatural log walls
- 17 days
- 696
- 52
Zillow last checked:
Listing updated:
Listed by:
Rick Kucharski 304-702-0601,
Coldwell Banker Premier
Source: Bright MLS,MLS#: WVMO2008426
Facts & features
Interior
Bedrooms & bathrooms
- Bedrooms: 1
- Bathrooms: 1
- Full bathrooms: 1
- Main level bathrooms: 1
Rooms
- Room types: Living Room, Dining Room, Kitchen, Bedroom 1, Laundry, Bathroom 1
Bedroom 1
- Features: Balcony Access, Flooring - Wood
- Level: Upper
- Area: 216 Square Feet
- Dimensions: 12 X 18
Bathroom 1
- Features: Soaking Tub
- Level: Main
- Area: 135 Square Feet
- Dimensions: 9 X 15
Dining room
- Features: Flooring - Luxury Vinyl Plank
- Level: Main
- Area: 228 Square Feet
- Dimensions: 12 X 19
Kitchen
- Features: Cathedral/Vaulted Ceiling, Countertop(s) - Solid Surface, Flooring - Luxury Vinyl Plank, Wood Stove
- Level: Main
- Area: 228 Square Feet
- Dimensions: 12 X 19
Laundry
- Level: Main
- Area: 120 Square Feet
- Dimensions: 8 X 15
Living room
- Features: Flooring - Carpet
- Level: Main
- Area: 300 Square Feet
- Dimensions: 15 X 20
Heating
- Wall Unit, Electric
Cooling
- Ceiling Fan(s), Ductless, Window Unit(s), Electric
Appliances
- Included: Microwave, Oven/Range - Electric, Refrigerator, Dishwasher, Washer, Dryer, Electric Water Heater
- Laundry: Main Level, Laundry Room
Features
- Attic/House Fan, Soaking Tub, Ceiling Fan(s), Exposed Beams, Open Floorplan, Kitchen - Country
- Has basement: No
- Number of fireplaces: 1
- Fireplace features: Pellet Stove
Interior area
- Total structure area: 1,170
- Total interior livable area: 1,170 sqft
- Finished area above ground: 1,170
- Finished area below ground: 0
Property
Parking
- Parking features: Driveway
- Has uncovered spaces: Yes
Accessibility
- Accessibility features: None
Features
- Levels: One and One Half
- Stories: 1.5
- Pool features: None
- Has view: Yes
- View description: Mountain(s), Pasture, Panoramic
- Waterfront features: River
- Body of water: Cacapon River
Lot
- Size: 4.6 Acres
- Features: Open Lot, Year Round Access, Wooded
Details
- Additional structures: Above Grade, Below Grade
- Parcel number: 04 9010700000000
- Zoning: 101
- Special conditions: Standard
Construction
Type & style
- Home type: SingleFamily
- Architectural style: Log Home
- Property subtype: Single Family Residence
Materials
- Log, Mixed
- Foundation: Crawl Space
- Roof: Metal,Shingle
Condition
- Average
- New construction: No
- Year built: 1984
Utilities & green energy
- Sewer: On Site Septic
- Water: Well
Community & HOA
Community
- Subdivision: Cacapon River Rapids
HOA
- Has HOA: Yes
Location
- Region: Great Cacapon
Financial & listing details
- Price per square foot: $298/sqft
- Tax assessed value: $118,200
- Annual tax amount: $1,171
- Date on market: 11/4/2026
- Listing agreement: Exclusive Right To Sell
- Ownership: Fee Simple
Estimated market value
Not available
Estimated sales range
Not available
Not available
Price history
| Date | Event | Price |
|---|---|---|
| 11/4/2026 | Listed for sale | $349,000+118.1%$298/sqft |
Source:  Bright MLS #WVMO2008426 Report a problem | ||
| 11/7/2024 | Sold | $160,000$137/sqft |
Source: Public Record Report a problem | ||
Public tax history
| Year | Property taxes | Tax assessment |
|---|---|---|
| 2026 | $1,172 +7.5% | $118,200 -8.8% |
| 2025 | $1,090 +1.8% | $129,600 +2.1% |
| 2024 | $1,070 +2.2% | $126,960 +1.9% |
| 2023 | $1,047 +0.7% | $124,620 +0.6% |
| 2022 | $1,040 | $123,900 +2.9% |
| 2021 | -- | $120,360 +6.1% |
| 2020 | -- | $113,400 +0.6% |
| 2019 | $928 +2.9% | $112,740 +2.4% |
| 2018 | $902 -0.3% | $110,100 -0.3% |
| 2017 | $905 | $110,400 |
| 2016 | $905 -0.3% | $110,400 -0.2% |
| 2015 | $907 +5.3% | $110,640 +4.3% |
| 2014 | $861 -6.4% | $106,080 +2.4% |
| 2013 | $920 | $103,620 -0.4% |
| 2012 | $920 +0.2% | $104,040 -2.6% |
| 2011 | $919 +0.6% | $106,860 -0.7% |
| 2010 | $913 +1.9% | $107,640 -0.2% |
| 2009 | $896 +6.2% | $107,880 +6.3% |
| 2008 | $843 +24.3% | $101,520 +20.6% |
| 2007 | $678 +1.6% | $84,180 +2.6% |
| 2006 | $668 +13.8% | $82,020 +14.5% |
| 2005 | $587 | $71,640 +5% |
| 2004 | -- | $68,220 -0.1% |
| 2003 | -- | $68,280 +7.9% |
| 2002 | -- | $63,300 +24.3% |
| 2001 | -- | $50,940 |
Find assessor info on the county website
Monthly payment
Est. payment
Payment breakdown
Explore the cost of this home by adjusting the details. Changes won't be saved.Climate risks
Neighborhood: 25422
Nearby schools
Schools provided by the listing agent
- District: Morgan County Schools
Source: Bright MLS. This data may not be complete. We recommend contacting the local school district to confirm school assignments for this home.
Similar homes
- $330,0004 bd2 ba1.4k sqft849 Stellar Way, Great Cacapon, WV 25422For Sale

 MLS ID #WVMO2008260, Ned Stock, Berkshire Hathaway HomeServices PenFed Realty. Bright MLS
- $332,5002 bd1 ba868 sqft319 Gokey Ln, Great Cacapon, WV 25422For Sale
 MLS ID #WVMO2007592, Alexa Sachs, CENTURY 21 New Millennium. Bright MLS
- $260,0002 bd1 ba612 sqft585 Stellar Way, Great Cacapon, WV 25422For Sale
 MLS ID #WVMO2008418, Nettie Seaton, Coldwell Banker Premier. Bright MLS
- $260,0002 bd1 ba976 sqft6485 Cacapon Rd, Great Cacapon, WV 25422For Sale
 MLS ID #WVMO2007866, Daniel Novak, Mountain Home Real Estate, LLC. Bright MLS
- $398,0002 bd1 ba1k sqft389 Rockview Ln, Great Cacapon, WV 25422For SaleMLS ID #WVMO2008252, Rick Kucharski, Coldwell Banker Premier. Bright MLS
- $339,9003 bd1 ba1k sqft86 Heavenly Dr, Hedgesville, WV 25427For SaleMLS ID #WVBE2056174, Jessica Smith, Roberts Realty Group, LLC. Bright MLS
- $324,9953 bd2 ba1.5k sqft516 Roberts Rd, Great Cacapon, WV 25422For SaleMLS ID #WVMO2008128, Megan Pantalena, Keller Williams Realty Advantage. Bright MLS
- $349,9003 bd2 ba1.2k sqft14144 Heavenly Acres Rdg, Hancock, MD 21750For SaleMLS ID #MDWA2041492, Jason Hose, Mackintosh, Inc.. Bright MLS
- $429,9992 bd1 ba1.2k sqft250 Flat Ridge Rd, Great Cacapon, WV 25422For SaleMLS ID #WVMO2007884, Daniel Novak, Mountain Home Real Estate, LLC. Bright MLS
- $350,0002 bd1 ba768 sqft44 Virginia Line Rd, Berkeley Springs, WV 25411For SaleMLS ID #WVMO2008470, Linda Brawner, Brawner & Associates. Bright MLS
- $300,0003 bd2 ba1.2k sqft13443 Round Top Rd, Hancock, MD 21750For SaleMLS ID #MDWA2041220, Mystery Hull, Berkshire Hathaway HomeServices Homesale Realty. Bright MLS
- $299,9002 bd2 ba900 sqft92 Buckskin Ln, Berkeley Springs, WV 25411For SaleMLS ID #WVMO2008416, Barry Koob, EXP Realty. Bright MLS
- $399,9993 bd2 ba1.4k sqftLOT 7 Cedar Point Ln, Great Cacapon, WV 25422New ConstructionMLS ID #WVMO2008420, Brittny Petry, Gain Realty. Bright MLS
- $214,9002 bd1 ba1k sqft69 Dragonfly Way, Great Cacapon, WV 25422For SaleMLS ID #WVMO2008316, Jordan Butts, Butts Property Group LLC. Bright MLS
- $364,0004 bd2 ba1.3k sqft2368 Crossings View Rd, Paw Paw, WV 25434For SaleMLS ID #WVHS2008236, Matt Ridgeway, RE/MAX Real Estate Group. Bright MLS
- $349,0003 bd2 ba1.3k sqft664 Tuckahoe Trl, Hedgesville, WV 25427For SaleMLS ID #WVBE2054160, Lorie Poole, Potomac Valley Properties, Inc.. Bright MLS
- $209,9993 bd1 ba1.2k sqft18964 Cacapon Rd, Great Cacapon, WV 25422For SaleMLS ID #WVMO2007090, Ralph Harvey, ListWithFreedom.com. Bright MLS
- $360,0003 bd2 ba1.6k sqft160 Border Ave, Hedgesville, WV 25427For SaleMLS ID #WVBE2055684, Mr. Aaron Poling, Black Diamond Realty, LLC. Bright MLS
- $330,0003 bd2 ba1.4k sqft171 Southridge Dr, Berkeley Springs, WV 25411For SaleMLS ID #WVMO2008258, Vicki Clark, Berkshire Hathaway Homeservices Homesale Realty. Bright MLS
