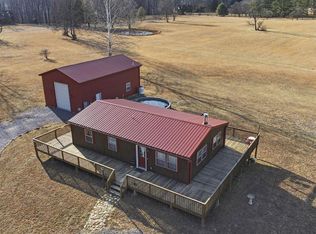
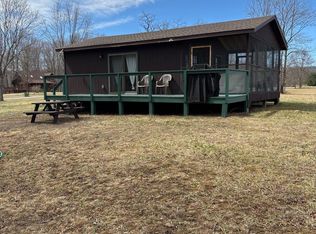
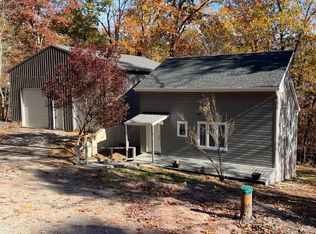
Your Mountain Retreat Awaits! Imagine waking up to beautiful mountain views, spending your afternoons swimming or kayaking in the Cacapon River, and ending the day relaxing on your screened-in porch surrounded by nature. This charming 612-square-foot offers the perfect opportunity to enjoy a peaceful getaway or embrace a simpler way of living. Situated on a partly cleared 2.30-acre lot, set back from the road, this 2-bedroom cabin, 1-bath cabin offers privacy, room to roam, and the tranquility of country living. Inside, natural light pours through the patio doors into the open living and dining area, creating a bright and welcoming space. The kitchen and full bath complete the comfortable layout. A mini-split system provides both heating and cooling for year-round comfort. Outdoor living is where this property really shines! Enjoy the 12x20 deck or unwind in the 8x16 screened-in porch. You'll also appreciate the detached one-car garage and spacious storage shed. One of the property's most special features is access to a beautiful common area along the Cacapon River, complete with picnic tables, a wonderful swimming hole, and easy access for launching your kayak or tube. It's also a great spot for fishing! Add in the friendly neighbors and wonderful sense of community, and you'll find more than just a place to call home. Whether you're searching for your first home, a weekend escape, or a place to enjoy retirement and the great outdoors, this property offers an opportunity to slow down, spread out, and enjoy the lifestyle you've been dreaming of. Come experience the beauty, recreation, and community that make this property so special! Conveniently located less than 10 miles from the charming town of Berkeley Springs, you'll enjoy easy access to local shops, restaurants, and amenities while still having your own peaceful retreat.
For sale
$260,000
585 Stellar Way, Great Cacapon, WV 25422
2beds
612sqft
Single Family Residence
Built in 1983
2.3 Acres Lot
$-- Zestimate®
$425/sqft
$15/mo HOA
What's special
Picnic tablesWonderful swimming holeDetached one-car garageSpacious storage shedGreat spot for fishing
- --
- on Zillow
- 298
- views
- 17
- saves
Likely to sell faster than
Zillow last checked:
Listing updated:
Listed by:
Nettie Seaton 304-676-7299,
Coldwell Banker Premier
Source: Bright MLS,MLS#: WVMO2008418
Facts & features
Interior
Bedrooms & bathrooms
- Bedrooms: 2
- Bathrooms: 1
- Full bathrooms: 1
- Main level bathrooms: 1
- Main level bedrooms: 2
Rooms
- Room types: Living Room, Dining Room, Bedroom 2, Kitchen, Bedroom 1, Bathroom 1
Bedroom 1
- Level: Main
Bedroom 2
- Level: Main
Bathroom 1
- Features: Bathroom - Stall Shower
- Level: Main
Dining room
- Features: Balcony Access, Cathedral/Vaulted Ceiling, Ceiling Fan(s), Living/Dining Room Combo, Window Treatments
- Level: Main
Kitchen
- Features: Pantry
- Level: Main
Living room
- Features: Cathedral/Vaulted Ceiling, Balcony Access
- Level: Main
Heating
- Heat Pump, Baseboard, Electric
Cooling
- Ceiling Fan(s), Ductless, Heat Pump, Electric
Appliances
- Included: Microwave, Dryer, Refrigerator, Oven/Range - Electric, Electric Water Heater
- Laundry: Dryer In Unit
Features
- Bathroom - Stall Shower, Ceiling Fan(s), Combination Dining/Living, Entry Level Bedroom, Open Floorplan, 9'+ Ceilings, Dry Wall, Vaulted Ceiling(s)
- Doors: Sliding Glass
- Windows: Window Treatments
- Has basement: No
- Has fireplace: No
Interior area
- Total structure area: 612
- Total interior livable area: 612 sqft
- Finished area above ground: 612
- Finished area below ground: 0
Property
Parking
- Total spaces: 1
- Parking features: Garage Faces Front, Inside Entrance, Gravel, Driveway, Detached
- Garage spaces: 1
- Has uncovered spaces: Yes
Accessibility
- Accessibility features: None
Features
- Levels: One
- Stories: 1
- Patio & porch: Deck, Enclosed, Screened, Porch
- Exterior features: Lighting
- Pool features: None
- Has view: Yes
- View description: Mountain(s), Trees/Woods
- Waterfront features: Boat - Electric Motor Only, Canoe/Kayak, Fishing Allowed, Private Access, Swimming Allowed, River
- Body of water: Cacapon River
Lot
- Size: 2.3 Acres
- Features: No Thru Street, Wooded
Details
- Additional structures: Above Grade, Below Grade, Outbuilding
- Parcel number: 04 8006800000000
- Zoning: 101
- Special conditions: Standard
Construction
Type & style
- Home type: SingleFamily
- Architectural style: Cabin/Lodge
- Property subtype: Single Family Residence
Materials
- Wood Siding
- Foundation: Crawl Space
- Roof: Architectural Shingle
Condition
- Good
- New construction: No
- Year built: 1983
- Major remodel year: 2005
Utilities & green energy
- Electric: 100 Amp Service
- Sewer: On Site Septic
- Water: Well
- Utilities for property: Electricity Available
Community & HOA
Community
- Subdivision: Cacapon River Meadows
HOA
- Has HOA: Yes
- Amenities included: Common Grounds, Picnic Area, Water/Lake Privileges
- Services included: Common Area Maintenance, Road Maintenance, Snow Removal
- HOA fee: $182 annually
- HOA name: CACAPON RIVER MEADOWS
Location
- Region: Great Cacapon
Financial & listing details
- Price per square foot: $425/sqft
- Tax assessed value: $66,360
- Annual tax amount: $657
- Date on market: 11/10/2026
- Listing agreement: Exclusive Right To Sell
- Listing terms: Cash,Conventional,FHA,VA Loan
- Ownership: Fee Simple
- Road surface type: Gravel
Estimated market value
Not available
Estimated sales range
Not available
Not available
Price history
| Date | Event | Price |
|---|---|---|
| 11/17/2026 | Listed for sale | $260,000+225%$425/sqft |
Source:  Bright MLS #WVMO2008418 Report a problem | ||
| 8/19/2015 | Sold | $80,000$131/sqft |
Source: Public Record Report a problem | ||
Public tax history
| Year | Property taxes | Tax assessment |
|---|---|---|
| 2026 | $460 +6.6% | $66,360 +4.7% |
| 2025 | $431 +13.1% | $63,360 +9.1% |
| 2024 | $381 +2.1% | $58,080 +1.4% |
| 2023 | $373 -3.9% | $57,300 -2.6% |
| 2022 | $388 | $58,800 +0.8% |
| 2021 | -- | $58,320 +4.2% |
| 2020 | -- | $55,980 +8.5% |
| 2019 | $316 +2.5% | $51,600 +1.5% |
| 2018 | $308 -14.2% | $50,820 -9.1% |
| 2017 | $359 -37.6% | $55,920 -2.8% |
| 2016 | $576 -6.5% | $57,540 -6.5% |
| 2015 | $616 +47% | $61,560 +47% |
| 2014 | $419 -11.5% | $41,880 -6.8% |
| 2013 | $474 | $44,940 +3.9% |
| 2012 | $474 +1.7% | $43,260 -1.8% |
| 2011 | $466 -0.6% | $44,040 -2.1% |
| 2010 | $469 +2.2% | $45,000 |
| 2009 | $459 -1.9% | $45,000 -0.4% |
| 2008 | $467 +2.6% | $45,180 +4.9% |
| 2007 | $455 +3.2% | $43,080 +5.1% |
| 2006 | $441 +32.1% | $40,980 +39.4% |
| 2005 | $334 | $29,400 +20.4% |
| 2004 | -- | $24,420 |
| 2003 | -- | $24,420 |
| 2002 | -- | $24,420 +2.8% |
| 2001 | -- | $23,760 |
Find assessor info on the county website
Monthly payment
Est. payment
Payment breakdown
Explore the cost of this home by adjusting the details. Changes won't be saved.Climate risks
Neighborhood: 25422
Nearby schools
Schools provided by the listing agent
- District: Morgan County Schools
Source: Bright MLS. This data may not be complete. We recommend contacting the local school district to confirm school assignments for this home.
Similar homes
- $332,5002 bd1 ba868 sqft319 Gokey Ln, Great Cacapon, WV 25422For Sale

 MLS ID #WVMO2007592, Alexa Sachs, CENTURY 21 New Millennium. Bright MLS
- $249,0002 bd1 ba800 sqft288 Blumb Ln, Great Cacapon, WV 25422For Sale
 MLS ID #WVMO2007332, Teresa White-Curtis, Perry Realty, LLC. Bright MLS
- $237,0002 bd1 ba672 sqft20 Shawnee Trl, Hedgesville, WV 25427For Sale
 MLS ID #WVBE2055540, Adam Brand, Pearson Smith Realty, LLC. Bright MLS
- $299,9002 bd2 ba900 sqft92 Buckskin Ln, Berkeley Springs, WV 25411For Sale
 MLS ID #WVMO2008416, Barry Koob, EXP Realty. Bright MLS
- $225,0002 bd1 ba756 sqft10801 Valley Rd, Berkeley Springs, WV 25411For SaleMLS ID #WVMO2008340, Ryan Rebant, Mountain Home Real Estate, LLC. Bright MLS
- $175,9002 bd1 ba720 sqft480 Maverick Trl, Hedgesville, WV 25427For SaleMLS ID #WVMO2008318, Jordan Butts, Butts Property Group LLC. Bright MLS
- $205,0002 bd2 ba900 sqft64 Hobday Ln, Berkeley Springs, WV 25411For SaleMLS ID #WVMO2007740, Derek Rasmussen, Kesecker Realty, Inc.. Bright MLS
- $350,0002 bd1 ba768 sqft44 Virginia Line Rd, Berkeley Springs, WV 25411For SaleMLS ID #WVMO2008470, Linda Brawner, Brawner & Associates. Bright MLS
- $305,0001 bd1 ba800 sqft1098 Reynolds Rd, Cross Junction, VA 22625For SaleMLS ID #VAFV2044832, Charles Bagley, EXP Realty, LLC. Bright MLS
- $146,0002 bd1 ba826 sqft273 S Green St, Berkeley Springs, WV 25411For SaleMLS ID #WVMO2008012, Timothy Dombrosky, Long & Foster Real Estate, Inc.. Bright MLS
- $199,9001 bd1 ba768 sqftClavius Way, Hedgesville, WV 25427For SaleMLS ID #WVBE2054464, Brad Runkles, Weichert Realtors - Blue Ribbon. Bright MLS
- $179,9001 bd1 ba520 sqft586 Cardinal View Rd, Paw Paw, WV 25434For SaleMLS ID #WVHS2007908, Bob Pullen, Samson Properties. Bright MLS
- $152,5002 bd1 ba866 sqft246 Maryland Ave, Hancock, MD 21750For SaleMLS ID #MDWA2037142, Eric Exline, ROGER FAIRBOURN NEXTGEN REALTY. Bright MLS
