Discover the charm of contemporary living in this beautifully crafted 2-bedroom, 1-bathroom home nestled in the serene Berkeley Springs Area. Built in 2023, this residence boasts a modern design with durable block and concrete construction, complemented by stylish vinyl siding that enhances its curb appeal. Step inside to find an inviting open layout adorned with laminate plank flooring, creating a warm and welcoming atmosphere throughout. The main floor laundry adds convenience to your daily routine, making chores a breeze. With 768 square feet of thoughtfully designed space, this home is perfect for those seeking comfort without compromise. The generous 5.2-acre lot offers endless possibilities for outdoor enjoyment, whether you envision a garden oasis, a play area, or simply a peaceful retreat to unwind. The detached carport provides ample parking, ensuring your vehicles are protected from the elements. Located in a tranquil setting, this home is ideal for those who appreciate the balance of modern living and natural beauty. Enjoy the peace of mind that comes with a new construction property, where everything is in excellent condition and ready for you to make it your own. Embrace the opportunity to create lasting memories in a space that feels just right. Schedule your private tour today and experience the warmth and comfort this home has to offer!
Coming soon 11/13
$350,000
44 Virginia Line Rd, Berkeley Springs, WV 25411
2beds
768sqft
Single Family Residence
Built in 2023
5.2 Acres Lot
$283,300 Zestimate®
$456/sqft
$-- HOA
What's special
- --
- on Zillow
- 255
- views
- 21
- saves
Zillow last checked:
Listing updated:
Listed by:
Linda Brawner 304-725-5054,
Brawner & Associates
Source: Bright MLS,MLS#: WVMO2008470
Facts & features
Interior
Bedrooms & bathrooms
- Bedrooms: 2
- Bathrooms: 1
- Full bathrooms: 1
- Main level bathrooms: 1
- Main level bedrooms: 2
Basement
- Area: 0
Heating
- Central, Heat Pump, Electric
Cooling
- Ceiling Fan(s), Central Air, Electric
Appliances
- Included: Electric Water Heater
- Laundry: Main Level
Features
- Wood Ceilings, Wood Walls
- Flooring: Laminate
- Has basement: No
- Has fireplace: No
Interior area
- Total structure area: 768
- Total interior livable area: 768 sqft
- Finished area above ground: 768
- Finished area below ground: 0
Video & virtual tour
Property
Parking
- Total spaces: 1
- Parking features: Detached Carport, Driveway, Parking Lot
- Carport spaces: 1
- Has uncovered spaces: Yes
Accessibility
- Accessibility features: Other
Features
- Levels: One
- Stories: 1
- Pool features: None
Lot
- Size: 5.2 Acres
Details
- Additional structures: Above Grade, Below Grade
- Parcel number: 06 16003200000000
- Zoning: 101
- Special conditions: Standard
Construction
Type & style
- Home type: SingleFamily
- Architectural style: Contemporary
- Property subtype: Single Family Residence
Materials
- Block, Concrete, Vinyl Siding
- Foundation: Block, Permanent
- Roof: Metal
Condition
- Excellent
- New construction: No
- Year built: 2023
Utilities & green energy
- Sewer: Septic Exists
- Water: Well
- Utilities for property: Electricity Available, Phone Available, Water Available, Other
Community & HOA
Community
- Subdivision: Stotler Crossroads
HOA
- Has HOA: No
Location
- Region: Berkeley Springs
- Municipality: Rock Gap
Financial & listing details
- Price per square foot: $456/sqft
- Tax assessed value: $107,640
- Annual tax amount: $1,066
- Date on market: 11/13/2026
- Listing agreement: Exclusive Right To Sell
- Listing terms: Cash,Conventional,FHA,VA Loan,USDA Loan
- Ownership: Fee Simple
Estimated market value
$283,300
$269,000 - $297,000
$1,315/mo
Price history
| Date | Event | Price |
|---|---|---|
| 8/6/2024 | Sold | $255,000$332/sqft |
Source:  Bright MLS #WVMO2004282 Report a problem | ||
| 5/23/2024 | Contingent | $255,000$332/sqft |
Source: Bright MLS #WVMO2004282 Report a problem | ||
| 5/23/2024 | Listed for sale | $255,000$332/sqft |
Source: Bright MLS #WVMO2004282 Report a problem | ||
| 5/16/2024 | Contingent | $255,000$332/sqft |
Source: Bright MLS #WVMO2004282 Report a problem | ||
| 5/10/2024 | Listed for sale | $255,000-1.9%$332/sqft |
Source: Bright MLS #WVMO2004282 Report a problem | ||
| 4/17/2024 | Contingent | $260,000$339/sqft |
Source: Bright MLS #WVMO2004282 Report a problem | ||
| 4/4/2024 | Price change | $260,000-3.7%$339/sqft |
Source: Bright MLS #WVMO2004282 Report a problem | ||
| 3/27/2024 | Listed for sale | $270,000+315.4%$352/sqft |
Source: Bright MLS #WVMO2004282 Report a problem | ||
| 11/22/2022 | Sold | $65,000+58.5%$85/sqft |
Source: Bright MLS #WVMO2002552 Report a problem | ||
| 11/12/1985 | Sold | $41,000$53/sqft |
Source: Agent Provided Report a problem | ||
Public tax history
| Year | Property taxes | Tax assessment |
|---|---|---|
| 2025 | $893 +6% | $89,820 +6.7% |
| 2024 | $842 +15.2% | $84,180 +130.4% |
| 2023 | $731 +100.7% | $36,540 +0.3% |
| 2022 | $364 | $36,420 -0.3% |
| 2021 | -- | $36,540 -1.9% |
| 2020 | -- | $37,260 -3.1% |
| 2019 | $385 -4.8% | $38,460 -4.8% |
| 2018 | $404 | $40,380 |
| 2017 | $404 -1.6% | $40,380 -1.6% |
| 2016 | $411 +12.7% | $41,040 +12.7% |
| 2015 | $364 -6.8% | $36,420 -6.8% |
| 2014 | $391 -37.8% | $39,060 -34.4% |
| 2013 | $629 | $59,520 +3.7% |
| 2012 | $629 +2.8% | $57,420 -0.7% |
| 2011 | $612 -1.3% | $57,840 -2.8% |
| 2010 | $620 -0.1% | $59,520 -2.3% |
| 2009 | $621 +19.5% | $60,900 +21.3% |
| 2008 | $519 +1.5% | $50,220 +3.7% |
| 2007 | $512 -4.5% | $48,420 -2.7% |
| 2006 | $536 +62.3% | $49,740 +71.3% |
| 2005 | $330 | $29,040 +10.8% |
| 2004 | -- | $26,220 +2.8% |
| 2003 | -- | $25,500 +1.7% |
| 2002 | -- | $25,080 +2% |
| 2001 | -- | $24,600 |
Find assessor info on the county website
Monthly payment
Est. payment
Payment breakdown
Explore the cost of this home by adjusting the details. Changes won't be saved.Climate risks
Neighborhood: 25411
Nearby schools
Schools provided by the listing agent
- District: Morgan County Schools
Source: Bright MLS. This data may not be complete. We recommend contacting the local school district to confirm school assignments for this home.
- $343,7003 bd2 ba1.6k sqft124 Middle Fork Ln, Berkeley Springs, WV 25411Off Market
- $306,8003 bd1 ba1.8k sqft7108 Winchester Grade Rd, Berkeley Springs, WV 25411Off Market
- $280,0003 bd2 ba2k sqft7051 Winchester Grade Rd, Berkeley Springs, WV 25411Sold

- $224,7001 bd1 ba1.1k sqft7016 Winchester Grade Rd, Berkeley Springs, WV 25411Off Market

Similar homes
- $299,9002 bd2 ba900 sqft92 Buckskin Ln, Berkeley Springs, WV 25411For Sale

 MLS ID #WVMO2008416, Barry Koob, EXP Realty. Bright MLS
- $249,0003 bd1 ba720 sqft238 Ponds Ct, Berkeley Springs, WV 25411For Sale
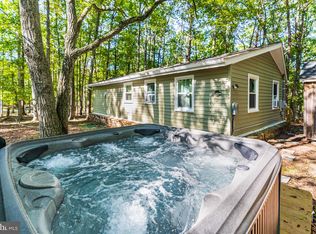 MLS ID #WVMO2007274, Tony Cappaert, Blue Valley Real Estate. Bright MLS
- $--2 bd1 ba922 sqft1104 Tuckahoe Trl, Hedgesville, WV 25427Auction
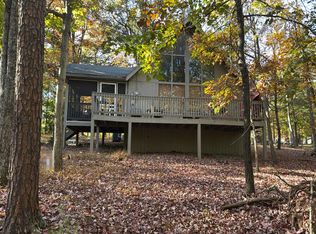 Auction.com 2
- $398,0002 bd1 ba1k sqft389 Rockview Ln, Great Cacapon, WV 25422For Sale
 MLS ID #WVMO2008252, Rick Kucharski, Coldwell Banker Premier. Bright MLS
- $332,5002 bd1 ba868 sqft319 Gokey Ln, Great Cacapon, WV 25422For SaleMLS ID #WVMO2007592, Alexa Sachs, CENTURY 21 New Millennium. Bright MLS
- $318,0003 bd2 ba1.1k sqft64 Koncer Dr, Martinsburg, WV 25404For SaleMLS ID #WVBE2056046, Johnny Knight, Gain Realty. Bright MLS
- $440,0002 bd1 ba480 sqft98 Ore Trl, Berkeley Springs, WV 25411For SaleMLS ID #WVMO2007630, Ryan Rebant, Mountain Home Real Estate, LLC. Bright MLS
- $225,0002 bd1 ba756 sqft10801 Valley Rd, Berkeley Springs, WV 25411For SaleMLS ID #WVMO2008340, Ryan Rebant, Mountain Home Real Estate, LLC. Bright MLS
- $245,0002 bd1 ba936 sqft549 Harrison Ave, Berkeley Springs, WV 25411For SaleMLS ID #WVMO2008302, Gina Wood, Kesecker Realty, Inc.. Bright MLS
- $305,0001 bd1 ba800 sqft1098 Reynolds Rd, Cross Junction, VA 22625For SaleMLS ID #VAFV2044832, Charles Bagley, EXP Realty, LLC. Bright MLS
- $237,0002 bd1 ba672 sqft20 Shawnee Trl, Hedgesville, WV 25427For SaleMLS ID #WVBE2055540, Adam Brand, Pearson Smith Realty, LLC. Bright MLS
- $358,5003 bd2 ba1k sqft975 Tuckahoe Trl, Hedgesville, WV 25427For SaleMLS ID #WVBE2052752, Lorie Poole, Potomac Valley Properties, Inc.. Bright MLS
- $199,9903 bd2 ba1k sqft164 Jimstown Rd, Berkeley Springs, WV 25411For SaleMLS ID #WVMO2008262, Ally Patton, Samson Properties. Bright MLS
- $205,0002 bd2 ba900 sqft64 Hobday Ln, Berkeley Springs, WV 25411For SaleMLS ID #WVMO2007740, Derek Rasmussen, Kesecker Realty, Inc.. Bright MLS
- $260,0002 bd1 ba976 sqft6485 Cacapon Rd, Great Cacapon, WV 25422For SaleMLS ID #WVMO2007866, Daniel Novak, Mountain Home Real Estate, LLC. Bright MLS
- $225,0003 bd1 ba1.1k sqft308 S Green St, Berkeley Springs, WV 25411For SaleMLS ID #WVMO2007780, Gina Wood, Kesecker Realty, Inc.. Bright MLS
- $295,0003 bd2 ba1k sqft29 Jetta Cir, Martinsburg, WV 25403For SaleMLS ID #WVBE2055848, Larry DeMarco, Century 21 Modern Realty Results. Bright MLS
- $285,0002 bd1 ba936 sqft1807 Files Cross Rd, Martinsburg, WV 25404For SaleMLS ID #WVBE2055768, Kristin Higy, Dandridge Realty Group, LLC. Bright MLS
- $199,9001 bd1 ba768 sqftClavius Way, Hedgesville, WV 25427For SaleMLS ID #WVBE2054464, Brad Runkles, Weichert Realtors - Blue Ribbon. Bright MLS
