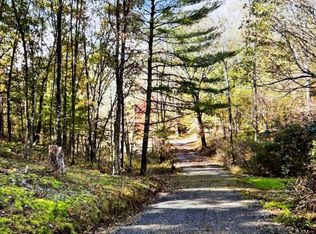
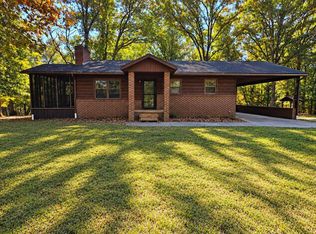
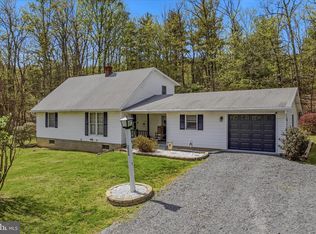
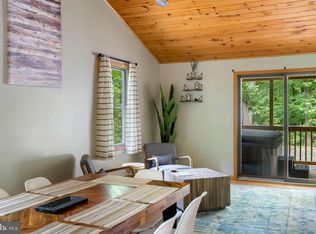
Tucked away on 11.02 wooded acres in Valley High Timber Farms with no HOA, this private retreat is ready for recreation, hunting, homesteading, and more. The property offers riding trails, a shooting range, a wet-weather stream, and proximity to Sideling Hill WMA, with public river access just 10 minutes away. The 3BR/2BA manufactured home is situated on a permanent foundation and features multiple large decks, a 5-year-old metal roof, a Guardian whole-house generator, a new tankless water heater, a new water softener, and a water purification system. A new well pump was installed in August 2026 and includes a one-year warranty. Outdoor improvements include a 24x32 enclosed metal pole barn with electric built in 2020, a greenhouse, and a heavy-duty 9-gauge wire enclosure ideal for a secure garden, poultry, or specialized animal housing. A separate area with existing electric, well, and septic hookups provides additional possibilities for future use. IMPORTANT: GPS to 516 Roberts ROAD, not Roberts Lane. An agent must be present for all showings.
For sale
Price cut: $20K (9/14)
$329,995
516 Roberts Rd, Great Cacapon, WV 25422
3beds
1,580sqft
Manufactured Home
Built in 1999
11.02 Acres Lot
$321,700 Zestimate®
$209/sqft
$-- HOA
What's special
Wet-weather streamMultiple large decksRiding trailsGuardian whole-house generatorWater purification systemWooded acresNew water softener
- 46 days
- 1,124
- 106
Zillow last checked:
Listing updated:
Listed by:
Megan Pantalena 304-671-2881,
Keller Williams Realty Advantage
Source: Bright MLS,MLS#: WVMO2008128
Facts & features
Interior
Bedrooms & bathrooms
- Bedrooms: 3
- Bathrooms: 2
- Full bathrooms: 2
- Main level bathrooms: 2
- Main level bedrooms: 3
Basement
- Area: 0
Heating
- Heat Pump, Wood Stove, Electric, Wood
Cooling
- Heat Pump, Electric
Appliances
- Included: Dishwasher, Dryer, Oven/Range - Gas, Refrigerator, Washer, Electric Water Heater
- Laundry: Main Level
Features
- Soaking Tub, Bathroom - Stall Shower, Bathroom - Tub Shower, Breakfast Area, Ceiling Fan(s), Combination Kitchen/Dining, Entry Level Bedroom, Open Floorplan, Kitchen Island, Walk-In Closet(s), Cathedral Ceiling(s), Dry Wall, Wood Walls
- Flooring: Luxury Vinyl
- Doors: Sliding Glass
- Windows: Sliding, Vinyl Clad
- Has basement: No
- Number of fireplaces: 1
- Fireplace features: Corner, Wood Burning, Wood Burning Stove
Interior area
- Total structure area: 1,580
- Total interior livable area: 1,580 sqft
- Finished area above ground: 1,580
- Finished area below ground: 0
Property
Parking
- Total spaces: 4
- Parking features: Gravel, Driveway
- Uncovered spaces: 4
Accessibility
- Accessibility features: None
Features
- Levels: One
- Stories: 1
- Patio & porch: Deck, Porch
- Exterior features: Lighting, Flood Lights, Rain Gutters
- Pool features: None
- Fencing: Chain Link,Wire
- Has view: Yes
- View description: Trees/Woods
- Frontage type: Road Frontage
Lot
- Size: 11.02 Acres
- Features: Hunting Available, Private, Rural, Secluded, Stream/Creek, Wooded, Unrestricted, Year Round Access
Details
- Additional structures: Above Grade, Below Grade, Outbuilding
- Additional parcels included: Lots 6 and 7
- Parcel number: 04 17006000000000
- Zoning: RESIDENTIAL
- Special conditions: Standard
Construction
Type & style
- Home type: MobileManufactured
- Property subtype: Manufactured Home
Materials
- Vinyl Siding
- Foundation: Concrete Perimeter, Crawl Space
- Roof: Metal
Condition
- Excellent,Good
- New construction: No
- Year built: 1999
- Major remodel year: 2007
Utilities & green energy
- Electric: 200+ Amp Service
- Sewer: On Site Septic
- Water: Private
- Utilities for property: Electricity Available, Propane
Community & HOA
Community
- Security: Smoke Detector(s)
- Subdivision: Valley High Timber Farms
HOA
- Has HOA: No
- Amenities included: None
- Services included: None
Location
- Region: Great Cacapon
- Municipality: Cacapon
Financial & listing details
- Price per square foot: $209/sqft
- Tax assessed value: $71,340
- Annual tax amount: $815
- Date on market: 8/29/2026
- Listing agreement: Exclusive Right To Sell
- Listing terms: Cash,Conventional,FHA,USDA Loan
- Inclusions: Chicken Coop, Shed, Appliances, Blinds
- Exclusions: Curtains, Tv Mountain, Wall Mounted Cat Climbing System
- Ownership: Fee Simple
- Road surface type: Dirt, Gravel
- Body type: Double Wide
Estimated market value
$321,700
$306,000 - $338,000
Not available
Price history
| Date | Event | Price |
|---|---|---|
| 9/14/2026 | Price change | $329,995-5.7%$209/sqft |
Source:  Bright MLS #WVMO2008128 Report a problem Bright MLS #WVMO2008128 Report a problem | ||
| 8/29/2026 | Listed for sale | $349,995$222/sqft |
Source: Bright MLS #WVMO2008128 Report a problem | ||
| 5/8/2026 | Listing removed | $349,995$222/sqft |
Source: Bright MLS #WVMO2007304 Report a problem | ||
| 4/14/2026 | Price change | $349,995-2.8%$222/sqft |
Source: Bright MLS #WVMO2007304 Report a problem | ||
| 4/7/2026 | Listed for sale | $359,995$228/sqft |
Source: Bright MLS #WVMO2007304 Report a problem | ||
| 3/29/2026 | Contingent | $359,995$228/sqft |
Source: Bright MLS #WVMO2007304 Report a problem | ||
| 3/15/2026 | Listed for sale | $359,995+7.5%$228/sqft |
Source: Bright MLS #WVMO2007304 Report a problem | ||
| 12/4/2025 | Listing removed | $335,000$212/sqft |
Source: Bright MLS #WVMO2006916 Report a problem | ||
| 11/14/2025 | Listed for sale | $335,000$212/sqft |
Source: Bright MLS #WVMO2006916 Report a problem | ||
Public tax history
Tax history is unavailable.
Monthly payment
Climate risks
Neighborhood: 25422
Nearby schools
Schools provided by the listing agent
- District: Morgan County Schools
Source: Bright MLS. This data may not be complete. We recommend contacting the local school district to confirm school assignments for this home.
Similar homes
- $330,0004 bd2 ba1.4k sqft849 Stellar Way, Great Cacapon, WV 25422For Sale

 MLS ID #WVMO2008260, Ned Stock, Berkshire Hathaway HomeServices PenFed Realty. Bright MLS
 - $349,9904 bd2 ba2.2k sqft94 Bluejay Ct, Berkeley Springs, WV 25411For Sale
 MLS ID #WVMO2008172, Jeff Jardine, Burch Real Estate Group, LLC. Bright MLS
 - $389,0003 bd2 ba1.9k sqft4615 Valley Rd, Berkeley Springs, WV 25411For Sale
 MLS ID #WVMO2008268, Amie Cardello, Path Realty. Bright MLS
 - $390,0003 bd2 ba1.7k sqft422 Clearfield Dr, Berkeley Springs, WV 25411For Sale
 MLS ID #WVMO2008072, Richard Bridges, Long & Foster Real Estate, Inc.. Bright MLS
 - $340,0003 bd2 ba1.3k sqft714 Tecumseh Trl, Hedgesville, WV 25427For SaleMLS ID #WVBE2054826, Teresa Strohmeyer, ERA Oakcrest Realty, Inc.. Bright MLS
- $325,0003 bd2 ba1.3k sqft114 Shawnee Trl, Hedgesville, WV 25427For SaleMLS ID #WVBE2054582, Linda Brawner, Brawner & Associates. Bright MLS
- $380,0003 bd3 ba1.5k sqft313 Mild Winter Rd, Hedgesville, WV 25427For SaleMLS ID #WVBE2055194, Rhonda Shade, ERA Oakcrest Realty, Inc.. Bright MLS
- $332,5002 bd1 ba868 sqft319 Gokey Ln, Great Cacapon, WV 25422For SaleMLS ID #WVMO2007592, Alexa Sachs, CENTURY 21 New Millennium. Bright MLS
- $329,0002 bd1 ba864 sqft80 Trofton Hollow Ct, Great Cacapon, WV 25422For SaleMLS ID #WVMO2007948, Lee Montgomery, Berkeley Springs Realty. Bright MLS
- $288,9003 bd2 ba1.3k sqft11 S Mountainside Dr, Berkeley Springs, WV 25411For SaleMLS ID #WVMO2007778, Mark Dickinson, Century 21 Redwood Realty. Bright MLS
- $360,0003 bd2 ba1.4k sqft55 Frances Dr, Martinsburg, WV 25404For SaleMLS ID #WVBE2054540, Brandon Bennett, Weichert Realtors - Blue Ribbon. Bright MLS
- $199,9903 bd2 ba1k sqft164 Jimstown Rd, Berkeley Springs, WV 25411For SaleMLS ID #WVMO2008262, Ally Patton, Samson Properties. Bright MLS
- $349,0003 bd2 ba1.3k sqft664 Tuckahoe Trl, Hedgesville, WV 25427For SaleMLS ID #WVBE2054160, Lorie Poole, Potomac Valley Properties, Inc.. Bright MLS
- $379,9003 bd2 ba1.8k sqft269 Mountain Laurel Dr, Berkeley Springs, WV 25411For SaleMLS ID #WVMO2006814, Teresa White-Curtis, Perry Realty, LLC. Bright MLS
- $398,0002 bd1 ba1k sqft389 Rockview Ln, Great Cacapon, WV 25422For SaleMLS ID #WVMO2008252, Rick Kucharski, Coldwell Banker Premier. Bright MLS
- $350,0004 bd2 ba1.7k sqft11121 High Germany Rd SE, Little Orleans, MD 21766For SaleMLS ID #MDAL2016082, Laura Malec, EXP Realty, LLC. Bright MLS
- $299,0003 bd2 ba1.2k sqft1911 Fairview Dr, Berkeley Springs, WV 25411For SaleMLS ID #WVMO2008200, Lynn Hall-Perry, Real Estate Innovations. Bright MLS
- $359,0002 bd2 ba1.4k sqft1027 The Woods Rd, Hedgesville, WV 25427For SaleMLS ID #WVBE2053974, Lorie Poole, Potomac Valley Properties, Inc.. Bright MLS
- $315,0003 bd2 ba1.5k sqft131 Pot Luck Rd, Hedgesville, WV 25427For SaleMLS ID #WVBE2052604, Kathy Shank, Samson Properties. Bright MLS
- $349,5003 bd2 ba1.6k sqft81 Nokomis Trl, Hedgesville, WV 25427For SaleMLS ID #WVBE2050756, Vicki Clark, Berkshire Hathaway Homeservices Homesale Realty. Bright MLS
