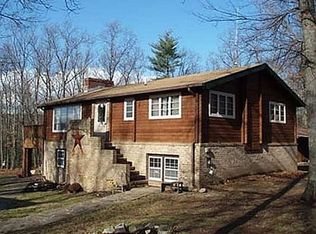
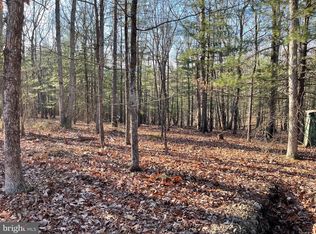
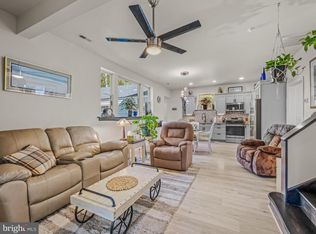
Nestled on a serene 6.54-acre lot, this charming cabin-style home offers a perfect blend of rustic elegance and modern comfort. Built in 1977, the property features a warm wood siding exterior that harmonizes beautifully with its natural surroundings. Step inside to discover a spacious 1,772 sq ft layout adorned with wood and ceramic tile flooring, creating an inviting atmosphere throughout. The heart of the home is the open kitchen, complete with an island and stainless steel appliances, perfect for culinary adventures. The family room, conveniently located off the kitchen, is ideal for gatherings, while the dining area sets the stage for memorable meals. Cozy up by one of the two wood fireplaces, adding a touch of warmth and charm to the living space. Enjoy the tranquility of nature with views of majestic mountains and lush trees from your private deck, where you can unwind and soak in the peaceful surroundings. The property also boasts a well-maintained outbuilding and a second garage, providing ample storage and workspace. Located in a quiet neighborhood, this home offers easy access to local amenities, ensuring convenience without sacrificing privacy. With a main entrance lock for added security and a laundry area on the main floor, this residence is designed for comfort and ease. Experience the perfect retreat where nature meets home, inviting you to create lasting memories.
For sale
$390,000
422 Clearfield Dr, Berkeley Springs, WV 25411
3beds
1,772sqft
Single Family Residence
Built in 1977
6.54 Acres Lot
$-- Zestimate®
$220/sqft
$-- HOA
What's special
Well-maintained outbuildingWarm wood siding exteriorOpen kitchenStainless steel appliances
- 65 days
- 4,422
- 421
Zillow last checked:
Listing updated:
Listed by:
Richard Bridges 571-480-1333,
Long & Foster Real Estate, Inc.
Source: Bright MLS,MLS#: WVMO2008072
Facts & features
Interior
Bedrooms & bathrooms
- Bedrooms: 3
- Bathrooms: 2
- Full bathrooms: 2
- Main level bathrooms: 2
- Main level bedrooms: 3
Basement
- Area: 0
Heating
- Heat Pump, Other, Wood Stove, Electric, Wood
Cooling
- Central Air, Ceiling Fan(s), Electric
Appliances
- Included: Dryer, Microwave, Refrigerator, Stainless Steel Appliance(s), Washer, Water Heater, Cooktop, Range Hood, Water Treat System, Electric Water Heater
- Laundry: Has Laundry, Main Level
Features
- Dining Area, Kitchen Island, Family Room Off Kitchen, 2 Story Ceilings, Log Walls
- Flooring: Wood, Laminate, Ceramic Tile
- Doors: Insulated, Six Panel
- Windows: Wood Frames
- Has basement: No
- Number of fireplaces: 2
- Fireplace features: Wood Burning, Decorative, Wood Burning Stove
Interior area
- Total structure area: 1,772
- Total interior livable area: 1,772 sqft
- Finished area above ground: 1,772
- Finished area below ground: 0
Video & virtual tour
Property
Parking
- Total spaces: 12
- Parking features: Storage, Garage Door Opener, Garage Faces Side, Garage Faces Front, Covered, Inside Entrance, Asphalt, Free, Driveway, Private, Attached, Detached
- Attached garage spaces: 6
- Uncovered spaces: 6
Accessibility
- Accessibility features: None
Features
- Levels: One and One Half
- Stories: 1.5
- Patio & porch: Deck
- Exterior features: Rain Gutters, Satellite Dish
- Pool features: None
- Has view: Yes
- View description: Mountain(s), Trees/Woods
Lot
- Size: 6.54 Acres
- Features: Backs to Trees, Front Yard, Private, Rear Yard, Secluded
Details
- Additional structures: Above Grade, Below Grade, Outbuilding
- Parcel number: 06 13001500340000
- Zoning: 101
- Special conditions: Standard
Construction
Type & style
- Home type: SingleFamily
- Architectural style: Cabin/Lodge
- Property subtype: Single Family Residence
Materials
- Wood Siding
- Foundation: Crawl Space
- Roof: Metal
Condition
- Good
- New construction: No
- Year built: 1977
Utilities & green energy
- Sewer: On Site Septic
- Water: Well
- Utilities for property: Propane, Underground Utilities, Satellite Internet Service
Community & HOA
Community
- Security: Main Entrance Lock
- Subdivision: None Available
HOA
- Has HOA: No
Location
- Region: Berkeley Springs
- Municipality: Rock Gap
Financial & listing details
- Price per square foot: $220/sqft
- Tax assessed value: $183,000
- Annual tax amount: $1,285
- Date on market: 8/19/2026
- Listing agreement: Exclusive Right To Sell
- Listing terms: Cash,Conventional,FHA,USDA Loan,VA Loan,Wrap,Seller Financing,Assumable
- Ownership: Fee Simple
- Road surface type: Gravel
Estimated market value
Not available
Estimated sales range
Not available
Not available
Price history
| Date | Event | Price |
|---|---|---|
| 9/9/2026 | Listed for sale | $390,000$220/sqft |
Source:  Bright MLS #WVMO2008072 Report a problem Bright MLS #WVMO2008072 Report a problem | ||
| 9/4/2026 | Contingent | $390,000$220/sqft |
Source: Bright MLS #WVMO2008072 Report a problem | ||
| 8/19/2026 | Listed for sale | $390,000+5.4%$220/sqft |
Source: Bright MLS #WVMO2008072 Report a problem | ||
| 5/5/2025 | Sold | $369,9000%$209/sqft |
Source: Bright MLS #WVMO2005650 Report a problem | ||
| 4/6/2025 | Pending sale | $369,990$209/sqft |
Source: Bright MLS #WVMO2005650 Report a problem | ||
| 4/1/2025 | Listed for sale | $369,990-1.3%$209/sqft |
Source: Bright MLS #WVMO2005650 Report a problem | ||
| 3/20/2025 | Contingent | $374,990$212/sqft |
Source: Bright MLS #WVMO2005650 Report a problem | ||
| 3/13/2025 | Listed for sale | $374,990$212/sqft |
Source: Bright MLS #WVMO2005650 Report a problem | ||
| 3/10/2025 | Contingent | $374,990$212/sqft |
Source: Bright MLS #WVMO2005650 Report a problem | ||
| 3/4/2025 | Listed for sale | $374,990+400%$212/sqft |
Source: Bright MLS #WVMO2005650 Report a problem | ||
| 8/14/2014 | Sold | $75,000$42/sqft |
Source: Public Record Report a problem | ||
Public tax history
| Year | Property taxes | Tax assessment |
|---|---|---|
| 2025 | $1,087 +14.5% | $129,300 +12.6% |
| 2024 | $949 +4.4% | $114,840 +3.6% |
| 2023 | $909 +1.1% | $110,820 +0.9% |
| 2022 | $899 | $109,800 +1.2% |
| 2021 | -- | $108,540 +5% |
| 2020 | -- | $103,380 +0.6% |
| 2019 | $1,028 +4.3% | $102,780 +4.3% |
| 2018 | $986 | $98,520 |
| 2017 | $986 -10.7% | $98,520 -10.7% |
| 2016 | $1,104 -0.3% | $110,340 -0.3% |
| 2015 | $1,108 +4.5% | $110,700 +4.5% |
| 2014 | $1,060 -5.4% | $105,960 +3.5% |
| 2013 | $1,121 | $102,360 |
| 2012 | $1,121 +0.1% | $102,360 -3.3% |
| 2011 | $1,120 -4.9% | $105,840 -6.4% |
| 2010 | $1,178 -0.4% | $113,040 -2.6% |
| 2009 | $1,183 +29% | $116,040 +30.9% |
| 2008 | $917 +8.8% | $88,620 +11.1% |
| 2007 | $843 -9.6% | $79,740 -7.9% |
| 2006 | $932 +20.8% | $86,580 +27.5% |
| 2005 | $772 | $67,920 +24.9% |
| 2003 | -- | $54,360 +2.4% |
| 2002 | -- | $53,100 +2.2% |
| 2001 | -- | $51,960 |
Find assessor info on the county website
Monthly payment
Est. payment
Payment breakdown
Explore the cost of this home by adjusting the details. Changes won't be saved.Climate risks
Neighborhood: 25411
Nearby schools
Schools provided by the listing agent
- District: Morgan County Schools
Source: Bright MLS. This data may not be complete. We recommend contacting the local school district to confirm school assignments for this home.
- $365,4002 bd2 ba1.4k sqft399 Clearfield Dr, Berkeley Springs, WV 25411Off Market
- $641,5003 bd2 ba2.2k sqft483 Clearfield Dr, Berkeley Springs, WV 25411Off Market
- $414,6003 bd2 ba2.9k sqft490 Clearfield Dr, Berkeley Springs, WV 25411Off Market
- $108,0008 acres0 Clearfield Dr, Berkeley Springs, WV 25411Sold
Similar homes
- $389,0003 bd2 ba1.9k sqft4615 Valley Rd, Berkeley Springs, WV 25411For Sale

 MLS ID #WVMO2008268, Amie Cardello, Path Realty. Bright MLS
 - $395,0004 bd3 ba936 sqft610 Highland Ridge Rd, Berkeley Springs, WV 25411For Sale
 MLS ID #WVMO2008320, Mary Llewellyn, The KW Collective. Bright MLS
 - $379,9003 bd2 ba1.8k sqft269 Mountain Laurel Dr, Berkeley Springs, WV 25411For Sale
 MLS ID #WVMO2006814, Teresa White-Curtis, Perry Realty, LLC. Bright MLS
 - $359,9004 bd3 ba2.1k sqft9 Blossom Ter, Berkeley Springs, WV 25411For Sale
 MLS ID #WVMO2008194, Gina Chatham, Century 21 Redwood Realty. Bright MLS
 - $429,9003 bd2 ba1.3k sqft148 Ponds Ct, Berkeley Springs, WV 25411New ConstructionMLS ID #WVMO2007978, Daniel Novak, Mountain Home Real Estate, LLC. Bright MLS
- $339,9904 bd2 ba2.2k sqft94 Bluejay Ct, Berkeley Springs, WV 25411For SaleMLS ID #WVMO2008172, Jeff Jardine, Burch Real Estate Group, LLC. Bright MLS
- $525,0003 bd2 ba1.6k sqft9581 Valley Rd, Berkeley Springs, WV 25411For SaleMLS ID #WVMO2007814, Heather Corroon, Dandridge Realty Group, LLC. Bright MLS
- $375,0003 bd3 ba1.5k sqft205 Chesley Dr, Falling Waters, WV 25419For SaleMLS ID #WVBE2055278, Charlotte Sherman, Century 21 Modern Realty Results. Bright MLS
- $479,9004 bd3 ba1.9k sqft1787 Spohrs Rd, Berkeley Springs, WV 25411For SaleMLS ID #WVMO2008176, Nate Lewis, Hoffman Realty. Bright MLS
- $380,0003 bd3 ba1.5k sqft313 Mild Winter Rd, Hedgesville, WV 25427For SaleMLS ID #WVBE2055194, Rhonda Shade, ERA Oakcrest Realty, Inc.. Bright MLS
- $288,9003 bd2 ba1.3k sqft11 S Mountainside Dr, Berkeley Springs, WV 25411For SaleMLS ID #WVMO2007778, Mark Dickinson, Century 21 Redwood Realty. Bright MLS
- $485,0003 bd2 ba1.7k sqft397 Happy Valley Ln, Berkeley Springs, WV 25411For SaleMLS ID #WVMO2007820, Breck Place, Perry Realty, LLC. Bright MLS
- $399,0004 bd3 ba2.1k sqft74 Key Acres Dr, Berkeley Springs, WV 25411For SaleMLS ID #WVMO2007840, Breck Place, Perry Realty, LLC. Bright MLS
- $324,9953 bd2 ba1.5k sqft516 Roberts Rd, Great Cacapon, WV 25422For SaleMLS ID #WVMO2008128, Megan Pantalena, Keller Williams Realty Advantage. Bright MLS
- $330,0004 bd2 ba1.4k sqft849 Stellar Way, Great Cacapon, WV 25422For SaleMLS ID #WVMO2008260, Ned Stock, Berkshire Hathaway HomeServices PenFed Realty. Bright MLS
- $364,0004 bd2 ba1.3k sqft2368 Crossings View Rd, Paw Paw, WV 25434For SaleMLS ID #WVHS2008236, Matt Ridgeway, RE/MAX Real Estate Group. Bright MLS
- $450,0003 bd2 ba1.7k sqft22 Liskey Ln, Hedgesville, WV 25427For SaleMLS ID #WVBE2053758, Laura Corbin, Pearson Smith Realty, LLC. Bright MLS
- $395,0004 bd2 ba1.9k sqft775 Tecumseh Trl, Hedgesville, WV 25427For SaleMLS ID #WVBE2053748, Bryan Smith, Compass. Bright MLS
- $400,0003 bd2 ba1.6k sqft9846 Mooresville Rd, Big Pool, MD 21711For SaleMLS ID #MDWA2040312, Romina Porter, Dandridge Realty Group, LLC. Bright MLS
- $398,0002 bd1 ba1k sqft389 Rockview Ln, Great Cacapon, WV 25422For SaleMLS ID #WVMO2008252, Rick Kucharski, Coldwell Banker Premier. Bright MLS
